Technology of watch production - part 51
angular pitch of the index plate or in the work-spindle change-gear t rain in
hobbing machines .
The angular -pitch accuracy of index plates is ± 0°2
'
. This error increases
to ± 0°3 1 during the life of the plate due to the nonuniform wear on its work
ing surfaces .
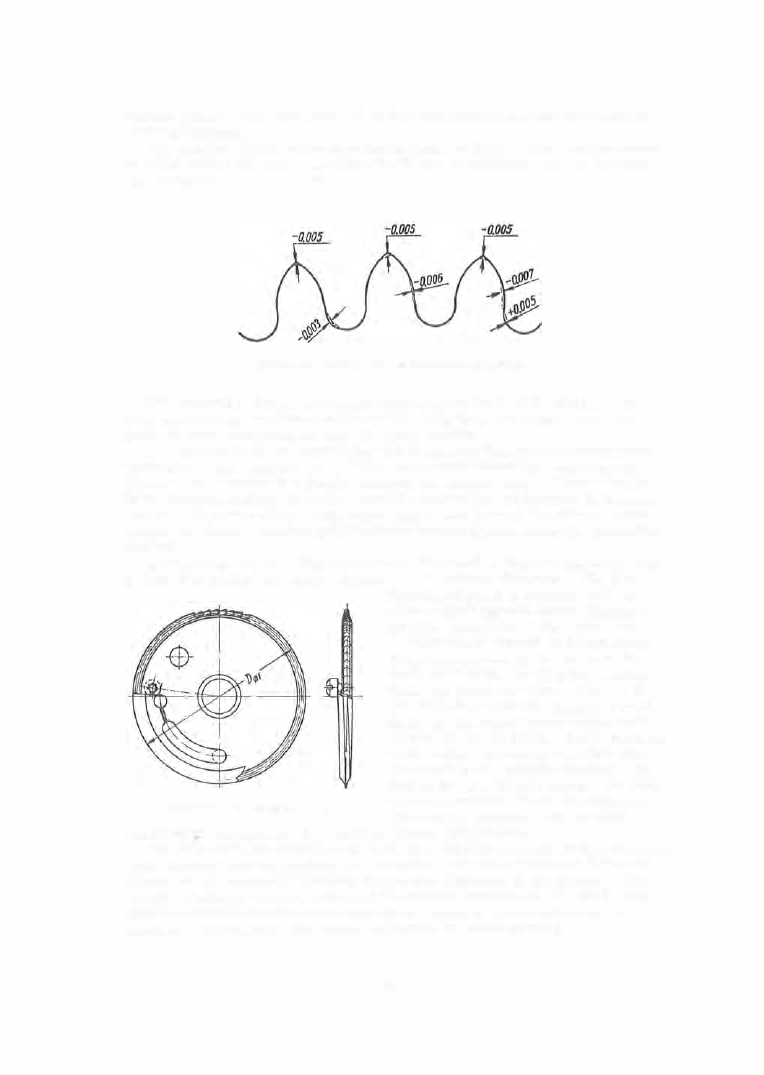
FIGURE 32 . Blunting of the tooth tip in wheel hobbing
The accuracy of the work-spindle change-gear train of the m odel T-84,
5 3 0 , and similar machines is also ±0°3 1 • It is thus seen that, from this
point of view, both methods give identical results .
The two methods are equivalent with respect to the other accuracy para
mete rs as well : p rofile, tooth thicknes s , outside diameter, and run- out.
The run- out depends to a small extent on the method us ed. When using the
form- milling method, the cutter must be accurately set relative to the part
center - the center plane o f the cutter must pas s through the axis of revolu
tion of the blank. No s uch positioning is required when using the generation
method.
R o u n d i n g - u p is a fitting operation. It is used in thos e cases where it is
required to reduce the wheel run- out, or its outs ide diameter. The S- 6 1
FIGURE 33. Rounding-up cutter
machine is used to perform this oper
ation using a special cutter
(
F igures
3 3 - 34 ) . One third of the cutter cir
cumference is s mooth and bent out of
the general plane by the value of the
tooth pitch o f the wheel being worked.
When the cutter revolves, the end of
the deflected s egment engages a tooth
space on the wheel being worked and
indexes it by one pitch. The remainder
of the cutter circumference has very
fine teeth with a profile identical with
that of the wheel-tooth space. No hori
zontal or vertical feeds are imposed.
The wheel, together with its shaft,
revolves freely between the machine c enters
(
Figure 35 ) .
The necessity for rounding-up decreas es with a n increas e i n the accuracy
with which wheels and pinions are machined, and with an increase in the ac
curacy of the assembly elements
(
interaxial distances in the plates
)
. The
sizing of holes in wheels , based on the outs ide diameter of the wheel, has
made it possible to reduce the run- out of wheels to 0 . 0 1 - 0 . 0 1 5 mm, an
accuracy sufficient for the normal operation of watch gearing.
2 0 1