INDIAN RAILWAYS MAINTENANCE MANUAL FOR DIESEL LOCOMOTIVES - PART 19
 

  Index      Engines     INDIAN RAILWAYS MAINTENANCE MANUAL FOR DIESEL LOCOMOTIVES 2013 year


Search            


Content   ..  17  18  19  20   ..


INDIAN RAILWAYS MAINTENANCE MANUAL FOR DIESEL LOCOMOTIVES - PART 19


Document No: 

Chapter –3 Infra. Facilities of Diesel Loco Shed


Version No: 1.0-d0 

Date Issued: dd/mm/yyyy 

Document Title: MANUAL MAINTENANCE FOR  DIESEL LOCOMOTIVES 
 

Revised 2013 

Printed: 2015/03/08 

Page 68 of 303


Annexure 3.4A 


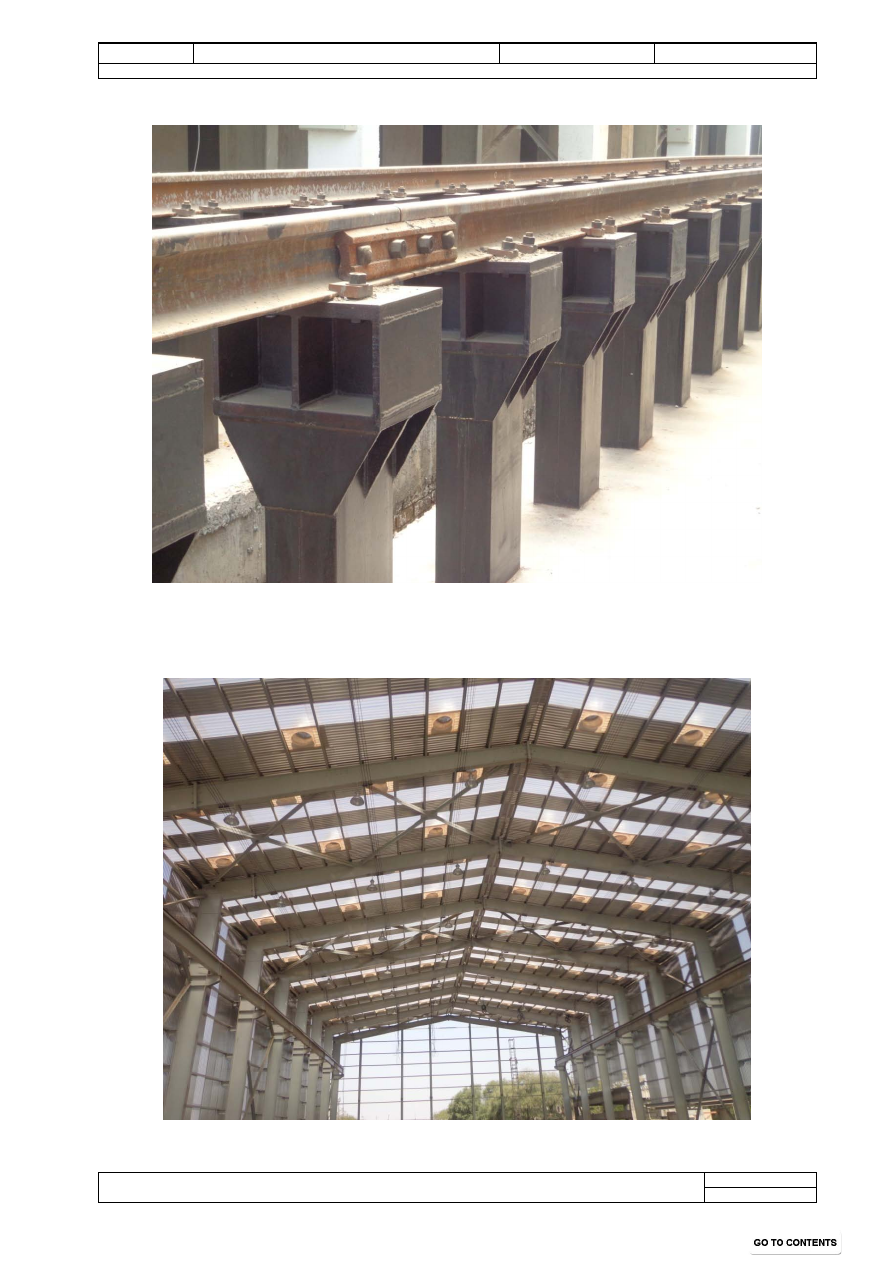
STILT TYPE ARRANGEMENT OF  TRACK IN PITLINE 


Annexure 3.5 


PHOTOGRAPH OF TYPICAL RAFTER ROOF 

Draft

Document No: 

Chapter –3 Infra. Facilities of Diesel Loco Shed


Version No: 1.0-d0 

Date Issued: dd/mm/yyyy 

Document Title: MANUAL MAINTENANCE FOR  DIESEL LOCOMOTIVES 
 

Revised 2013 

Printed: 2015/03/08 

Page 69 of 303


Annexure 3.6 


PHOTOGRAPH OF UNDER CONSTRUCTION LATEST DESIGN SHED 


Annexure 3.7 


PHOTOGRAPH OF ALLUMINIUM & POLY CARBONATE CORRUGATED SHEETS FOR ROOF & 
SIDE WALLS 

Home 

Ch-3 

Draft

Document No: 

Chapter –3 Infra. Facilities of Diesel Loco Shed


Version No: 1.0-d0 

Date Issued: dd/mm/yyyy 

Document Title: MANUAL MAINTENANCE FOR  DIESEL LOCOMOTIVES 
 

Revised 2013 

Printed: 2015/03/08 

Page 70 of 303


Annexure 3.8 


Annexure 3.9 

Infrastructure Required for Diesel Shed 


Note: C- Common for Alco & HHP, A- Only Alco, H- Only HHP 


SN 

Purpose 

C/A/H 

Requirement 

<100 

≥100 <175 

≥175 <250 

A. 

RCC BUILDINGS 

ADMINISTRATIVE BUILDING 

1. 


Sr.DME and other officers rooms 

30 x 8 

45 x 8 

60 x 8 

2. 


Sr.DME Office 

20 x 8 

30 x 8 

40 x 8 

3. 


Meeting hall 

30 x 8 

40 x 8 

50 x 8 

4. 


Time office 

20 x 8 

25 x 8 

30 x 8 

5. 


Information Cell (MIS) 

20 x 8 

25 x 8 

30 x 8 

6. 


SMM Stores Office 

20 x 8 

25 x 8 

30 x 8 

7. 


NS Stores office 

20 x 8 

25 x 8 

30 x 8 

8. 


Data processing room (Computer cell) 

20 x 8 

25 x 8 

30 x 8 

II 

SUPERVISORS ROOMS 

9. 


Sr.Section Engineer (Mech) 

6 X 6 

6 X 6 

6 X 6 

Home 

Ch-3 

Home 

Ch-3 

Draft

Document No: 

Chapter –3 Infra. Facilities of Diesel Loco Shed


Version No: 1.0-d0 

Date Issued: dd/mm/yyyy 

Document Title: MANUAL MAINTENANCE FOR  DIESEL LOCOMOTIVES 
 

Revised 2013 

Printed: 2015/03/08 

Page 71 of 303


SN 

Purpose 

C/A/H 

Requirement 

<100 

≥100 <175 

≥175 <250 

10. 


Sr.Section Engineer (Elec) 

6 x 6 

6 X 6 

6 X 6 

11. 


Sr.Section Engineer (HS/Mech) 

6 x 6 

2 x 6 x 6 

3 x 6 x 6 

12. 


Sr.Section Engineer (HS/Elec) 

6 x 6 

2 x 6 x 6 

3 x 6 x 6 

13. 


Sr.Section Engineer  (MS/Mech) 

6 x 6 

2 x 6 x 6 

3 x 6 x 6 

14. 


Sr.Section Engineer (MS/Elec) 

6 X 6 

2 x 6 x 6 

3 x 6 x 6 

15. 


Sr.Section Engineer (LS/Mech) 

6 X 6 

2 x 6 x 6 

3 x 6 x 6 

16. 


Sr.Section Engineer (LS/Elec) 

6 X 6 

2 x 6 x 6 

3 x 6 x 6 

III 

Diesel Technical Training Centre-DTTC (Knowledge Sharing Centre) 

17. 


Principal Room 

6 x 6 

6 x 6 

6 x 6 

18. 


Lecturers Room  

4 x 6 x 6 

5 x 6 x 6 

6 x 6 x 6 

19. 


Trainee Class room  

3 x 12 x 6 

4 x 12 x 6 

5 x 12 x 6 

20. 


Model Room 

20 x 12 

30 x 12 

40 x 12 

21. 


Conference Hall 

20 x 12 

25 x 12 

30 x 12 

22. 


Library 

15 x 8 

25 x 8 

30 x 8 

23. 


Hostel 

50 beds 

100 beds 

150 beds 

IV 

Mechanical Sub Assemblies maintenance 

24. 


Governor O/H Room 

10 x 6 

15 x 6 

20 x 6 

25. 


FIP O/H Room 

15 x 6 

20 x 6 

25 x 6 

26. 


Air Brake Room 

15 x 6 

20 x 6 

25 x 6 

27. 


Carpenter Room (cab maintenance) 

10 x 6 

15 x 6 

20 x 6 

28. 


Centrifuge Room 

6 x 6 

10 x 6 

15 x 6 

29. 


Dynamic Balancing Machine 

10 x 6 

15 x 6 

20 x 6 

30. 


Clean room for Turbo 

40 x 12 

31. 


Roller Bearing O/H Room 

10 x 6 

15 x 6 

20 x 6 

Electrical Sub Assemblies maintenance 

32. 


Micro Processor Room 

10 x 6 

15 x 6 

20 x 6 

33. 


Relays maintenance 

10 x 6 

15 x 6 

20 x 6 

34. 


Contactors & Breakers room 

10 x 6 

15 x 6 

20 x 6 

35. 


Speedometer Room 

10 x 6 

15 x 6 

20 x 6 

36. 


Battery Maintenance Room 

20 x 6 

25 x 6 

30 x 6 

VI 

Supporting Sections 

37. 


Mech. Millwright 

10 x 6 

15 x 6 

20 x 6 

38. 


Elec. Millwright 

10 x 6 

15 x 6 

20 x 6 

39. 


Tool Room 

15 x 6 

20 x 6 

25 x 6 

40. 


DM Plant 

6 x 6 

10 x 6 

15 x 6 

41. 


Generator Room 

15 x 6 

20 x 6 

25 x 6 

42. 


Laboratory 


15 x 6 

20 x 6 

25 x 6 

Home 

Ch-3 

Draft


Content   ..  17  18  19  20   ..