Kawasaki Diesel MULE 4010 TRANS 4x4 (KAF950G9). Manual - part 57
 

  Index      Engines     Kawasaki Diesel MULE 4010 TRANS 4x4 (KAF950G9) - service manual


Search            


Content   ..  55  56  57  58   ..


Kawasaki Diesel MULE 4010 TRANS 4x4 (KAF950G9). Manual - part 57


9-30 CRANKSHAFT/CRANKCASE

Pistons and Crankcase

Crankcase Wear

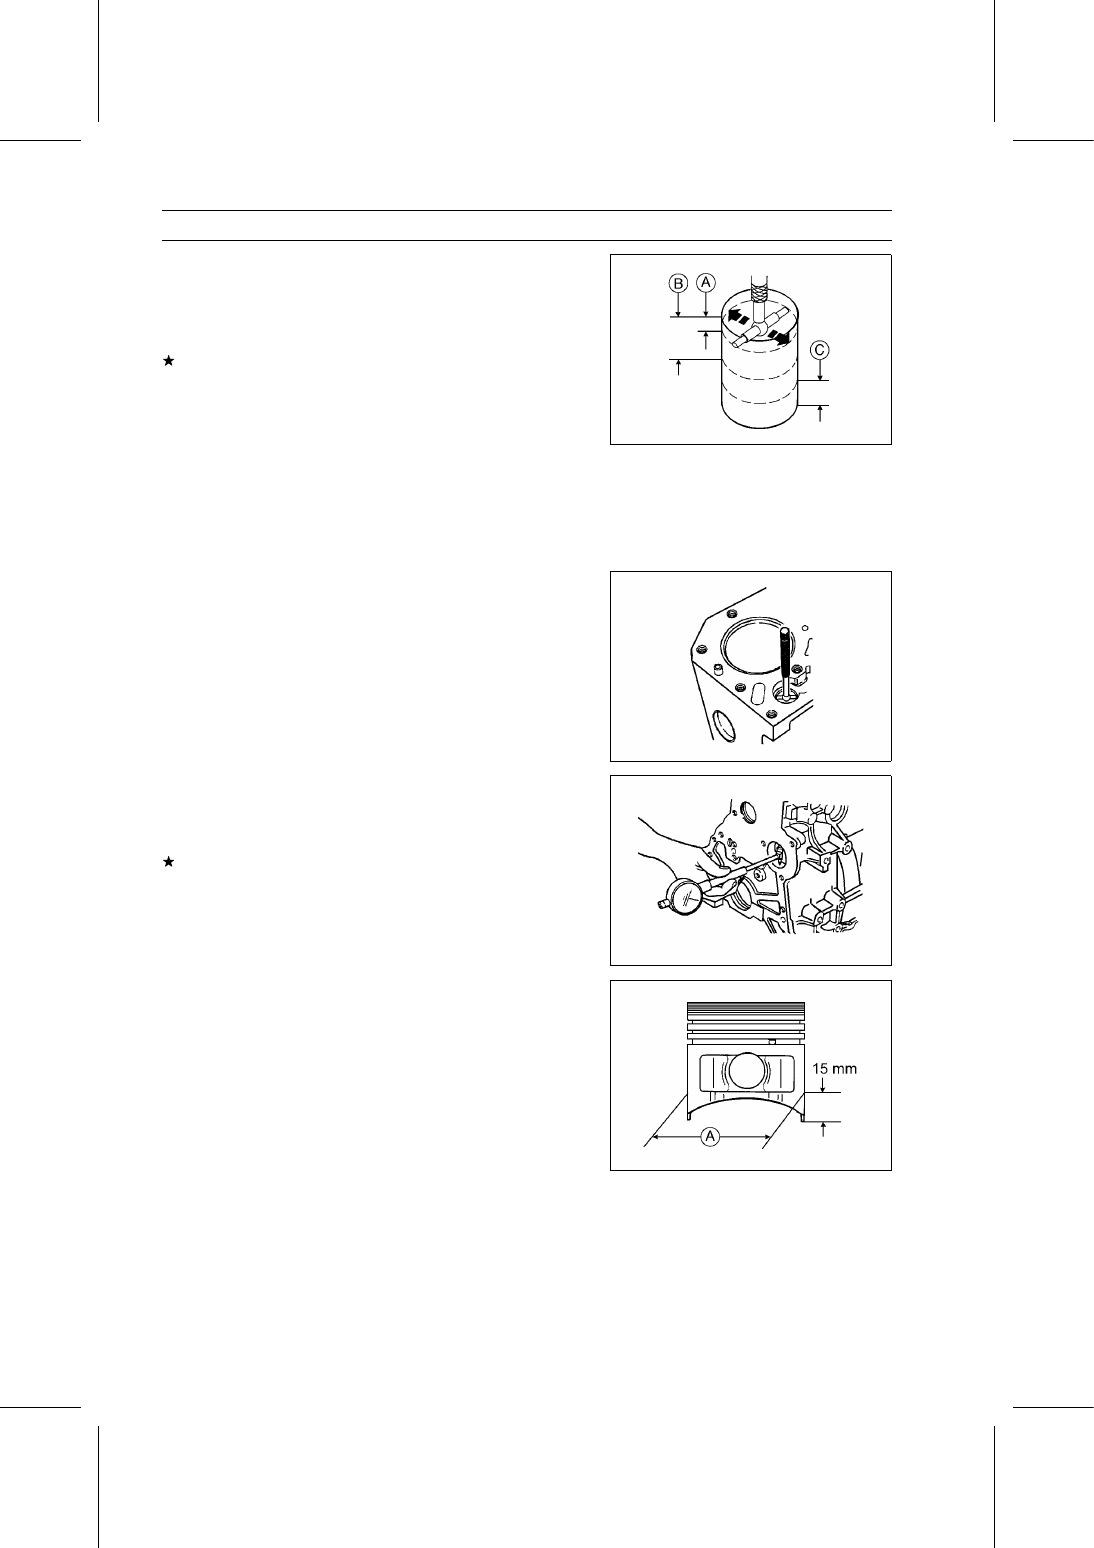
Cylinder Bore

Take a side-to-side and a front-to-back measurement at
each of the 3 locations (total of 6 measurements) shown
in the figure.
If any of the measurements exceeds the service limit, the
cylinder will have to be bored to oversize and then honed.

10 mm (0.39 in.) [A]
45 mm (1.77 in.) [B]
20 mm (0.79 in.) [C]

Cylinder Inside Diameter

Standard:

72.00

∼ 72.03 mm (2.8346 ∼ 2.8358 in.)

Service Limit: 72.105 mm (2.8388 in.) or more than

0.035 mm (0.0014 in.) difference
between any two measurements

Valve Lifter Bore

Valve Lifter Bore Inside Diameter

Standard:

18.018 mm (0.7094 in.)

Service Limit:

18.05 mm (0.7106 in.)

Camshaft Bearing

Camshaft Bearing Inside Diameter

Service Limit:

36.06 mm (1.4197 in.)

If the diameter exceeds the service limit, replace the
camshaft bearing.

Piston Diameter

Measure the piston diameter [A] at the point shown with
a micrometer.

Piston Diameter

Standard:

71.93

∼ 71.96 mm (2.8319 ∼ 2.8331 in.)

NOTE

If the cylinder has been bored oversize, use the over-
size piston diameter.

CRANKSHAFT/CRANKCASE 9-31

Pistons and Crankcase

Piston/Cylinder Clearance

Subtract the piston diameter from the cylinder inside di-
ameter to get the piston/cylinder clearance.

Piston/Cylinder Clearance

Standard:

0.06

∼ 0.08 mm (0.0024 ∼ 0.0031 in.)

Service Limit:

0.12 mm (0.0047 in.)

If the piston/cylinder clearance is greater than the service
limit, and the cylinder inside diameter is not more than the
service limit, replace the piston.
If only a piston is replaced, the clearance may exceed the
standard slightly, but it must not be less than the minimum
in order to avoid piston seizure.

Cylinder Boring, Honing

When boring and honing a cylinder, note the following.

Oversize pistons require oversize rings.

Oversize Piston and Rings

0.25 mm (0.0098 in.) Oversize

Before boring a cylinder, first measure the exact diam-
eter of the oversize piston, and then, according to the
standard clearance in the specifications, determine the
rebore diameter. However, if the amount of boring nec-
essary would increase the inside diameter by more than
0.25 mm (0.0098 in.), the crankcase must be replaced.

Cylinder inside diameter must not vary more than 0.01
mm (0.00039 in.) at any point.

Be wary of measurements taken immediately after boring
since the heat affects cylinder diameter.

In the case of a rebored cylinder and oversize piston, the
service limit for the cylinder is the diameter that the cylin-
der was bored to plus 0.1 mm (0.0039 in.) and the service
limit for the piston is the oversize piston original diameter
minus 0.15 mm (0.0059 in.). If the exact figure for the re-
bored diameter is unknown, it can be roughly determined
by measuring the diameter at the base of the cylinder.

Camshaft Bearing Replacement

Remove the timing gear case (see Timing Gear Case Re-
moval).

Using the camshaft bearing remover [A], remove the
camshaft bearing.

Special Tool - Camshaft Bearing Remover: 57001-1435

9-32 CRANKSHAFT/CRANKCASE

Pistons and Crankcase

Install the new camshaft bearing [A].

Face the notch [B] in the bearing to the outside, and align
the oil holes [C] in the bearing and crankcase.

Using the camshaft bearing driver [A], install the camshaft
bearing.

Special Tool - Camshaft Bearing Driver: 57001-1434

Camshaft Plug Replacement

Remove:

Timing Gear Case (see Timing Gear Case Removal)
Camshaft Plug [A]

Use a wooden dowel or brass rod to prevent damage to
the camshaft bearing.

Using the camshaft bearing driver [A], install a new
camshaft plug.

Special Tool - Camshaft Bearing Driver: 57001-1434

Piston Ring and Ring Groove Wear

Check for uneven groove wear by inspecting the ring seat-
ing.
The rings should fit perfectly parallel to the groove sur-
faces. If not, replace the piston and all the piston rings.

With new piston rings in their grooves, make several mea-
surements with a thickness gauge [A] to determine piston
ring/groove clearance.

Piston Ring/Groove Clearance (Top, Second and Oil Ring)

Service Limit:

less than 0.12 mm (0.0047 in.)

If the piston ring/groove clearance is greater than the ser-
vice limit, replace the piston.

CRANKSHAFT/CRANKCASE 9-33

Pistons and Crankcase

Piston Ring End Gap

Clean the carbon from the ends of the rings.

Place the piston ring inside the cylinder, using the piston
to locate the ring squarely in place. Set it close to the
bottom of the cylinder, where cylinder wear is low.

Measure the gap between the ends of the ring with a thick-
ness gauge.

Piston Ring End Gap (Top, Second and Oil Ring)

Service Limit:

0.70 mm (0.0276 in.)

If the gap is wider than the service limit, the ring is over-
worn and must be replaced.

NOTE

When using new rings in a used piston, check for un-
even groove wear. The rings should fit perfectly parallel
to the groove sides. If not, replace the piston.

Piston Ring Thickness

Measure the piston ring thickness [A].

Use a micrometer to measure at several points around
the ring.

Piston Ring Thickness

Standard:

Top

1.445

∼ 1.465 mm (0.0569 ∼ 0.0577 in.)

Second

1.470

∼ 1.490 mm (0.0579 ∼ 0.0587 in.)

Oil

2.970

∼ 2.990 mm (0.1169 ∼ 0.1177 in.)

Piston and Piston Pin Wear

Measure the inside diameter of the piston pin bore.
If the inside diameter exceeds the service limit, replace
the piston.

Piston Pin Bore Diameter

Service Limit:

18.03 mm (0.7098 in.)

Measure the outside diameter of the piston pin.
If the outside diameter is less than the service limit, re-
place the piston pin.

Piston Pin Diameter

Service Limit:

17.98 mm (0.7079 in.)


Content   ..  55  56  57  58   ..