Technology of watch production - part 94
An axial clearance x between the pinion-journal shoulder and the jewel
face is necessary, in addition to the radial clearance in the jewel, in order
to enable the third- wheel pinion to revolve freely.
We will calculate the dimensional chain resulting from the firs t process
variant (Figure 3 , a ), where the plate and bridges are machined using equip
ment available for watch production. The face is machined to dimensions
D 1
and D2 on the S - 1 8 8 machine to an accuracy of 0 . 0 1 0 mm . The S - 5 0
machine is used for machining the recess e s t o dimensions d 1 and d2 t o an
accuracy of 0 . 0 1 5 mm .
Using formula ( 1 ), we obtain the following limiting values for
x :
X
max =
(2. 7
+ 1 .2 + 0. 1 6) - (0.485
+
2. 1 1 + 1 .385)
=
0.08
mm.
Xmin
=
(2.69
+
1 . 1 9
+
0. 1 5) - ( 1 .40
+
0.5
+
2. 1 3)
=
0;
B_.. = Xmax - Xmin =
0.08 - 0
=
0.08
mm.
The clearance in the ass embly must lie within the limits from 0 . 02 to
0 . 0 7 mm according to specifications; thus
Xmax
=
0.07
mm and
Xm;n =
0.02
mm and
8x
=
0.05
mm .
It follows that the processing method described will lead to a certain
amount of rejects . The proportion of rejects can be calculated using the
theoretical - probability m ethod . We assume that the scatter of dimensions
for each link in the chain conforms to the law of normal distribution. It
follows from the probability theory that the scatter in the resultant dimension
will likewise conform to the law of normal distribution, and that its range,
or tolerance
8_..
v'ill be equal to
6 ox .
The standard deviation will therefore
be
�...
0.08
0
0 1 3
ox = 6
= 6 =
.
mm.
We will plot the normal - distribution curve for the given case (Figure 4 ) .
The area which repres ents the probability o f obtaining acceptable assemblies
can be split into two parts (A and B ). The s haded areas repres ent the pro
bability of obtaining rejects . The probability of obtaining acceptable as
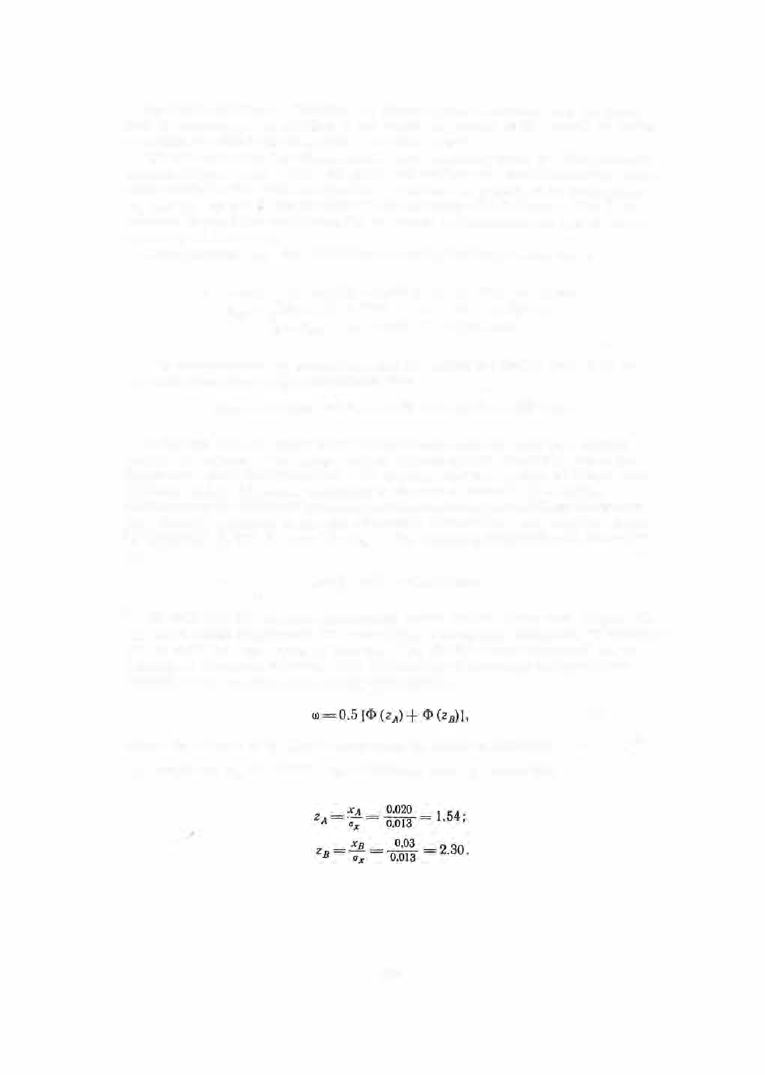
semblies can be dete rmined using the formula
( 3)
where the values o f
<l>
(z) are taken from the table i n Appendix 1 and z
= � .
a
We obtain for
XA
=
0 . 02 mm,
x8
=
0 . 03 m m , and
ox =
0 . 0 1 3 mm
3 7 3