Technology of watch production - part 55
 

  Index      Books     Technology of watch production (Tarasov) 1964 year


Search            


Content   ..  53  54  55  56   ..


Technology of watch production - part 55


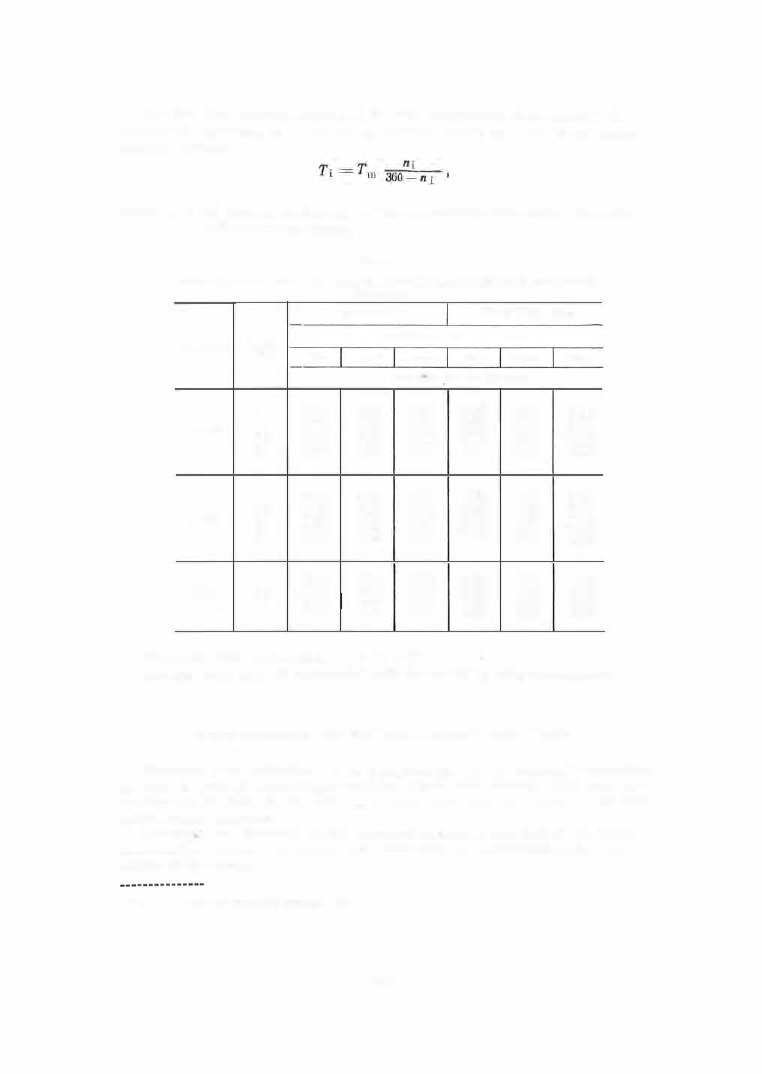
The  idle  time  (corresponding to  the  idle  movements  of  the  machine ), 

calculated acco rding  to  the following fo rmula,  must  be  added  to  the  basic 

machining tim e :  

where 

n i  = 

the  number of degrees o f  idle- movement  cam  angle,  according 
to  the  operation  sheet. 

TABLE  2 

Feed rates  as a function of the required surface- finish  quality  for facing  parts  made of 

LS63-3 

brass 

Tools 

R9;  RIB 

Tools 

VK8 ; 

Tl5K6 

'point 

Surface-finish class required 

" m/min 

mm 

'il\76 

'V'V\}1 

\l\7"76 

'V\76 

'il\7\71 

'VWB 

Feed rates 

So , 

mm/part  rev. 

0 .020 

0.0 1 4  

0.009 

0.022 

0.0 1 7  

0.012 

0.3 

0.021 

0.0 1 5  

0.0 1 0  

0.023 

O.D J 8  

0.0 1 3  

5 -30 

0.5 

0.023 

0.0 1 7  

0.0 1 2  

0.025 

0,020 

0.0 1 4  

0.8 

0.025 

0.0 1 9  

0.0 1 4  

0.026 

0.021 

0.0 1 6  

1 .0 

0.027 

0.021 

0.021 

0.028 

0.028 

0.018 

0.022 

0.0 1 6  

0.0 1 1 

0.024 

0.0 1 9  

0.0 1 4  

0.3 

0.023 

0.0 1 7  

0.0 1 2  

O.D25 

0 .020 

0.0 1 5  

30-70 

0.5 

0.025 

0.0 1 9  

0.0 1 4  

0.026 

0.021 

0.0 1 6  

0.8 

0.027 

0.021 

0.0 1 6  

0.028 

0.023 

0,018 

1 .0 

0.028 

0.023 

O.Dl 8 

0.030 

0.025 

0.020 

0.023 

0,0 1 7  

0.0 1 2  

0.029 

0.023 

0.0 1 8  

Above 

0.3 

0.024 

0.0 1 8  

0.0 1 4  

0.030 

0.024 

0.0 1 9  

7 0  

0.5 

0.027 

0.021 

0.0 1 6  

0.031 

0.025 

0.020 

0.8 

0.029 

0.024 

0.0 1 8  

0,032 

0.027 

0.022 

The  piece  time  is  the  sum 

T m 

Ti 

T aux 

The  auxiliary time  is  calculated  with  the  aid  of special  s tandards •:' . 

Setup  Calculation for the  S - 8 1A  Semiautomatic  Lathe 

The  setup  is  s o  calculated  as  to  complete  during  one  camshaft  revolution 

the  entire  cycle  of machining operations  for the one s tation .  The  cam  cir­

cumference  is  divided into  3 6 0°,  as  was  the  case with the  cams for the auto­

matic  screw  machines . 

The  cams  are  mounted  on  the  camshaft in ·such a  way  that at  the  initial 

m oment  the  rollers,  cam  toes ,   and lever pins  are  positioned at the  zero 
points  of the cam s .  

•  Standards of the  Orgmashpribor Institute,  1954. 

2 1 7  

In  the  S- 8 1A  machine,  cams 1 6 ,   1 7 ,  1 8 ,   2 1 ,   2 2 ,   and  2 3  are  exchangeable 

and  the  p rofiles  are  drawn  according  to  the  s etup  calculation for the  part 

to  be  worked,  while  cams  1 9 ,   2 0,  24  and  2 5  are fixed  (see Figure  1 5 ). 

The  idle  movements  are  determined  according to  Table  3 .  

Cam type 

Bell  cam  (16) 

Flat cam (17)  . . .

.

. .

.

Flat  cam (18) 

. . . • . . . . .  

Flat cam (19) 

Pin (20) on gear (13) 

. . • • .  

TABLE  3 

Idle  movements for the S-81A  lathe 

Function  controlled  by  the cam- Cam  idling  degrees  per mm  rise 

profile section 

or crop 

Slide advance to "'orking position 

and  withdrawal therefrom . . .  

The same  . . . . . . . . . . . . .  

Stop change  . . . . . . . . . . . .  

Spindle  stoppage 

. . . . . . . . • .  

Camshaft stoppage 

.

.

.

.

.

.

.

.


Dwell 

. . . . . . • . . • • . . .  

· 

· 

· 

1 .0-1.5' per  mm,  but  not less than 

3'  total 

. . . . . . . . • . . . . . . . .  

The same  • . . . • . . . . . . . . . . . .  

5 -6' (total)  . . . . . . . . . . . . . .  . 

12' (total)  overlap 

.

.

.

.

.

.

.

.


The same 

. . . . . . • . . . . . • • . . .  

3' (total) 

. . . . . . . • . . . . . . . . .  

The  s etup  calculation begins  with  the  machining plan for the part,  which 

indicates  the  s equence  of all  motions  executed by the  different parts  of the 

machine  during the  machining cycle .   The  machining and  the  idle  cam-angles 

are  calculated.  This  is  followed by  the  establishment  of  the  feed  rate per 

revolution,  the  calculation of the  number of spindle  revolutions  required for 

each ope ration,  and the total  number required.  The overlapping motions  are 

then planned. 

Next,  are  calculated the number of cam  degrees  per spindle  revolution 

(in  machining) and 

p

e r  operation,  the  numbe r  of spindle  revolutions  nece s ­

sary  for the  manufacture  of one part,  the  time  required for manufacturing 

one  part,  and finally the  production  rate  of  the  machine  per  shift.  Finally, 

the  cam  profiles and  the  cycle  diagrams  are  drawn. 

We will take the setup calculation for the machining of the train bridge of " Pobeda"  wristwatches as an 

example.  The bridge is made from LS63-3 brass.  The following sequence of operations ( and  sequence of 
motions for the working parts of the  machine) is established by the  operation sheet based on the setup calcu­

lation [see operation sheet A) : 

1- 2.  The spindle  is stopped (12' on camshaft),  the stop is changed (5') (see  Table  3). 

3 .   Tool advances to working position;  travel 16 mm;  2 0' on cam (17) for this idle movement (Table 3). 

4.  Dwell of 3' before  beginning of machining to prevent the tool plunging during the approach to the 

bridge. 

5.  Facing.  Tool advances from outer diameter to center .  The travel is 12-5 .75 + 1 +  0 .25 =  7.5 mm, 

where 12 and 5 .75 are the part radii,  1 mm is the tool width,  and 0.25 mm the tool overlap for the next 

operation. 

6-9.  Tool retracts longitudinally 2.5 mm for the change of plunging stop,  and 0.25 mm transversely 

for the  cross-over.  The idle- movement cam angle  is established according to  Table  3.  In order to  make 

possible  the change of stop (overlapped  motion) , 1 0' are fixed for the d1"ell. 

1 0 .   After the stop is changed (operation 9),  the total advances again and stops 0 .2 mm from the part. 

This safety clearance is necessary to prevent the tool from striking the part,  the  advance taking place during 

an idle movement.  The idle- movement cam angle is established by Table 3. 

11.  The tool plunges into the  bridge 1 .22 -0 .49 

0.7 3 mm .   The travel is 0.2 +  0.73 =  0.93 mm. 

13.  After a dwell of 3' (operation 12) the counrerboring of the  recess is effected,  leaving a wall thick­

ness of 0.49-0.02 mm.  The travel  is 6 mm .  The  tool overrravel, necessary  to ensure that the entire surface  is 
faced,  is 0.25 mm. 

14.  Dwell - 3'. 

15- 16.  Tool  retracts to neutral position longitudinally and transversely simultaneously .  The idle­

movement cam angle 

is 

established according ro Table 3 .  

1174 

2 1 8  

"" 

...... 

co 

Operation sheet A 

Operation sheet for the semiautomatic S-81A lathe 

Part  name 

Part No. 

Cutting speed 

215 m/min 

Train bridge 

K-26-3 

Spindle speed 

2820 rpm 

LS63-3 

Production rate 

4.40 

i'vlaterial 

brass 

per spindle 

pieces/min 

Section AA 

A I 

g_ 0. 0.? 

1'<�--

_____ 

----

---l 

t.22-o.oz 

Sequence of operations 

� 

.n 

::l 

1  Spindle stoppage  . . .  

2  Stop change  . . . . . .  

3  Tool approach,  longi-

tudinal 

. . . . . . .  

4  Dwell  . . . . . . . . . .  

5  Finish face dimension 

1 .22 -0.02  . . . . . .  

6  Tool retraction,  longi-

tudinal 

. . . .

.

. .  

7  Dwell  . . . . . . . . . .  

8  Tool retraction,  trans-

verse  . . . . . . . . .  

9  Stop change  . . . . . .  

1 0  

1 1  

12 

13 

29 

15 

16 

Tool approach,  longi-

tudinal 

 0

.


Tool plunge  . . . . . .  

Dwell  . . . . . . . . . .  

Face dimension 

0.49- 0.02  . . . . . .  

Dwell  . . . . . . . . . .  

Tool retraction,  longi-

tudinal 

 0 

Tool retraction,  trans-

versa!.  . . . . . . . .  

f-< 

-

-

16 

-

7.5 

2.5 

-

0.25 

-

2.3 

0.93 

-

-

16.73 

13.25 

c: 

"" 

.g 

.

:: 

Number of cam 

Sum of cam 

.g 

-"' 

8. �  

degrees 

degrees 

� 

"'  � 

.n 

§ 

�  > 

.... 

"' 

"" 

c: 

<l) 

�  .3 

F' 

� 

:> 

::l 

"' 

:5 

- <l) 

<l)  � 

� 

-o� � 

.n  ::l 

1.3 

c: 

�= -

<l) 

F' 

� 

-� 

;  g 

"' 

0) 

"' 

0) 

:§ 

-l 

u..  � 

z  � 

.::: 

19 

-

-

-

-

12 

12 

18 

2 :1 

-

-

-

(5) 

1 0  

1 7  

1 : 1 

-

-

-

20 

12 

32 

-

-

-

-

-

32 

35 

1 6  

1 :1 

0.025 

290 

145 

-

35 

180 

17 

1 : 1 

-

-

-

180 

185 

17 

1 :1 

-

-

-

1 0  

185 

195 

16 

1 : 1 

-

-

-

( 5) 

186 

191 

18 

2 :1 

-

-

-

(5) 

187 

192 

17 

-

-

-

-

195 

200 

17 

1 :1 

0.013 

70 

33 

-

200 

233 

17 

-

-

-

-

233 

236 

1 6  

1 :1 

0.03 

190 

97 

-

236 

333 

-

-

-

-

-

333 

336 

1 7  

1 : 1 

-

-

-

24 

336 

360 

16 

1 :1 

-

-

-

(15) 

345 

360 

550 

275° 

85° 

-

360° 

After the  operations  and idle movements,  the tool travels and the cam  angles corresponding to them, 

have been calculated,  the feed rates for operations 5 and 13 are established.  Accordin

� 

to Table 2 ,   the 

feed  rate per spindle revolution will be 0.025 

Jmn 

for producing the dimension 1 .22-o.o·  mrn,  and 0.03 mm 

for the dimension 0.49- 0. 02 mm.  The 1 .22 mm face  is a  mounting  surface for the  watch bridge, and  its sur­

face-finish quality must therefore be better than that of the 0.49 mm surface .  The feed selected for the first 

face is accordingly lower. 

A  minimum feed rate of 0.013 mm is selected for plunging in operation 11 . 

The  number  of spindle  revolutions per operation is calculated by  dividi�g the  travel  by  the feed rate. 

A  rounding-off of the values obtained is all01� able in both directions. 

A  summation of the number of machining spindle revolutions, and of the number of idle-movement cam 

degrees is now carried out.  According to the operation sheet, there are 85• of idle movements,  which constitute 

24 "7o of the total cam angle,  and 36o•-85· = 275•  of machining cam angle,  which are 76 °/o  of the cycle total. 

The total number of machining spindle revolutions is 550,  and therefore the cam angle corresponding 

to one spindle revolution is 275

.

/550 

0.5·. 

Now , the number of cam degrees corresponding to each operation is introduced  into the  operation sheet 

next to the  number of revolutions.  The  number of degrees is calculated by  multiplying the  number of re­
volutions by 0,5. 

The sum of the cam degrees for the three machining operations must be 275'. 

The number of spindle revolutions  necessary for the  manufacture of one part is determined from the 

relation 

360·550 

: 550 

360 : 

275; 

x = 

275 

720 

revolutions. 

The production rate of the machine is calculated by dividing the selected spindle speed by the number 

of revolutions necessary for the manufacture of one piece. 

Bridges are machined using the maximum spindle speed of 2820 rpm. 

The production rate will therefore be 

2820 

I  . 

720 

pteces  1mn. 

60 

3·14·2820 ·24 

The machining time will  be  Tm 

15  sec,  and 

the 

cutting speed 

fl 

100 

21 5 m/min. 

The nearest camshaft speed is selected from Table 1 :  n cam 

4.4 rpm.  The actual production rate will 

then be 4.4 pieces/minute,  and 

48 0 · 4 .4  = 

2110 pieces/shift. 

60 

T m 

= 4.4 = 

13.6 

sec. 

The cycle diagrams for cams (16),  (17),  and (18) are given in Figure 1 6 .   The cam rise and drop profiles 

are  drawn by the  same  methods as were used for cams of automatic scre1� machines. 

0 5 10 

187 192 

FIGURE  16.  Cycle diagrams for cams (16), 

( 1 7 ) ,  

and (18) on the S-81  machine (machin­

ing of the train bridge) 

220 


Content   ..  53  54  55  56   ..