Technology of watch production - part 20
 

  Index      Books     Technology of watch production (Tarasov) 1964 year


Search            


Content   ..  18  19  20  21   ..


Technology of watch production - part 20


A  shortcoming of  these dies  is  that  the  whole  s et  has  to  be  dismantled 

for  regrinding.  In other models  the  dies  and punches  are  ground  in  the 

shoes .  Generally,  s tandard  crank presses  are  us ed  for  shaving operations . 
P recision parts ,  in  particular springs  of  the  type  shown  in  Figure  1 0,  are 

sha ved  on vibration presses . 

Bending. 

When a  part  is  bent,  the  external  fibers  of  the  metal  are 

s tretched and,  if the bending  radius  is  small  and the  part  thickness  large , 

failure  occurs  in  the  external  fibers . 

The  values  of  the  smallest bendin g  radius  permissible  depends  on  the 

properties  of the  m etal,  the  strip  thickness  and the  relative  directions  of 

the  axis  of the  bend  and the  grain.  The value of 

r 

is  determined from  the 

formula 

r = k · s, 

where 

s 

=  s trip  thicknes s ,   mm; 

k 

=  a  factor depending o n  the material ,  and having the  following 

values for various  metals : 

Soft  brass 

Semihard 

Soft  steel 

Semihard 

Stainless 

Material 

brass 

steel 

steel 

k 

0 .25 

0 . 35 

0 . 35 

0.6 

2 

. 

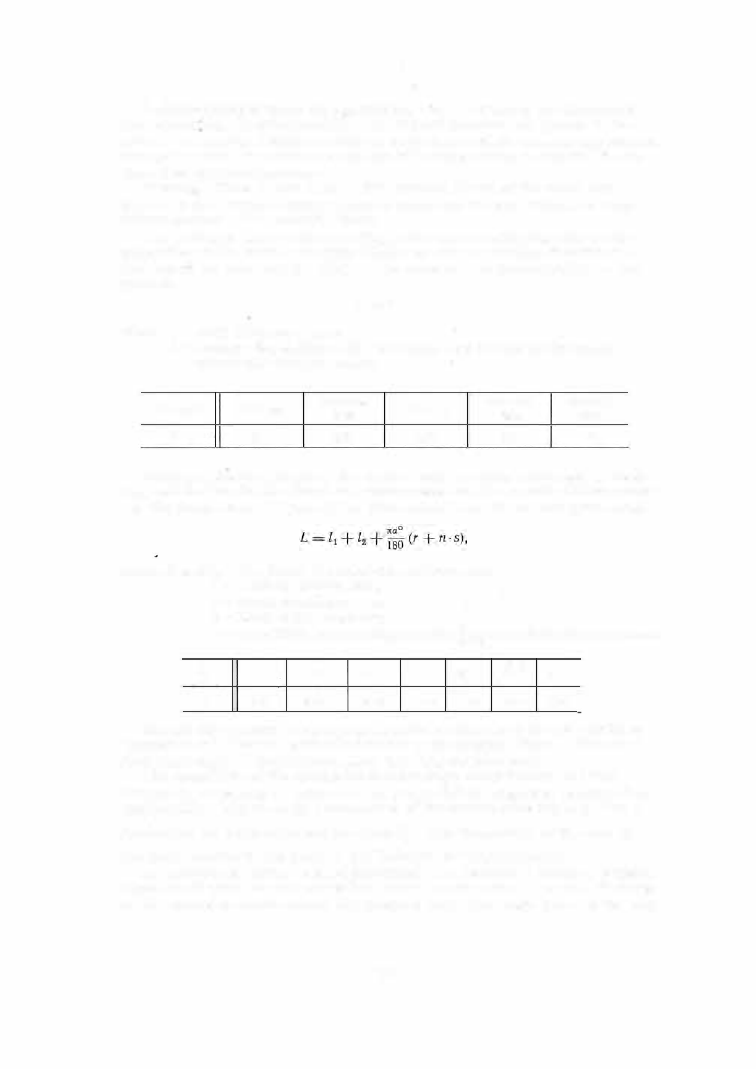
A s suming that  the  length  of  the  neutral  axis  remains  unchanged  in  bend-

ing,  and that the inside fibers  are  compres s ed  and the outside fibers  extend­

ed,  the  blank length  (Figure  3 1 )  is  determined from the  following fo rmula: 

where 

lt 

and 

[2 

= lengths  of  the  straight  sections ,  mm; 

r 

=  bending radius ,  mm; 

s 

= stock thickne s s ,  mm; 

ct 

=  bend angle,  degrees ;  

n 

= a  coefficient depending on ratio  !:..,having the following values : 

s 

r 

-

0 . 1  

0 .25 

0 .5 

1 

2 

4 

5 

s 

n 

0 .18 

0 .26 

0 . 33 

0 .39 

0 .44 

0 .47 

0 . 50 

Elastic  deformation is  always  present in  bending,  and  the  part tends  to 

"spring back" ,  that  is ,  partially  returns  to  its  original  s hape .  The  actual 

final  bend angle  is  therefore  smaller  than  the  die  bend  angle . 

The  magnitude  of  the  spring-back  depends  on  many  factors  and it is 

frequently necessary to  determine  the  punch  and  die  angles  of  bending dies 

empirically.  Figure  32  is  a  nomogram  of  the  spring-back angle 

f. 

ct 

0 

as  a 

function  of  the  bend angle a nd  the  ratio !.._,  The  dispos ition  of  the  axis  of 

s 

the  bend relative to  the  grain  of  the  material  is  very important . 

A s  mentioned  earlier,  rolled  materials ,  i . e .   m aterials  having a  definite 

direction of  grain,  s hould not be bent about  an axis  parallel  to  this  direction 

as the extended outside fibe rs  are  liable  to  fail.  The  angle between the axis 

7 7  

FIGURE 31. 

Bent  plate 

8 

7 

6 

5 

4 

3 

FIGURE 

32.  Dependence  of the  spring-back 

<lc< 

orr the ratio  ¢ 

FIGURE 

3 3 .   Bending die 

7 8  

of  bending  and  the  direction  of  the  grain  should  therefore  preferably be  9 0°, 

but shoul d

•

not be  reduced  below  30°. 

Bending dies are  relatively  simple in design.  The  shapes  of the punches 

and  dies  correspond  to  that  of the part to  be  bent ,  allowing fo r  spring- back . 
Open- type  dies  are  used for simple  bending operations ,  while  more complex 

operations  are  performed on dies  provided  with  knock- outs  and special 

blank  holders . 

The  design  of  a  bending die  for  alarm - clock  detents  is  shown  in  Figure 3 3 .  

Both  ends o f  the  detent are  bent  simultaneously.  The  die  (6 )  with  the  guide 

pins  (4 )  and  ( 5 )  is  mounted  on the  support ( 7 ) .   The  support can  move  with 

the  slide  (8 )  in  the  base  (9 ).  The punch  (2 )  and  the p ressure pad  ( 3 )  are 

fastened  to the shank  ( 1 )

. 

When the p ress  ram  descends ,  the pad  ( 3 )  presses 

the  part  against the die fac e .   As the punch  (2 )  continues  to descend,  the 

right-hand  end  of' the  detent is  bent by  1 05°.  The  bending  radius 

r 

is  about 

2 . 5  mm,  or 

4 s. 

DRAWING 

Hollow parts  are  d rawn  from  flat blanks  on single- action o r  doubl e - action 

pres ses . 

Drawing  can  be  defined  as  a  process  in  which  a  punch  forces  a  flat blank 

into  a  die  hole  and  caus es  it to  assume  the  shape  of the punch  (Figure  34 ). 

FIG UI<E  34 .  Schematic  dia­
gram of the  dra1ving process 

1 - punch;  2 -die;  3-blank. 

FIGURE  35  Schematic  di agram  of 
dra�;ing  '''ith  a  blank  holder 

1 - punch;  2- die;  3-blank  holder. 

1

. 

Drawing  operations  are  o f  two  types :  1 )   drawing without  changing  the 

initial  s tock thicknes s   (the  thickness  of  the  walls  and  of  the  bottom  of  the 
product  are  equal  to  the  blank  thicknes s );  2 )   drawing with  a  reduction in 

the  s tock thickness  (the  wall thicknes s  of  the  product is  smaller than  the 

blank thicknes s ).  If the  difference between  the  diameter of the p roduct and 

that of the blank is  s m all ,  drawing is  performed without using  a blank holder . 

If  the  difference in  diameters  is  considerable,  a  blank  holder  is  us ed  (Fig­

ure  3 5 ),  as  otherwise  wrinkles  m ay form  (Figure  3 4 ) .   A  blank holder is 

us ed in  all  cases  where  the  blank thicknes s  does  not  exceed  1 / 7 0  of its  dia­

mete r .  

I f  

the  thickness  of the  blank i s  larger than  1 / 5  0  o f  its  diameter,  a 

7 9  

blank holder  is  not necessary.  If  the  thickness  is  s omewhere  in  between , 

either s ystem can  be  us ed.  The  press  force  required increases  when  a 

blank holder  is  used. 

Deep  shells  are drawn  in two,  three or more s tages  with intermediate 

annealings  to  eliminate  the  work- hardening effect.  Alarm - clock cases  and 

air- and  s eaborne watch cases  are  examples  of drawn watch parts . 

Blank 

dimensions . 

Drawing  does  not change  the  volume  of  the  metal . 

If  the  wall  thicknes s   of  the  drawn p roduct is  the  same as  that of the  blank, 

FIGURE  36 .  Development  of 
a  hollow  cylinder : 

1 -blank;  2 -product;  3-de-

velopment . 

the  blank area 

F1 

will  be  equal  to  the  surface  area 

Fz of the  drawn p roduct.  If the  height of the pro duct 

does not  exceed  half  its  diameter and its  wall  is 

not larger than  1 mm, 

F2 

will be the  external  sur­

face  of the p roduct':' . 

The  diameter 

D 

of  the  circular blank from  which 

a  hollow  cylinder  of height  h  and  diameter 

d 

(Fig­

ure  3 6 )  is  to be drawn  is  found from the relation-

.  "D2 

"d2 

.  D 

d 

4 

s h1p 

T 

= 

4 

+ 

1t

d

h;  we  obtam: 

= 

d 

( 

+  h). 

An  allowance  of  3  to  5 o/o  is  added  for  trimming 

the  edges  which,  after drawing,  will  be une ven. 

When a  complex part is  drawn in s everal stages , 

the  dim ensions  of  the  blank are  either computed or 

experimentally  determined .  

Figure  3 7  gives  the formulas  for calculating the 

blank  diameter for  various  drawn  shapes. 

Number of  stages  i n  drawing. 

Deep  s hells  cannot 

be pro duced in one  s ingle  draw from  a  flat blank as 

the  extensive  deformation involved  would  caus e  a 

failure.  Deep  shells  are therefore  drawn in several 

s tages ,  the  depth being increas ed in  each s tage . 

for each  draw  is 

The ratio of  product diam eter  to blank diam eter 

expressed as  the  draw coefficient: 

where 

D 

the blank diam eter; 

m1,  m2 ,  m,. 

draw  coefficients; 

d,. 

m,. = d,.-1 ' 

d1,  d2 ,  d,._1 

diameters  obtained  in the  successive  draws; 

d,. 

diam eter  of  the  final  p roduct. 

The draw coefficient 

m 

depends  on the technological properties  of the 

material  as  determined by the  Erichsen test,  on its  surface  condition  and 

thickness,  on the  drawing method us ed  (with  or  without  a  blank  holder),  on 
the pro duct  s hape,  etc . 

Empirical  average  values  of  draw coefficients  for cylindrical products 

are  given in Table 4 .  

The  higher  values  given i n  each cas e  s hould b e  used f o r  s tock not thicker 

than  1 . 5 mm  and  drawn  at high  speed  while the lower values are meant for 

thicke r  s tock,  drawn at  lower  speeds . 

• 

For  dra\v ing  irregularly  shaped  products  of complex shape,  the  calculations  given  in 

V .  P .  

Romanovskii's 

book  " Spravochnik  po  l<holodnoi  shtampovke" ( Handbook ofCold Stamping)  Mashgiz, 

1954, 

will be  useful. 

80 


Content   ..  18  19  20  21   ..