Suzuki Grand Vitara JB416 / JB420 / JB419. Service manual - part 132
 

  Index      Suzuki     Suzuki Grand Vitara JB416 / JB420 / JB419 - service and repair manual 2007 year


Search            copyright infringement  


Content   ..  130  131  132  133   ..


Suzuki Grand Vitara JB416 / JB420 / JB419. Service manual - part 132


1D-54 Engine Mechanical: For M16A Engine with VVT

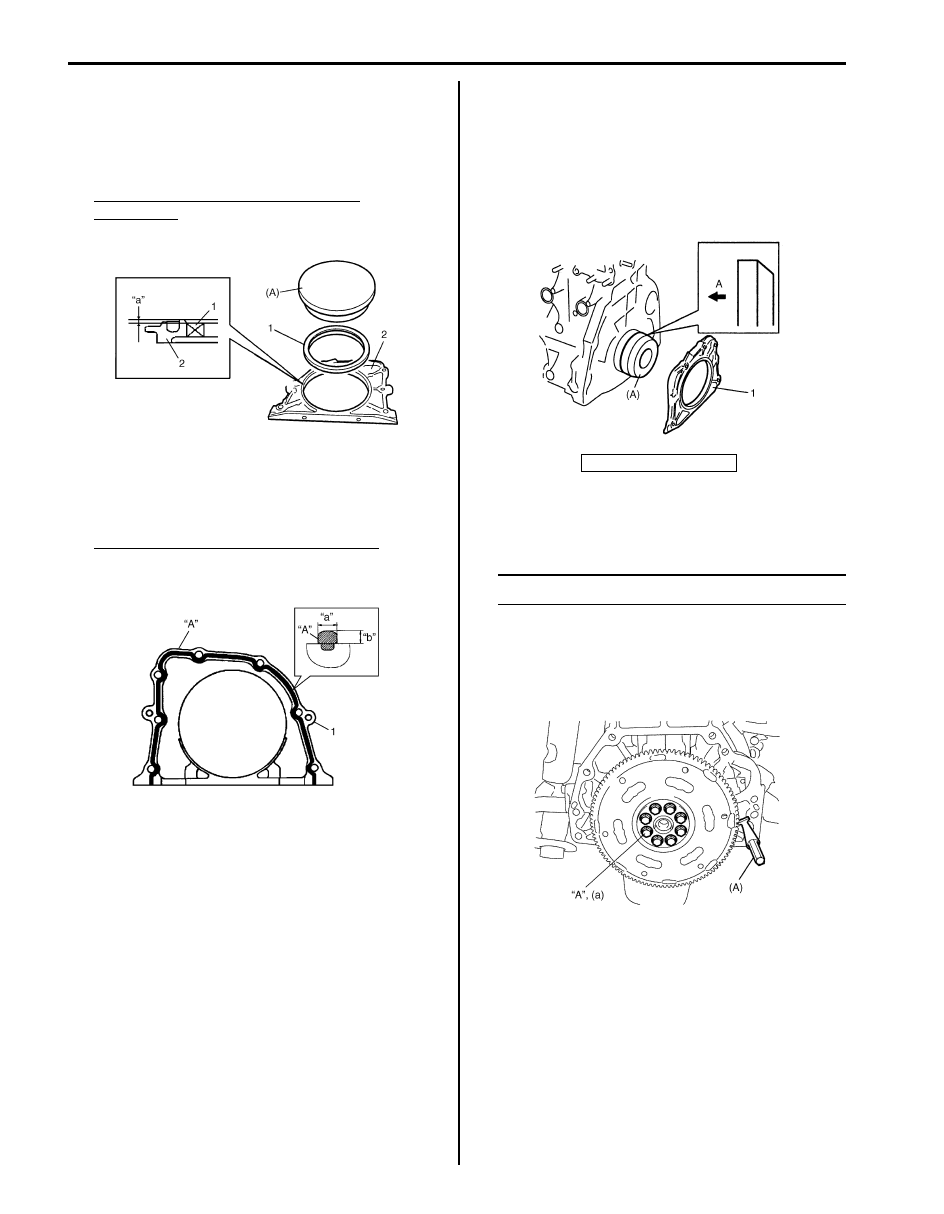
7) If necessary, press-fit rear oil seal (1) to oil seal 

housing (2) by using special tool as shown in the 
figure.

Special tool
(A):  09911–97821

Crank rear oil seal installing position 
(dimension)
“a”: 2 mm (0.08 in.)

8) Apply sealant to mating surface of rear oil seal 

housing (1).

“A”:  Water tight sealant 99000–31250 (SUZUKI 
Bond No.1207F) 

Sealant amount for rear oil seal housing
Width: “a”: 3 mm (0.12 in.)
Height “b”: 2 mm (0.08 in.)

9) Install rear oil seal housing (1) and tighten bolts to 

specified torque by using special tool.

Special tool
(A):  09911–97720

Tightening torque
Rear oil seal housing bolt:  11 N·m (1.1 kgf-m, 8.0 
lb-ft)

10) Install flywheel (for M/T).

Using special tool, lock flywheel, and tighten 
flywheel bolts to specified torque.

NOTE
Use new flywheel bolts.


Special tool
(A):  09924–17810

Tightening torque
Flywheel bolt (a):  70 N·m (7.0 kgf-m, 51.0 lb-ft)

11) Install piston and connecting rod referring to 

“Pistons, Piston Rings, Connecting Rods and 
Cylinders Removal and Installation: For M16A 
Engine with VVT”
.

12) Install engine assembly to vehicle referring to 

“Engine Assembly Removal and Installation: For 
M16A Engine with VVT”.

I5JB0A141028-02

I4RS0A140018-01

A: Crankshaft side

I4RS0A140019-01

I2RH0B140134-01

Engine Mechanical: For M16A Engine with VVT 1D-55

Crankshaft Inspection

S6JB0A1416036

Crankshaft Runout
Using a dial gauge, measure runout at center journal. 
Rotate crankshaft slowly. If runout exceeds its limit, 
replace crankshaft.

Crankshaft runout
Limit: 0.02 mm (0.0008 in.)

Crankshaft Thrust Play

1) Measure this play with crankshaft set in cylinder 

block in the normal manner, that is with thrust 
bearing (1) and journal bearing caps installed.

Thickness of crankshaft thrust bearing
Standard: 2.500 mm (0.0984 in.)
Oversize (0.125 mm (0.0049 in.)): 2.563 mm 
(0.1009 in.)

2) Tighten main bearing cap No.1 bolts (1) – (10) and 

main bearing cap No.2 bolts (11) – (20) gradually as 
follows.

NOTE
If main bearing cap No.1 bolt is reused, make 
sure to check main bearing cap No.1 bolt for 
deformation referring to “Main Bearing Cap 
No.1 Bolt” under “Main Bearings Inspection: 
For M16A Engine with VVT”.


a) Tighten bolts (1) – (10) to 30 N

⋅m (3.0 kgf-m, 

22.0 lb-ft) according to numerical order in the 
figure.

b) In the same manner as in Step a), tighten them 

to 50 N

⋅m (5.0 kgf-m, 36.5 lb-ft).

c) In the same manner as in Step a), retighten them 

to 60

°.

d) Tighten bolts (11) – (20) to 25 N

⋅m (2.5 kgf-m, 

18.0 lb-ft) according to numerical order in the 
figure.

Tightening torque
Main bearing cap No.1 bolt ((1) – (10)):  30 
N

m (3.0 kgf-m, 22.0 lb-ft), 50 Nm (5.0 kgf-m, 

36.5 lb-ft) and then retighten by turning 
through 60

°

Main bearing cap No.2 bolt ((11) – (20)):  25 
N·m (2.5 kgf-m, 18.0 lb-ft)

3) Use a dial gauge to read displacement in axial 

(thrust) direction of crankshaft.
If its limit is exceeded, replace thrust bearing with 
new standard one or oversize one to obtain standard 
thrust play.

Crankshaft thrust play
Standard: 0.11 – 0.31 mm (0.0043 – 0.0122 in.)
Limit: 0.35 mm (0.0138 in.)

NOTE
After checking the thrust play, make sure that 
thread deformation of each bearing cap No.1 
bolt referring to “Main Bearing Cap No.1 
Bolt” in “Main Bearings Inspection: For M16A 
Engine with VVT”.


I2RH0B140135-01

I2RH0B140136-01

I2RH0B140137-01

I2RH01140183-01

1D-56 Engine Mechanical: For M16A Engine with VVT

Out-of-Round and Taper (Uneven Wear) of Journals
An unevenly worn crankshaft journal shows up as a 
difference in diameter at a cross section or along its 
length (or both). This difference, if any, is determined by 
taking micrometer readings. If any one of journals is 
badly damaged or if amount of uneven wear in the sense 
exceeds its limit, regrind or replace crankshaft.

Crankshaft out-of-round and taper
Limit: 0.01 mm (0.0004 in.)

Out-of-round
A – B

Taper
a – b

Main Bearings Inspection

S6JB0A1416037

General Information
• Service main bearings are available in standard size 

and 0.25 mm (0.0098 in.) undersize, and each of them 
has 5 kinds of bearings differing in tolerance.

• Upper half of bearing (1) has oil groove (2) as shown 

in the figure.
Install this half with oil groove to cylinder block.

• Lower half of bearing does not have an oil groove.

Visual Inspection
Check bearings for pitting, scratches, wear or damage. 
If any malcondition is found, replace both upper and 
lower halves. Never replace either half without replacing 
the other half.

Main Bearing Clearance

NOTE
Do not rotate crankshaft while gauging 
plastic is installed.


Check clearance by using gauging plastic according to 
the following procedure.

1) Remove bearing caps.
2) Clean bearings and main journals.
3) Place a piece of gauging plastic (1) the full width of 

bearing (parallel to crankshaft) on journal, avoiding 
oil hole.

4) Tighten main bearing cap No.1 bolts (1) – (10) and 

main bearing cap No.2 bolts (11) – (20) gradually as 
follows.

NOTE
If main bearing cap No.1 bolt is reused, make 
sure to check main bearing cap No.1 bolt for 
deformation referring to “Main Bearing Cap 
No.1 Bolt” under “Main Bearings Inspection: 
For M16A Engine with VVT”.


a) Tighten bolts (1) – (10) to 30 N

⋅m (3.0 kgf-m, 

22.0 lb-ft) according to numerical order in the 
figure.

b) In the same manner as in Step a), tighten them 

to 50 N

⋅m (5.0 kgf-m, 36.5 lb-ft).

c) In the same manner as in Step a), retighten them 

to 60

°.

d) Tighten bolts (11) – (20) to 25 N

⋅m (2.5 kgf-m, 

18.0 lb-ft) according to numerical order in the 
figure.

I2RH0B140138-01

I2RH0B140139-01

I2RH0B140140-01

Engine Mechanical: For M16A Engine with VVT 1D-57

Tightening torque
Main bearing cap No.1 bolt ((1) – (10)):  30 
Nm (3.0 kgf-m, 22.0 lb-ft), 50 Nm (5.0 kgf-m, 
36.5 lb-ft) and then retighten by turning 
through 60

°

Main bearing cap No.2 bolt ((11) – (20)):  25 
N·m (2.5 kgf-m, 18.0 lb-ft)

5) Remove bearing caps and using scale (1) on 

gauging plastic envelop (2), measure gauging plastic 
width at its widest point. If clearance exceeds its 
limit, replace bearing. Always replace both upper 
and lower inserts as a unit.
A new standard bearing may produce proper 
clearance. If not, it will be necessary to regrind 
crankshaft journal for use of 0.25 mm undersize 
bearing.
After selecting new bearing, recheck clearance.

Main bearing clearance
Standard: 0.021 – 0.041 mm (0.0008 – 0.0016 in.)
Limit: 0.054 mm (0.0021 in.)

Selection of Main Bearings
Standard bearing
If bearing is in malcondition, or bearing clearance is out 
of specification, select a new standard bearing according 
to the following procedure and install it.

1) First check journal diameter. As shown in the figure, 

crank web No.2 has stamped numbers.
Three kinds of numbers (“1”, “2” and “3”) represent 
the following journal diameters.
Stamped numbers on crank web No.2 represent 
journal diameters marked with an arrow in the figure 
respectively. For example, stamped number “1” 
indicates that corresponding journal diameter is 
51.9940 – 52.0000 mm (2.0471 – 2.0472 in.).

Crankshaft journal diameter

I2RH0B140137-01

I2RH0B140141-01

Stamped 
numbers

Journal diameter

1

51.9940 – 52.0000 mm

(2.0471 – 2.0472 in.)

2

51.9880 – 51.9939 mm

(2.0468 – 2.0470 in.)

3

51.9820 – 51.9879 mm

(2.0465 – 2.0467 in.)

I2RH0B140142-02


Content   ..  130  131  132  133   ..