Harley Davidson 1999-2005 Harley Dyna Models. Repair Manual - page 2
-------------------------------------------------------------------------------------------------------------------------------------------------------------
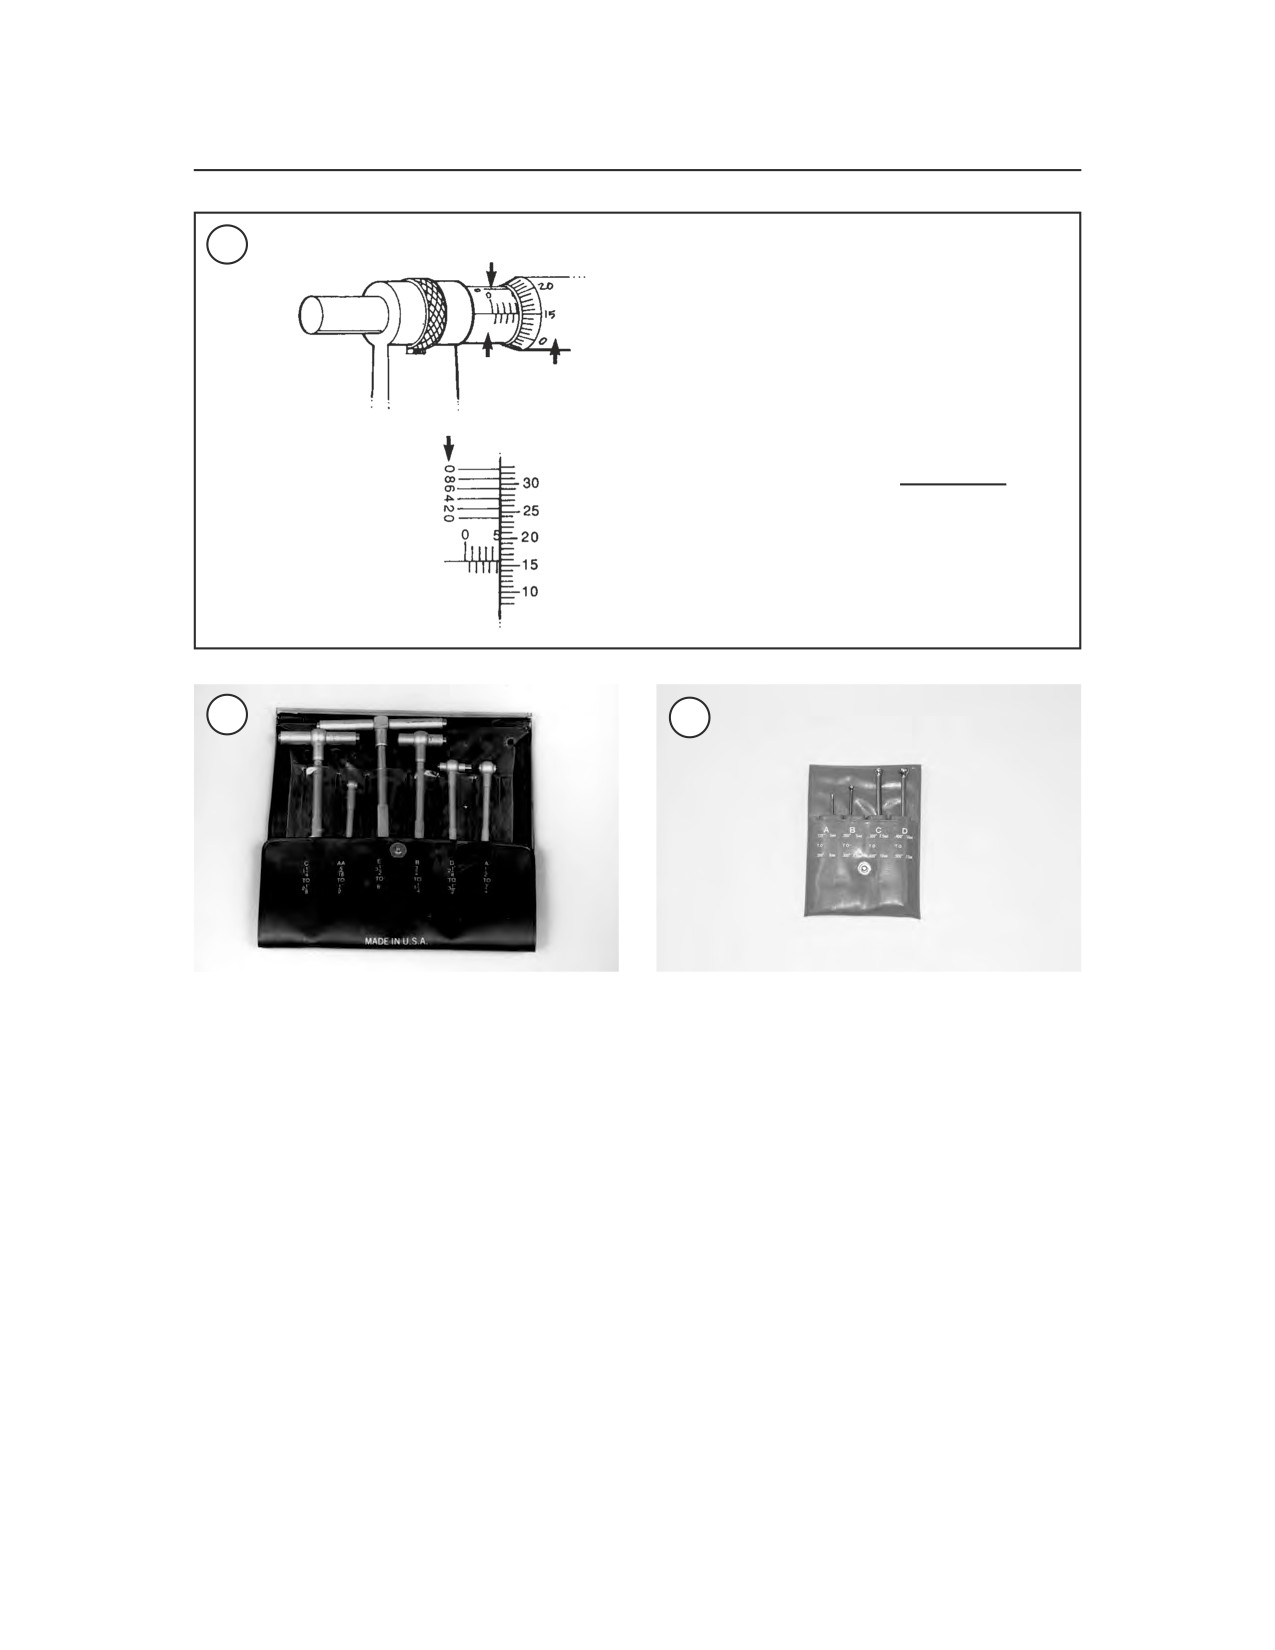
20
CHAPTER ONE
37
Vernier scale
Sleeve
1. Reading on upper sleeve line
4.0 mm
Thimble
2. Reading on lower sleeve line
0.5 mm
3. Thimble is between 0.15 and 0.16
Vernier scale
mm on the sleeve line
0.15 mm
4. Vernier line coinciding with
thimble line
0.008 mm
Total reading
4.658 mm
Sleeve
Thimble
38
39
b. If the adjustment is correct, the 0 mark on the
c. Follow the manufacturer’s instructions to ad-
thimble will align exactly with the 0 mark on
just the micrometer.
the sleeve line. If the marks do not align, the
micrometer is out of adjustment.
Micrometer Care
c. Follow the manufacturer’s instructions to ad-
just the micrometer.
Micrometers are precision instruments. They
2B. To check a micrometer larger than 1 in. or 25
must be used and maintained with great care. Note
mm use the standard gauge supplied by the manu-
the following:
facturer. A standard gauge is a steel block, disc or
1. Store micrometers in protective cases or separate
rod that is machined to an exact size.
padded drawers in a toolbox.
a. Place the standard gauge between the spindle
2. When in storage, make sure the spindle and anvil
and anvil, and measure its outside diameter or
faces do not contact each other or an other object. If
length. If the micrometer has a ratchet stop,
they do, temperature changes and corrosion may
use it to ensure that the proper amount of
damage the contact faces.
pressure is applied.
b. If the adjustment is correct, the 0 mark on the
3. Do not clean a micrometer with compressed air.
thimble will align exactly with the 0 mark on
Dirt forced into the tool will cause wear.
the sleeve line. If the marks do not align, the
4. Lubricate micrometers with WD-40 to prevent
micrometer is out of adjustment.
corrosion.