Harley Davidson 2008 Touring Models. Service Manual - page 34
 

  Главная      Harley Davidson     Harley Davidson 2008 Touring Models. Service Manual


Search            copyright infringement  


Content      ..     32      33      34      35     ..


Harley Davidson 2008 Touring Models. Service Manual - page 34


3

2

1

sm02530

1.

Bolt (4)

2.

Lower plate

3.

Vise

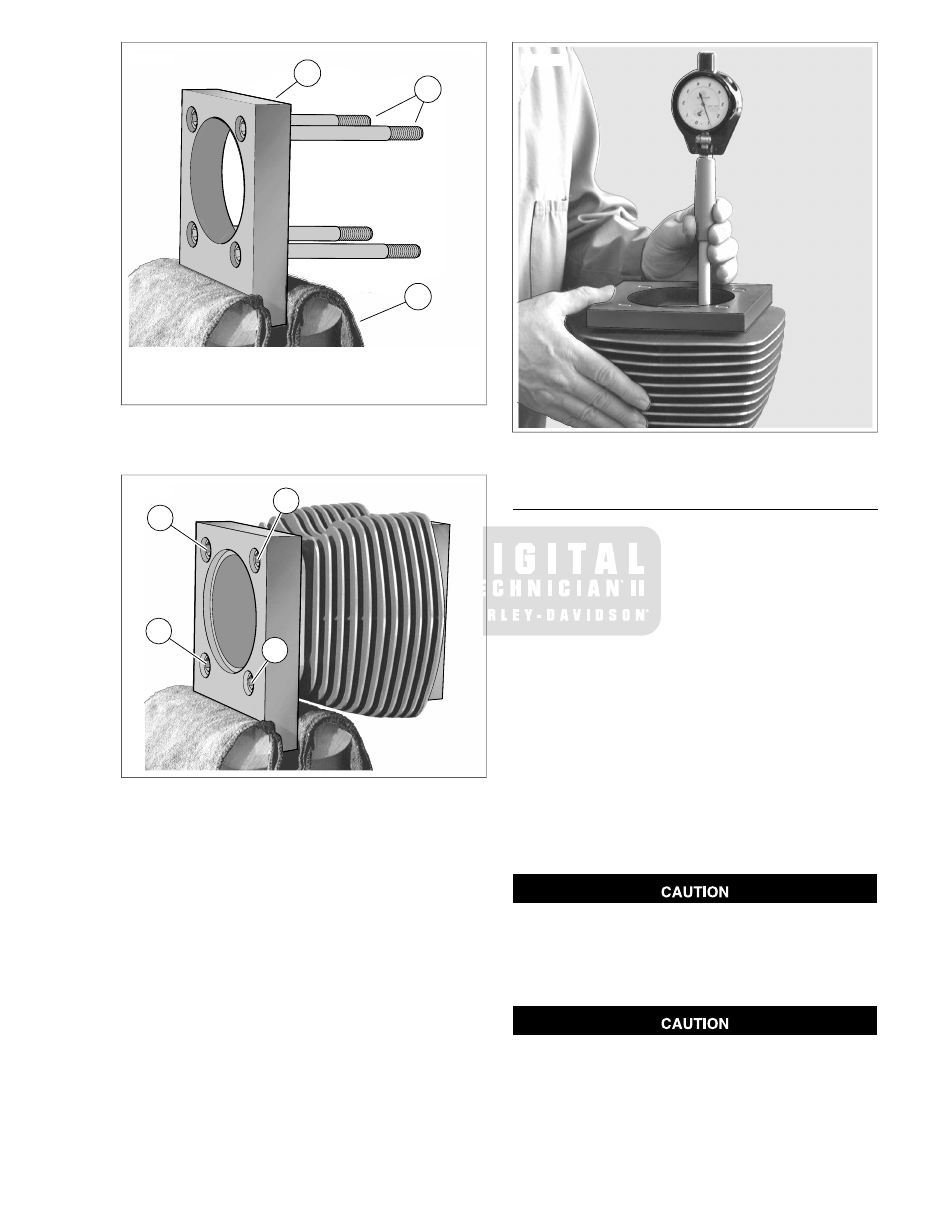
Figure 3-97. Attaching Cylinder Torque Plates

3

1

2

4

sm02531

Figure 3-98. Cylinder Torque Plate Bolt Sequence

sm02532

Figure 3-99. Measure for Out-of-Round and Taper

DEGLAZING CYLINDER

NOTE

Deglazing removes wear patterns, minor scuff marks and
scratches without enlarging the bore diameter.

1.

Lightly swab the cylinder bore with a cloth dipped in clean
engine oil.

2.

Obtain a 240 grit flexible ball-type deglazing tool with a
bristle tip or finishing stone arrangement able to produce
a 60° cross hatch pattern.

3.

Install the deglazing tool in a slow-speed drill. The speed
at which the tool rotates determines the speed at which it
must be stroked up and down the bore to produce the
desired cross hatch pattern.

4.

Starting at the bottom of the cylinder, move the deglazing
tool up and down the entire length of the cylinder bore for
10 to 12 complete strokes.

5.

Stop to examine the cylinder bore and/or take measure-
ments. A precise 60° cross hatch pattern in the piston
travel area is the most important.

The angular cross hatch pattern ensures an even flow of
oil onto the cylinder walls and promotes longer cylinder,
piston and ring life. An incorrect cross hatch pattern will
result in insufficient oil retention and possible piston
seizure and/or high oil consumption. (00536b)

Failure to remove all abrasive particles may result in pre-
mature cylinder, piston and ring wear and engine failure.
(00537b) .

2008 Touring Service:  Engine  3-75

6.

Thoroughly wash the cylinder bore with liquid dishwashing
soap and warm water to remove all abrasive particles and
residual grit. Continue cleaning until a clean cloth shows
no evidence of dirt or debris.

7.

Hot rinse the cylinder and dry with moisture free com-
pressed air. Immediately apply a thin film of clean engine
oil to a clean white paper towel and thoroughly wipe the
inside of the cylinder to prevent the cylinder bore from
rusting.

NOTE

After wiping the cylinder with a clean, oiled paper towel, the
towel will be dark with contamination. Repeat this process
using a new lightly oiled paper towel each time until the towel
remains white. The cylinder is now clean.

8.

With the cylinder at room temperature, check the piston
clearance in the cylinder in which the piston will run. See

3.24 PISTON, Inspection

.

BORING AND HONING CYLINDER

1.

Bore cylinder with gaskets and torque plates attached.
Refer to 

Table 3-36

. Bore the cylinder to  0.003 in. (0.08

mm) under the desired finished size.

An incorrect cross hatch pattern or too fine a hone will
result in insufficient oil retention and possible piston
seizure and/or high oil consumption. (00538b)

2.

Hone the cylinder to its finished size using a 280 grit rigid
hone followed by a 240 grit flexible ball hone. Honing must
be done with the torque plates attached. All honing must
be done from the bottom (crankcase) end of the cylinder.
Work for a 60° crosshatch pattern.

3.

Stop frequently to examine the cylinder bore and/or take
measurements. Remember, a precise 60° crosshatch
pattern in the piston travel area is important.

Failure to remove all abrasive particles may result in pre-
mature cylinder, piston and ring wear and engine failure.
(00537b) .

4.

Thoroughly wash the cylinder bore with liquid dishwashing
soap and warm water to remove all abrasive particles and
residual grit. Continue cleaning until a clean cloth shows
no evidence of dirt or debris.

NOTE

Example: A  0.005 in. (0.13 mm) oversize piston will have the
proper running clearance with a cylinder bore size of  3.7550-
3.7555 in. (95.377-95.390 mm).

5.

Hot rinse the cylinder and dry with moisture free com-
pressed air.

6.

Immediately apply a thin film of clean engine oil to a clean
white paper towel and thoroughly wipe the inside of the
cylinder. This prevents the cylinder bore from rusting.

NOTE

After wiping the cylinder with a clean, oiled paper towel, the
towel will be dark with contamination. Repeat this process
using a new lightly oiled paper towel each time until the towel
remains white. The cylinder is now clean.

7.

With the cylinder at room temperature, check the piston
clearance in the cylinder in which the piston will run. See

3.24 PISTON, Inspection

.

Table 3-36. Oversize Pistons/Cylinder Bores

CYLINDER BORE FINISHED SIZE

PISTON

MM

IN.

MM

IN.

SIZE

95.250-95.263

3.7500-3.7505

N/A

N/A

Standard

95.377-95.390

3.7550-3.7555

0.13

0.005

Oversize

95.504-95.517

3.7600-3.7605

0.25

0.010

INSTALLATION OVERVIEW

See 

3.16 TOP END OVERHAUL: ASSEMBLY

.

1.

Install cylinder.

2.

Install cylinder head.

3.

Install push rod covers and push rods.

4.

Install rocker arm support plate.

5.

Install breather assembly.

6.

Continue with vehicle assembly as directed.

3-76  2008 Touring Service:  Engine

3.24

PISTON

REMOVAL OVERVIEW

NOTE

Do not mix 2007 and later pistons with earlier style pistons.
New style pistons have tapered wrist pin boss. The wrist pin
portion of the connecting rod is also tapered.

See 

3.15 TOP END OVERHAUL: DISASSEMBLY

.

1.

Remove breather assembly.

2.

Remove rocker arm support plate.

3.

Remove push rods and push rod covers. Do not remove
lifters or lifter covers.

4.

Remove cylinder head.

5.

Remove cylinder.

6.

Remove piston.

DISASSEMBLY

Piston Rings

Wear safety glasses or goggles when removing or
installing compression rings. Compression rings can slip
from the pliers and could be propelled with enough force
to cause serious eye injury. (00469c)

1.

See 

Figure 3-100

. Carefully remove top (7) and second

(6) compression rings using the proper piston ring
expander (Snap-on PRS8).

2.

Using your fingers, remove top and bottom oil rails (4)
from the third ring groove. Remove the oil rail expansion
ring (5).

3.

Discard the piston rings.

1

3

6

1

2

4

4

7

5

sm02508

1.

Circlip

2.

Piston pin

3.

Piston

4.

Oil rail

5.

Expansion ring

6.

Second compression ring

7.

Top compression ring

Figure 3-100. Piston Assembly

CLEANING

1.

To remove all carbon and combustion deposits, soak the
pistons in a special detergent that will not corrode alu-
minum. Maintain the temperature of the cleaning solution
well below  212° F (100° C).

NOTE

Do not sand blast or glass bead blast pistons. Bead blasting
rounds off ring lands and will result in oil contamination leading
to accelerated wear.

Compressed air can pierce the skin and flying debris from
compressed air could cause serious eye injury. Wear
safety glasses when working with compressed air. Never
use your hand to check for air leaks or to determine air
flow rates. (00061a)

2.

Thoroughly rinse the pistons. Blow parts dry with moisture
free compressed air.

3.

Clean the oil drain holes leading from the oil control ring
groove to the underside of the piston crown. Run a small
bristle brush through the passageways to ensure their
cleanliness, but be careful not to damage or enlarge the
holes. Do not use a wire brush.

2008 Touring Service:  Engine  3-77

4.

Verify that all other oil holes are clean and open.

NOTE

Exercise care to avoid scratching the sides of the piston ring
grooves.

5.

Thoroughly clean the three piston ring grooves of all
carbon deposits. A broken compression ring properly
ground to a sharp chisel-like edge may be used for this
purpose.

6.

Using Magnaflux Dye Penetrant, inspect the piston for
surface cracks. Pay special attention to the area around
the pin bores, ring lands and oil drain holes beneath the
piston crown. If no cracks are found, thoroughly wash
piston to remove traces of dye.

INSPECTION

1.

See 

Figure 3-101

. Check piston pin.

a.

Lightly oil a good piston pin and insert it into the piston
pin bore to feel for the proper interference fit. The pin
should slide in and out without binding, but also
without pivoting or rocking.

b.

Replace piston and/or pin if clearance exceeds

0.0008 in. (0.02 mm).

NOTE

Pistons with superficial wear marks, minor scratching or mild
scoring may continue to be used.

2.

Carefully inspect the pistons for damage or excessive
wear.

a.

Discard pistons with cracked, broken or bent ring
lands.

b.

Check the piston skirt for cracks, gouges, deep
scratches or heavy scoring.

c.

Check the piston heads for evidence of burning,
etching or melting.

d.

Look for marks or imprints caused by contact with
valves.

3.

Run your index finger around the edge of the piston crown
to feel for dings, nicks or burrs. Lightly file the edge of the
crown to remove any defects.

NOTE

Worn ring grooves result in high oil consumption and blow-by
of exhaust gases. Blow-by of exhaust gases contaminates the
engine oil supply with acids and leaves sludge in the crankcase.
It also reduces engine efficiency by weakening the combustion
seal necessary for efficient transfer of energy to the piston.

4.

See 

Figure 3-102

. Measure piston ring side clearance.

a.

Insert the edge of a new ring into the piston ring
groove. Insert a feeler gauge between the upper sur-
face of the ring and the ring land.

b.

Since the grooves wear unevenly, repeat this check
at several locations around the piston groove circum-
ference.

c.

Discard the piston if the side clearance of either
compression ring exceeds  0.0045 in. (0.11 mm).

d.

Discard the piston if the oil control ring side clearance
exceeds  0.010 in. (0.25 mm).

NOTES

Check the piston clearance in the cylinder in which the
piston will run. The torque plates must be installed on the
cylinder and it must be deglazed and suitable for continued
service.

This inspection is very heat sensitive. Do not check piston
running clearance immediately after honing or deglazing
cylinder. Even holding the piston in your hand for too long
can cause measurements to vary by as much as  0.0002
in. (0.0051 mm). Both piston and cylinder must be at room
temperatures before proceeding.

Piston measurement is taken on the bare aluminum to
avoid measuring errors. An oval-shaped opening is present
on each side of the piston for proper placement of the
micrometer. See upper frame of 

Figure 3-103

The oval

openings are too small for a standard flat anvil micrometer
which would result in measuring errors. Use a 3-4 inch
blade or ball anvil style micrometer, or a 4-5 inch micro-
meter with spherical ball anvil adapters. See lower frame
of 

Figure 3-103

.

5.

See 

Figure 3-103

. Measure running clearance of pistons

as follows:

a.

Holding outside micrometer, measure piston skirt
diameter across the thrust faces (perpendicular to
piston pin bore). Start below the bottom ring land and
move micrometer towards bottom of skirt. Micrometer
will be loose, then tight, about  0.5 in. (12.7 mm), from
bottom and then loose again.

b.

Measure the piston skirt at the tightest spot and then
transfer that measurement to dial bore gauge.

c.

Using a grease pencil, mark the top, middle and
bottom of the piston ring travel zone in the cylinder
bore. Measure at markings in cylinder parallel and
perpendicular to crankshaft.

d.

Replace piston and/or cylinder if running clearance
exceeds  0.003 in. (0.076 mm).

1

sm02534

1.

Pin must slide without binding or pivoting

Figure 3-101. Piston Pin Clearance

3-78  2008 Touring Service:  Engine

sm02535

Figure 3-102. Measure Piston Ring Side Clearance

1

3

2

sm02509

1.

Bare aluminum

2.

4-5 inch micrometer

3.

Spherical ball anvil adapters

Figure 3-103. Measuring Running Clearance of Piston

ASSEMBLY

Checking Piston Ring Gap

NOTES

Always use new piston rings. Piston rings take a definite
set and must not be reused if the engine has been oper-
ated. Always deglaze (or hone) the cylinder before
installing new rings. Ring sets are available to fit oversize
pistons.

Insufficient ring gap may cause the ends to abut at engine
operating temperatures, resulting in ring breakage, cylinder
scuffing and/or piston seizure.

Excessive ring gap results in high oil consumption and
blow-by of exhaust gases. While blow-by contaminates
the oil supply and leaves sludge in the crankcase, it also
reduces engine efficiency by weakening the combustion
seal necessary for efficient transfer of energy to the piston.

1.

See 

Figure 3-104

. Check ring gap before placing each

ring on the piston.

a.

Insert the new ring into the cylinder and square it in
the bore using the top of the piston. Measure the ring
gap with a feeler gauge.

b.

Top compression ring gap must be  0.010-0.020
in. (0.25-0.51 mm).

c.

Second compression ring gap must be  0.014-0.024
in. (0.36-0.61 mm).

d.

Oil control rail gap must be  0.010-0.050 in. (0.25-1.27
mm).

NOTE

Ring end gap dimensions also apply to oversize rings. Replace
ring if end gap exceeds specification. If end gap is under spe-
cification, filing is permissible.

Compressed air can pierce the skin and flying debris from
compressed air could cause serious eye injury. Wear
safety glasses when working with compressed air. Never
use your hand to check for air leaks or to determine air
flow rates. (00061a)

2.

Use compressed air to remove any dirt or dust that may
have settled in the oil drain holes and piston ring grooves.

2008 Touring Service:  Engine  3-79

sm02536

Figure 3-104. Measuring Ring Gap

Installing Piston Rings

1.

See 

Figure 3-105

. Apply clean H-D 20W50 engine oil to

three piston ring grooves.

2.

Install expansion ring (4) into third ring groove.

3.

Spiral bottom oil rail (5) into space below expansion ring
(4). Position gap 90° from the gap in the expansion ring.

4.

Spiral top oil rail (3) into space above expansion ring (4).
Position gap 180° from the gap in the bottom oil rail.

Wear safety glasses or goggles when removing or
installing compression rings. Compression rings can slip
from the pliers and could be propelled with enough force
to cause serious eye injury. (00469c)

NOTES

Use the proper piston ring spreader to prevent excessive
ring twist and expansion. Over expansion may cause the
ring to crack opposite the ring gap. Damaged or distorted
rings result in blow-by of exhaust gases, increased oil
consumption and lower service life on valves and other
components.

Installing the second compression ring upside down will
cause oil to be scraped up into the combustion chamber
resulting in excessive oil consumption and low service life
on valves and other components.

5.

Using the proper piston ring expander (Snap-on PRS8),
carefully install the second compression ring. Make sure
the dot (punch mark) near the ring gap faces the piston
crown. Rotate the ring so the gap is 180° from the gap in
the expansion ring.

6.

Using the proper piston ring expander (Snap-on PRS8),
carefully install the top compression ring. Make sure the
dot (punch mark) near the ring gap faces the piston crown.
Rotate the ring so the gap is 180° from the gap in the
second compression ring.

7.

Rotate the three piston rings using the palms of both
hands. The rings must rotate freely without sticking.

8.

See 

Figure 3-106

Verify the ring gaps are still properly

staggered.

2

1

3

4

5

sm02537

1.

Top compression ring

2.

Second compression ring

3.

Top oil rail

4.

Expansion ring

5.

Bottom oil rail

Figure 3-105. Piston Rings

3-80  2008 Touring Service:  Engine

3

4

2

1

1

2

4

3

5

5

6

7

sm02182

1.

Expander ring

2.

Bottom oil rail

3.

Top oil rail

4.

Second compression ring

5.

Top compression ring

6.

Front

7.

Rear

Figure 3-106. Piston Ring Gap Alignment

INSTALLATION OVERVIEW

See 

3.16 TOP END OVERHAUL: ASSEMBLY

.

1.

Attach piston to connecting rod.

2.

Install cylinder.

3.

Install cylinder head.

4.

Install push rod covers and push rods.

5.

Install rocker arm support plate.

6.

Install breather assembly.

7.

Continue with vehicle assembly as directed.

2008 Touring Service:  Engine  3-81

3.25

COVER AND CAM SUPPORT PLATE

REMOVAL OVERVIEW

1.

See 

3.15 TOP END OVERHAUL: DISASSEMBLY

.

a.

Remove breather assembly.

b.

Remove rocker arm support plate.

c.

Remove push rods and push rod covers. Do not
remove lifters or lifter covers.

2.

See 

Figure 3-107

. Fashion lifter holding tool to prevent

the hydraulic lifters from dropping into the cam compart-
ment during cam support plate removal.

a.

Obtain a large binder clip (1) which is available at any
office supply store. Squeeze wireforms (2) to remove
from binder clip.

b.

Compress wireform (2) slightly and insert free ends
into outer and inner lifter cover bores so that legs
engage walls of both hydraulic lifter sockets.

3.

To remove cover and cam support plate, see

3.17 BOTTOM END OVERHAUL: DISASSEMBLY

.

1

2

2

sm02510

1.

Binder clip

2.

Wireform

Figure 3-107. Hydraulic Lifter Holding Tool

CAMSHAFTS

TOOL NAME

PART NUMBER

CAMSHAFT ASSEMBLY TOOL

HD-47956

Removal

1.

See 

Figure 3-108

. Remove screws (4) and remove sec-

ondary cam chain tensioner (3).

Wear safety glasses or goggles when removing or
installing retaining rings. Retaining rings can slip from the
pliers and could be propelled with enough force to cause
serious eye injury. (00312a)

2.

Remove retaining ring from groove at end of front cam-
shaft. Discard retaining ring.

3.

Remove spacer from front camshaft. Do not mix front and
rear camshaft spacers. Front spacer is  0.100 in. (2.54
mm) thick.

4.

Using a colored marker, mark one of the links of the sec-
ondary cam chain. Maintaining the original direction of
rotation during assembly may prolong service life.

5.

Slide camshafts and secondary cam chain out of cam
support plate.

6.

Remove secondary cam chain from cam sprockets.

1

3

2

4

4

5

sm02512

1.

Cam support plate

2.

Front cam

3.

Secondary cam chain tensioner

4.

Secondary cam chain tensioner fasteners

5.

Rear cam

Figure 3-108. Camshafts

Assembly

1.

See 

Figure 3-109

. Align timing marks on teeth of sec-

ondary cam sprockets (outboard faces).

NOTE

Do not mix camshafts during the installation procedure. The
rear camshaft, which can be identified by the splined shaft,
must go into the hole at the rear of the cam support plate.

2.

Place the secondary cam chain around the sprockets of
both the front and rear camshafts while keeping the timing

3-82  2008 Touring Service:  Engine

marks (3) in alignment. To maintain the original direction
of rotation, be sure that the mark placed on the chain link
during disassembly is visible during installation.

1

2

3

sm02513

1.

Rear camshaft

2.

Front camshaft

3.

Timing marks

Figure 3-109. Camshaft Timing Marks

4

7

5

3

2

1

6

sm02514

1.

Rear camshaft

2.

Small guide

3.

Front camshaft

4.

Large guide

5.

Cam chain

6.

Timing marks

7.

Assembly tool base

Figure 3-110. Camshaft Assembly Tool

3.

See 

Figure 3-110

. Obtain CAMSHAFT ASSEMBLY

TOOL (Part No. HD-47956). Place crankcase side of
camshaft/cam chain assembly into assembly tool base (7)
while maintaining cam timing mark (6) alignment.

4.

Place small guide (2) on rear camshaft (1). Place large
guide (4) on front camshaft (3).

5.

Lubricate support plate camshaft cavities with clean H-D
20W50 engine oil.

6.

Install cam support plate over guides.

7.

Remove guides and base.

8.

See 

Figure 3-111

. Using a straightedge, verify that the

timing marks are in alignment. If they are not, then the
camshafts must be removed, realigned and reinstalled.

Wear safety glasses or goggles when removing or
installing retaining rings. Retaining rings can slip from the
pliers and could be propelled with enough force to cause
serious eye injury. (00312a)

9.

Install  0.100 in. (2.54 mm) thick front camshaft spacer
over end of front camshaft.

10. With the sharp edge out, install new retaining ring in

groove at end of front camshaft.

11. Inspect primary and secondary cam chain tensioners.

a.

Inspect tensioners for wear. Replace tensioners if
damaged or if chain contact portion of shoe material
is less than  0.060 in. (1.52 mm) thick.

b.

See 

Figure 3-112

. Be sure primary and secondary

cam chain tensioners are assembled as shown. If
assembled incorrectly, tensioners will not function
properly.

12. Install secondary cam chain tensioner. Tighten fasteners

to 100-120 in-lbs (11.3-13.6 Nm).

2

1

3

sm02300

1.

Rear camshaft

2.

Front camshaft

3.

Timing marks

Figure 3-111. Verify Alignment of Timing Marks

2008 Touring Service:  Engine  3-83

2

3

1

4

5

3

4

5

sm02515

1.

Secondary cam chain tensioner

2.

Primary cam chain tensioner

3.

Piston

4.

Spring

5.

Shoe

Figure 3-112. Cam Chain Tensioner Assemblies

OIL PRESSURE RELIEF VALVE

Removal

1.

Before removal, see 

3.26 OIL PUMP, Cleaning and

Inspection

.

2.

Secure the cam support plate in a vise with access to the
roll pin. Be sure to install a pair of brass jaw inserts in the
vise to avoid damage to the casting.

3.

See 

Figure 3-113

. Using a 1/8 in. punch with a small

hammer, carefully tap roll pin (1) from pin hole in cam
support plate. Discard roll pin.

4.

Remove spring (2) and valve body (3) from bypass port.

Installation

1.

Secure the cam support plate in a vise. Be sure to install
a pair of brass jaw inserts to avoid damage to the casting.

2.

See 

Figure 3-113

. Lubricate valve body (3) with clean H-

D 20W50 engine oil. Slide valve body into bypass port of
cam support plate with the open side facing outward.

3.

Slide spring (2) into bypass port until seated in open side
of valve body.

4.

Start new roll pin (1) into hole in cam support plate.
Compress spring in port using the blade of a small
screwdriver.

5.

Holding spring compressed, tap roll pin into cam support
plate until it approaches pin hole on opposite side.

6.

Remove screwdriver to release spring. Verify that spring
is straight and square in bore.

7.

Using a 1/8 in. punch with a small hammer, carefully tap
roll pin until flush with casting.

4

1

2

3

sm02516

1.

Roll pin

2.

Spring

3.

Valve body

4.

Bypass port

Figure 3-113. Oil Pressure Relief Valve Assembly

Inspection

NOTE

If diagnosing low oil pressure, start with step 1. If diagnosing
high oil pressure, then begin with step 2.

1.

Insert straight stiff wire into unplugged hole outboard of
roll pin until it bottoms. Mark wire and measure distance
from edge of cam support plate to inboard side of piston.
With piston fully seated in the bore, depth should be
approximately  2.25 in. (57.15 mm). If it is not, continue
with next step.

2.

Remove oil pressure relief valve.

3.

Inspect spring for stretching, kinking or distortion.

4.

Inspect piston and bore for burrs, scoring or other damage.
Look for steel particles or aluminum chips. Replace cam
support plate and piston if any of these conditions are
found.

5.

Install piston in bore and measure running clearance. If
running clearance exceeds  0.003 in. (0.076 mm), install
new piston and remeasure. Replace cam support plate if
running clearance still exceeds specification.

CAM NEEDLE BEARINGS

TOOL NAME

PART NUMBER

CAMSHAFT NEEDLE BEARING
REMOVER/INSTALLER

HD-42325-A

Removal

1.

Obtain the CAMSHAFT NEEDLE BEARING
REMOVER/INSTALLER (Part No. HD-42325-A).

2.

See 

Figure 3-115

. Remove four thumb screws (1) from

threaded holes in support plate (2), if installed.

3.

Sparingly apply graphite lubricant (9) to threads of collet
(3) to prolong service life and ensure smooth operation.

4.

Slide collet through support plate so that threaded end
exits stamped side of plate.

3-84  2008 Touring Service:  Engine

5.

Aligning two large holes in support plate with needle
bearing bores, hang right side of plate on ring dowel in
crankcase flange.

6.

Align four holes at corners of support plate with threaded
holes in crankcase flange. Install thumb screws in these
holes to secure support plate to crankcase.

7.

Center expandable end of collet in bearing bore and slide
Nice bearing (7) and flat washer (5) on threaded end. Start
hex nut (8) on threaded end.

8.

Push expandable end of collet through bearing bore into
flywheel compartment. Feel for inside edge of needle
bearing using end of collet and then back off slightly.

2

1

sm02517

1.

Flat

2.

Hex

Figure 3-114. Expanding Collet by Turning Hex Clockwise

2

3

4

5

6

7

8

1

9

5

7

8

3

2

1

sm02533

6.

1.

Installer (1 in., 25.4 mm)

Thumb screw

2.

7.

Support plate

Nice bearing

8.

3.

Hex nut

Removal collet (Threaded end: left, Expandable
end: right)

9.

Graphite lubricant

4.

Installer forcing screw

5.

Flat washer

Figure 3-115. Camshaft Needle Bearing Remover/Installer (Part No. HD-42325-A)

9.

Holding collet to prevent lateral movement, finger tighten
hex nut until Nice bearing contacts support plate.

10. See 

Figure 3-119

. Using a 7/16 in. open end wrench, hold

flat on collet to prevent rotation. Using a second 7/16 in.
open end wrench, expand collet by turning hex at end of
shaft in a clockwise direction. Expandable end of collet
makes contact with needle bearing ID.

11. See 

Figure 3-114

. Using a 15/16 in. open end wrench,

turn hex nut in a clockwise direction until bearing is free.
If necessary, hold flat on collet to prevent rotation.

12. Remove four thumb screws and pull support plate from

crankcase.

13. Holding flat on collet, turn hex at end of shaft in a counter-

clockwise direction to close collet. Remove and discard
needle bearing.

14. Remove hex nut, flat washer and Nice bearing from

threaded end of collet. Pull collet from support plate.

15. Repeat this procedure to remove second needle bearing.

2008 Touring Service:  Engine  3-85

sm02518

Figure 3-116. Bearing Removal

Installation

1.

Obtain the CAMSHAFT NEEDLE BEARING
REMOVER/INSTALLER (Part No. HD-42325-A).

NOTE

To avoid engine damage, care must be taken to install needle
bearings to the correct depth. The correct depth is achieved
only when the edge of the needle bearing is  3.10 in. (78.7 mm)
from the cam cover flange.

2.

Since measuring from the top of the support plate is easier
and produces the most accurate and consistent results,
proceed as follows:

a.

See 

Figure 3-117

. Using a dial caliper, measure

thickness of support plate.

b.

To determine the required distance from the top of
the support plate to the edge of the installed needle
bearing, add measurement obtained in the previous
step to  3.10 in. (78.7 mm).

NOTE

For example, if the support plate is  0.50 in. (12.7 mm) thick,
then the measurement from the top of the support plate to the
edge of the needle bearing should be  3.60 in. (91.4 mm).

3.

See 

Figure 3-115

. Sparingly apply graphite lubricant (9)

to threads of installer forcing screw (4) to prolong service
life and ensure smooth operation.

4.

Thread installer forcing screw into stamped side of support
plate (2) until threads begin to emerge from opposite side.

5.

Place installer (6) at end of installer forcing screw.

6.

Place new needle bearing on installer with lettered side
facing shoulder.

7.

See 

Figure 3-118

. Aligning two large holes in support plate

with needle bearing bores, hang right side of plate on ring
dowel in crankcase flange.

8.

Align four holes at corners of support plate with threaded
holes in crankcase flange. Install thumb screws in these
holes to secure support plate to crankcase.

sm03818

Figure 3-117. Measure Thickness of Support Plate

sm02519

Figure 3-118. Installer Forcing Screw Installation

9.

Install first needle bearing as follows:

a.

Obtain torque wrench and set to  25 ft-lbs (33.9 Nm).

3-86  2008 Touring Service:  Engine

NOTE

In next step, do not exceed  25 ft-lbs (33.9 Nm) to install
bearing. If this specification is exceeded, bearing could
push through case causing damage to case and bearing.

b.

See 

Figure 3-119

. Using torque wrench, turn hex at

end of installer forcing screw in a clockwise direction
to press needle bearing into bore

c.

Back out forcing screw. Reaching into crankcase,
remove installer. Remove forcing screw from support
plate.

d.

See 

Figure 3-120

. Inserting dial caliper through forcing

screw bore, measure distance from top of support
plate to edge of needle bearing.

e.

Install forcing screw in support plate. Reaching into
crankcase, place installer at end of forcing screw.
Hand turn forcing screw until shoulder on installer
makes contact with edge of needle bearing.

f.

Repeat the previous steps until needle bearing is
installed to the correct depth (as calculated previ-
ously).

NOTE

In the next step, a measurement will be taken of the distance
from the head of the installer forcing screw to the support plate.
For an accurate measurement, be sure the shoulder on the
installer is in contact with the edge of the needle bearing.

10. See 

Figure 3-121

. Using a dial caliper, measure from head

(top) of installer forcing screw to support plate. Record
this measurement for use in installing second needle
bearing.

11. Back out forcing screw. Reaching into crankcase, remove

installer. Remove forcing screw from support plate.

12. Install forcing screw in support plate over second needle

bearing bore. Reaching into crankcase, place installer at
end of forcing screw. Place new needle bearing on installer
with lettered side facing shoulder.

NOTE

In next step, do not exceed  25 ft-lbs (33.9 Nm) to install
bearing. If this specification is exceeded, bearing could push
through case causing damage to case and bearing.

13. Using torque wrench, turn hex on forcing screw in a

clockwise direction until distance from head (top) of forcing
screw to support plate equals measurement obtained
previously.

sm02520

Figure 3-119. 1 Inch (25.4 mm) Bearing Installation

sm03843

Figure 3-120. Measure from Top of Support Plate to Edge

of Needle Bearing

sm03844

Figure 3-121. Measure from Top of Forcing Screw to

Support Plate

CLEANING AND INSPECTION

Oil Pressure Valve

See 

3.25 COVER AND CAM SUPPORT PLATE, Oil Pressure

Relief Valve

.

2008 Touring Service:  Engine  3-87

Cam Support Plate

Verify that all oil holes are clean and open.

NOTE

Exercise caution to avoid enlarging the oil holes or oil pressure
will be adversely affected.

INSTALLATION OVERVIEW

1.

Begin with 

3.18 BOTTOM END OVERHAUL: ASSEMBLY,

Cover and Cam Support Plate

.

2.

Continue with 

3.16 TOP END OVERHAUL: ASSEMBLY

.

3-88  2008 Touring Service:  Engine

3.26

OIL PUMP

REMOVAL OVERVIEW

1.

See 

3.15 TOP END OVERHAUL: DISASSEMBLY

.

a.

Remove breather assembly.

b.

Remove rocker arm support plate.

c.

Remove push rods and push rod covers. Do not
remove lifters or lifter covers.

2.

Fashion lifter holding tool to prevent the hydraulic lifters
from dropping into the cam compartment during cam
support plate removal. See 

3.25 COVER AND CAM

SUPPORT PLATE

.

3.

To remove cover and cam support plate, see

3.17 BOTTOM END OVERHAUL: DISASSEMBLY

.

Remove oil pump after removing cam support plate.

CLEANING AND INSPECTION

1.

Clean all parts in a non-volatile cleaning solution or
solvent.

Compressed air can pierce the skin and flying debris from
compressed air could cause serious eye injury. Wear
safety glasses when working with compressed air. Never
use your hand to check for air leaks or to determine air
flow rates. (00061a)

2.

Blow parts dry with low pressure compressed air. Verify
that all oil passages are clean and open.

3.

Look for scoring, gouging or cracking caused by foreign
material that may have passed through the oil pump.

4.

Look for grooves or scratches on the cam support plate,
which serves as the outboard side of the oil pump.

5.

Check for excessive wear or damage on lobes of outer
gerotor gears and between lobes on inner gerotor gears.

6.

See 

Figure 3-122

. Check gerotor wear.

a.

Mesh pieces of one gerotor set together.

b.

Use a feeler gauge to determine clearance between
tips of lobes on inner and outer gerotors.

c.

Replace gerotors as a set if clearance exceeds  0.004
in. (0.10 mm). Inspect second gerotor set in the same
manner.

7.

Measure thickness of inner gerotor of one set with a
micrometer. Measure the outer gerotor of the same set.
Replace the gerotor set if the difference exceeds  0.001
in. (0.025 mm). Inspect second gerotor set in the same
manner.

8.

See 

Figure 3-123

. Assemble the oil pump. Verify that feed

gerotors stand proud of the oil pump surface  0.080-0.090
in. (2.03-2.29 mm). If measurement is less than  0.080
in. (2.03 mm), remove feed gerotor set and reassemble
using new wave washer. Repeat measurement and
replace oil pump body if still not within specification.

3

2

1

sm02521

1.

Outer gerotor

2.

Inner gerotor

3.

Wear limit

Figure 3-122. Measure Gerotor Sets for Wear

1

6

2

3

2

4

5

sm02187

1.

Narrow gerotor set (feed)

2.

Separator plate

3.

Wave washer

4.

Wide gerotor set (scavenge)

5.

Oil pump housing

6.

Scavenge port O-ring

Figure 3-123. Assembling Oil Pump

INSTALLATION OVERVIEW

1.

See 

3.25 COVER AND CAM SUPPORT PLATE, Installa-

tion Overview

.

2.

Continue with 

3.16 TOP END OVERHAUL: ASSEMBLY

.

2008 Touring Service:  Engine  3-89

3.27

CRANKCASE

REMOVAL OVERVIEW

1.

Perform all steps under 

3.15 TOP END OVERHAUL:

DISASSEMBLY

.

2.

Perform all steps under 

3.17 BOTTOM END OVERHAUL:

DISASSEMBLY

.

RIGHT CRANKCASE HALF

TOOL NAME

PART NUMBER

CRANKCASE BEARING
REMOVER/INSTALLER

B-45655

CRANKCASE BEARING
REMOVER/INSTALLER BASE

HD-42720-5

Main Bearing Removal

NOTE

Do not move or lift the crankcase by grasping the cylinder
studs. The crankcase is too heavy to be carried in this manner
and could be dropped.

1.

See 

Figure 3-124

. Obtain CRANKCASE BEARING

REMOVER/INSTALLER (Part No. B-45655) and
CRANKCASE BEARING REMOVER/INSTALLER
BASE (Part No. HD-42720-5).

2.

Place support tube (2) on hydraulic press table with the
"A" end up. Note that the sides of the support tube are
stamped to ensure proper orientation.

3.

With the outboard side of the right crankcase half facing
upward, position main bearing bore over support tube.
During removal it is important that the curved edges on
the pilot/driver (1) match the curved edges of the crank-
case.

4.

Slide pilot/driver (1) through bearing into support tube.

5.

Center pilot/driver under ram (3) of press. Apply pressure
to pilot/driver until bearing is free.

6.

Remove crankcase, pilot/driver and bearing from support
tube. Discard bearing.

4

1

3

2

1

sm02301

1.

Pilot/driver

2.

Support tube

3.

Ram

4.

Support tube (2) "A" end up

Figure 3-124. Right Main Bearing Removal

Main Bearing Installation

1.

See 

Figure 3-125

. Obtain CRANKCASE BEARING

REMOVER/INSTALLER (Part No. B-45655) and
CRANKCASE BEARING REMOVER/INSTALLER BASE
(Part No. HD-42720-5).

2.

Obtain new main bearing (4). Spread a thin film of clean
engine oil on O.D. of new bearing.

3.

Turn support tube (2) over so that the "B" end is up. The
sides of the support tube are stamped "A" and "B" to
ensure proper orientation.

4.

With the outboard side of the right crankcase half facing
upward, position main bearing bore over support tube.

5.

Lubricate leading edge (letter side) of new main bearing
with clean engine oil. Start leading edge of bearing in
bearing bore.

6.

Slide pilot/driver (1) through bearing into support tube.

3-90  2008 Touring Service:  Engine


Content      ..     32      33      34      35     ..