NATIONAL BUILDING CODE OF INDIA (2005) - page 6
a) All existing features of the site, including all
building with plinth level;
a) Percentage (of slope) = Vertical Rise ×100 ,
Horizontal distance
b) Structures such as walls, walks, steps, roads,
1 ×100
etc;
for example
=
2 percent
50 m
c) Utilities such as water lines, sewer and storm
water drainage, electrical lines, etc; and
Vertical Rise (1.0 m)
b) Proportion (of slope) =
,
d) Utility structures like manholes, junction
Horizontal distance
boxes, sewage treatment plant, septic tank,
for example 1 m in 50 m or 1:50
soak pit, water tanks, water treatment plant,
c) Degree of slope, expressed as angle for
transformers and all underground structures
example 10°, 15°, etc.
indicated appropriately.
6.4
Typical Grading Symbols and Abbreviations
Proposed features shall be indicated in firm lines and
existing features in dash.
Symbol
Description
6.2.2
The grading plan should represent:
- -(100)- -
Existing contour
a) General landform concept graphically
— 100 —
Proposed contour
represented with appropriate symbols and
(100.5)
Existing spot elevation
abbreviations (see 6.4).
100.5 (Bold)
Proposed spot elevation
b) Proposed contour lines should be integrated
CB
Catch basin
with existing and proposed elevations within
FFL
Finished floor level
the project site.
FGL
Finished ground level
c) Location of swales and surface water flow,
TW/BW
Top of wall/Bottom of wall
surface and sub-surface soil drainage system
or water harvesting systems.
TK/BK
Top of kerb/Bottom of kerb
d) Location of drainage catchments, areas of
HP/LP
High point/Low point
retention/detention or disposal/outfall point
IL
Invert level
as the case may be.
e) Spot grades on road, walks, and swales
7 PLANTING DESIGN CONSIDERATIONS
including top level and relevant invert levels
Plant materials are a very important component of
of all utilities and utilities structures as
landscape design, and planting design is integral to the
mentioned above; critical spot elevation to be
landscape plan. Designing with plants requires
established (see 6.2.3).
awareness and knowledge of a broad range of aspects
f) Spot elevation of building floor finish level,
including (a) ecology, (b) botany, (c) horticulture,
steps, walls, terraces and other such structures.
(d) aesthetic value, (e) growth and survival, and (f) use
g) Changes in direction or rate of slope.
of plants to fulfil environmental design functions.
6.2.3
Spot Elevations
7.1
Plant Material
Spot elevations shall be used to supplement contours
The major sets of factors that influence the choice of
in the following situations:
plant material are related to the characteristics, both
a) To indicate variations from the normal slope
botanical and physical of plant material and the context
or gradient between contour lines.
in which the plant material is to be used. The inter-
b) To indicate elevations of intersecting planes
relationship of these sets of factors is the basis for
and lines, like corners of buildings, walls,
developing a sound approach to the process of
steps and kerbs.
designing with plants.
c) To indicate elevations at top and bottom of
7.1.1
Physical and Botanical Characteristics of Plant
vertical elements like walls, steps and kerbs.
Material
d) To indicate floor and entrance elevations.
The information on plant material should be available
e) To indicate elevations of high and low points.
in a systematic format to include definition,
f) To indicate top elevations of utilities and
significance and design implications of the following
utilities structure.
aspects:
6.3 Slope Calculation
a) Nomenclature (botanical and trade-name);
Slopes are expressed as follows:
b) Origin, family and natural habitat;
PART 10 LANDSCAPING, SIGNS AND OUTDOOR DISPLAY STRUCTURES — SECTION 1 LANDSCAPE …
13
c) Growth characteristic and form as a function
7.1.4
Growth Habits of Various Kinds of Vegetation
of habit;
and their Form
d) Physical characteristics, for example bark
The overall physical form of a plant is usually the result
texture, foliage, etc;
of the foliage density and branching pattern. It may
e) Propagation and maintenance; and
also be expressed as the proportionate relations
f) Use in landscape design.
between height and canopy spread. The latter is direct
expression of growth habit.
7.1.2
Vegetation Types (Evergreen and Deciduous)
A number of classifications of tree by their overall form
Some examples of the functional implications of using
exist, but it is almost impossible to have a variety
evergreen and deciduous plant material for specific
according to regional conditions. The following
situations are:
classification into basic types may be useful:
a) Evergreen trees for:
a)
Trees of fastigiated or columnar habit —
1) places requiring shade throughout the
Examples of trees of this type are:
year,
Casurina equisitifolia (Beet-wood)
2) strong visual screening,
Grevillea robusta (Silver oak)
3) part of windbreak or shelter planting,
Polyathia longifolia (Ashok)
and
Populus species (Poplar).
4) areas where leaf litter is to be discouraged.
Though the branching pattern of each is
b) Deciduous trees for:
different, the overall shape is similar.
1) greater visual variety,
b)
Tall trees with broad canopy — Examples of
2) partial visual barrier,
trees of this type are:
3) areas where under-planting is to be
Dalbergia sissoo (Sheesham)
encouraged (for example grass),
Tamarindus indica (Imli)
4) emphasis on branching and flowering
Terminalia arjuna (Arjun).
pattern, and
The canopy shape does not fit into any
5) areas where shade is not required
specific geometrical category.
throughout the year.
c)
Trees of spreading habit — Examples of trees
7.1.3
Growth Rate and Age of the Vegetation
of this type are:
Growth rate is directly related to the life-span of a tree
Delonix regia (Gulmohar)
and slower growing trees have a life-span extending
Lagerstromia flosreginae (Pride of India)
to hundreds of years. The fast growing trees to
Pithecolobium saman (Rain Tree).
the exclusion of slower growing varieties is not
Though these trees vary greatly in size, their
recommended. Landscapes are developed to sustain
basic form is similar.
future generations; slow growing long lived native trees
d)
Trees of weeping habit — Examples of trees
shall be emphatically included in all major planting
of this type are:
schemes, specially those related to institutional
Callistemon lanceolatus (Bottle brush)
campuses and large urban development. However, fast
Salix babylonica (Weeping willow).
growing species do have a limited role, and are
appropriate in situations where:
The above classification is helpful in choosing various
combinations of the above types to achieve desired
a) Quick effects are required, for example in
function and visual objectives.
windbreaks and shelterbelts.
b) Immediate results with regards to stabilization
7.1.5
Foliage Characteristics of Plant Material
of soil, etc are necessary, as for example, in
Visual effects imparted by vegetation, for example, the
soil conservation schemes.
perceived visual textures of plant forms depend on:
c) As ‘nurse plants’ to protect slower growing
sensitive species when necessary.
a) Leaf size and shape — Examples of plants
with large leaves and bold foliage texture are:
The slower growing species would generally be
Alstonia scholaris (Chattin Saptporni)
appropriate in situations where sustained environmental
Delonix regia (Gulmohar)
benefits are required such as roadside planting,
Jacaranda miosaefolia (Nili Gulmohar)
campuses, townships, industrial areas, and other public
landscapes.
Plumeria acutifolia (Temple Tree)
14
NATIONAL BUILDING CODE OF INDIA
Pterospermum acerifolium (Kanak
a) Season,
Champa).
b) Density and distribution of flowers on the
Leaf shape can also determine the appearance
plant,
of the foliage of the plant, as for example:
c) Botanical characteristics of flowers (for
example single/cluster, etc),
Acacia auriculaeformis (Australian
Black wood) — Long narrow leaves
d) Colour, and
Callistemon lanceolatus (Bottle Brush)
e) Presence or absence of foliage during
— Narrow leaves giving a feathery
flowering period.
appearance
7.1.6.2
For the purpose of understanding the visual
Polyalthia longifolia (Ashok) — Long
effect of flowers, tree species may be divided into two
narrow leaves
types:
Salix babylonica (Weeping willow) —
Narrow leaves giving a feathery
a) Trees on which flowers appear in profusion
appearance.
and therefore have a very strong visual
impact, for example Delonix regia, Cassia
b)
Leaf texture — The textural appearance of a
fistula, Lagerstroemia flosreginae.
plant is the result of the play of light and shade
b) Those on which flowers are less profuse, or
on the foliage. Plants with larger leaves
perhaps last for a shorter period and visual
generally appear bolder in texture than smaller
impact is more subtle, for example Thespesia
leaves plants as the areas of light and
spp., Bauhinia spp., etc.
shade are larger and therefore more clearly
differentiated.
An additional consideration when choosing shrubs for
c)
Leaf and foliage colour — Most trees in India
their flowering quality is the visual appearance of the
have foliage in varying shades of green with
flowers themselves, as shrubs are usually seen from
variations in colour at the time of leaf fall and
quite close. Distinctive flowers are those of
at the period when the tree is newly in leaf,
a) Beleperone guttata (Shrimp plant),
when the leaves are fresh and much lighter in
b) Hibiscus rosa-sinensis (Clinex hibiscus),
colour. Examples are:
c) Jasminum sambac (Chameli),
Lagerstroemia speciosa (Jarul) —
d) Tabernaemontana coronaria (Cape jasmine),
Leaves acquire reddish tinge before
and
falling
e) Thevetia peruviana (Yellow oleander).
Polyalthia longifolia (Ashok), Delonix
regia (Gulmohar), Erythrina indica
7.1.6.3
The olfactory characteristics, that is, odour, of
(India coral tree), etc — Leaves turn
flowers may be an added benefit of flowering plants.
yellow before falling
Flowers with distinctive scent include those of Har-
Ficus, intectoria
(Pilkhan) Mangifera
singar (Nyctanthes arbor-tristis), Chameli (Jasminum
indica (Mango) etc — Young leaves have
pubescens), Raat Ki Rani (Cestrum nocturnum), etc.
reddish tinge.
7.1.6.4
Flowering characteristics of plant material may
d)
Foliage density and distribution — An
be classified as per the following format:
important consideration is the way in which
particular kinds of vegetation are perceived.
Botanical
Characteristics
Seasonal
Visual
Tree masses are usually seen from greater
name
of flower
duration
impact
distance than shrub areas; foliage texture of
different distinctive kinds of trees growing
together has to be markedly distinctive
for individual species to be recognizably
7.1.7
Growth Requirement of Plant Material
apparent. In shrub areas subtle differences in
Information about growth requirements of plant
foliage texture may suffice for creating the
material applicable in landscape design pertains to the
required visual effect.
ability of particular plants to survive in specific
environmental situations. These environmental
7.1.6
Flowering Characteristics of Plant Material
conditions may arise from a number of aspects as given
7.1.6.1
Important considerations while classifying
in 7.1.7.1 to 7.1.7.4. Capacity of plants to grow in
plant material according to flowering characteristics
cultivated situations is related to the environmental
are as follows:
conditions obtaining in their natural habitat.
PART 10 LANDSCAPING, SIGNS AND OUTDOOR DISPLAY STRUCTURES — SECTION 1 LANDSCAPE …
15
7.1.7.1
Soil conditions
plant species is therefore not very strictly limited by
the existing environmental conditions. On larger scale
Physical as well as chemical properties of the available
schemes, such as very large parks, campuses and
soil are important. These may or may not be amenable
townships, this kind of intensive maintenance may not
to change, they would therefore affect the choice of
be possible. The process of choosing plants shall
plant material considerably. Physical properties include
therefore respond to the existing environmental
consideration of light (for example sandy) and heavy
conditions and also in such cases the choice of plant
(for example clayey) soils, and their structure.
material is restricted by these conditions and suitable
Chemical properties pertain to the presence or absence
species become limited. The type of treatment adopted,
of nutrients and salts; soil, alkalinity or acidity. A
as given below, may also serves as a guide to the degree
preliminary soil analysis is essential for implementing
of maintenance required:
effective planting schemes.
a) Low
The
lowest
degree
of
7.1.7.2
Availability and quality of water
Maintenance maintenance is usually possible
The water requirement may be derived by data of
in areas treated with native
humidity and rainfall of plants natural habitat. The
species of trees only.
water table of the area where the plantation is to be
A slightly higher degree is
done has a crucial bearing on the design with plants as
necessary where native shrubs
well as a financial implication for reduced maintenance
are also used, as these may
if planted appropriately.
require pruning.
7.1.7.3
Availability of sunlight
b) Medium
Areas treated with a mixture of
native and exotic trees.
The growth rate of plants are directly related to sunlight
Exotic shrubs and trees.
availability; such as plants that require (a) full sunlight,
c) High
Exotic shrubs and ground
(b) partial sunlight, (c) predominantly shade, and
covers.
(d) complete shade.
Lawns and maintained grass
7.1.7.4
Quality of air
areas.
Growth may be affected by chemical pollutants such
Annual flowers and special
schemes.
as sulphur dioxide or physical pollution such as dust.
Certain plants have the ability to withstand pollution,
such plants are imperative for industrial areas, roads,
7.2
Functional Aspects of Design with Plants
highways, etc.
Plant materials in landscape design may be used to:
7.1.8
Maintenance
a) improve existing environmental conditions
with respect to soil, drainage, microclimate,
The success of a designed landscape depends upon the
air pollution;
growth of vegetation over an extended period of time;
therefore maintenance of landscape is also a design
b) create a designed physical environment
component. Maintenance needs and practices in any
through the organization of open space;
given situation arises out of the inter-relationship
and
between the growth requirements of plant material
c) interpret and express the contemporary
chosen and the environmental conditions existing on
understanding of the man-nature relationship,
site.
that is, design with plants on an ecological
rather than horticultural basis.
The likely degree of maintenance should be assessed
based on the following:
7.2.1
Choosing of Plant Material
a) Scale of the design project,
Two sets of factors influence the choice of plant
b) Financial and manpower resource,
material in landscape design. One relates to information
about plant material itself, that determines the
c) Availability of manures,
suitability of plant material from the point of view of
d) Future intensity of site, and
growth requirements of plant material, and physical
e) Environmental conditions.
characteristics of the plant material. The second relates
In small scale projects such as gardens and small parks,
to the situation for which a planting proposal has to be
the natural environmental conditions can be changed
made that pertains to the context in which the plant
and maintained by management practices such as
materials have to be used. Considerations of scale (that
irrigation and application of fertilisers. The choice of
is, regional, local or very small scale situations), the
16
NATIONAL BUILDING CODE OF INDIA
existing environmental conditions, and functions which
c) Shade,
the plant material has to fulfill are important. Also the
d) Habitat,
level of maintenance which is likely to be kept up, has
e) Enclosure,
to be considered which is specially important on very
f) Direction and framing views,
large sites. The biological history and ecological need
g) Screening,
of exotic plant should be studied prior to introduction
in the landscape schemes to avoid the hazard of the
h) Visual relief, and
species that may become invasive.
j)
Ornamental.
The factors determining choice of plant materials may
NOTE — For functions of plants/shrubs to reduce noise,
be thus summarized as follows:
3.6 of Part 8 ‘Building Services, Section 4 Acoustics,
Sound Insulation and Noise Control’ may be referred.
a) Environmental conditions existing on site —
7.2.3.2
Shrubs
These include climatic, soil characteristics,
water table, etc.
The functions are similar to those of trees. Shrubs may
b) Functions which plant material has to fulfill
be used together with trees to reinforce the functions,
in specific situations on a given site — These
for example, noise barrier, shelter belts, enclosures,
may be either environmental functions
etc.
(pertaining to improvement of soil conditions,
Other forms in which shrubs may be used are:
modification or microclimate, etc) or design
functions relating to creating spaces
a) Hedges — These require regular maintenance
enclosure, framing views, providing visual
b) Shrubbery — Here plants are allowed to retain
relief, etc.
their natural shape; they therefore require little
c) Physical characteristics and growth
maintenance.
requirements of plant material — The former
Shrubs provide barriers, which may either be visual or
include foliage density, foliage texture, leaf
physical (hedges). Barriers may be required in a range
size and shape, flower colour, rooting
of situations, for example they may be only for defining
characteristics, etc. The latter include
space, or they may be required for security and have
moisture requirements, whether the plant
to be, therefore, necessarily impenetrable.
grows in sunny or shaded conditions, etc.
7.2.3.3
Ground cover
7.2.2
Methodology of Design with Plants
Ground cover plants are those which naturally grow
The process for designing with plants on a given site
to a very low height. Some of the uses for which they
condition may be as per the format given below:
may be used are:
Zone
Characteristics
Functions
Form
Species
Remarks
a) Stabilizing soil on steep slopes such as
chosen
embankments.
b) As a low maintenance substitute for grass
(where the surface is not to be used).
Plant material used in landscape design may be broadly
c) For providing variety in surface treatment.
classified as:
d) Contrast with paving materials, for example
to soften rigid lines of paving.
Tree
Large
e) As a subtle means of demarcating space, as
Medium
for example, in places where tall plants would
Small
be visually intrusive.
Shrub
Tall
f) In combination with other plants to provide
Low
contrast or harmony in form.
Ground cover
Very low shrubs less than a
300 mm high
7.2.3.4
Climbers
Certain climbers because of their spreading habits may
7.2.3
Functions of Plant Material
also be used as ground cover (for example Asparagus
7.2.3.1
Trees
spp.) Climbers are useful for shading exposed walls
from direct sunlight. They may also be used for
Trees perform the following functions:
stabilizing soil on embankments (for example, Ficus
a) Protecting soil,
stipulata, Ipomea biloba). On sites where a high degree
b) Modifying microclimate,
of security makes fencing necessary, climbers and
PART 10 LANDSCAPING, SIGNS AND OUTDOOR DISPLAY STRUCTURES — SECTION 1 LANDSCAPE …
17
spreading plants like Bougainvillea species, may be
yield extends to a distance of 20 times the
trained on boundary wall.
height of the belt, with the maximum effect
being observed 10 times the height of the tree
7.3 Planting for Shelter and Soil Conservation
belt, on the leeward side.
The use of vegetation for controlling wind is widely
7.3.2
Wind Erosion
recognized as an effective way of conserving soil and
reducing erosion by wind. Vegetation may therefore
Some of the basic functions of windbreaks and
be used for modifying the microclimate, by obstructing,
shelterbelts in arid and semi-arid areas are to conserve
guiding, deflecting or filtering wind current.
soil and reduce erosion by wind (see 7.3). The latter is
a natural phenomenon in and lands having very little
Vegetation areas designed to fulfill these general
rainfall (125 mm-250 mm) and in areas adjoining a
functions are usually classified as windbreakers and
river, lake or sea. Wind erosion is a serious problem in
shelterbelts. Windbreaker is grown protective planting
areas where the ground is virtually bare and devoid of
around gardens and orchards. Windbreakers generally
vegetation.
consist of single or double row of trees. Shelterbelt
provides an extensive barrier of trees with several rows
Factors which influence the degree and kind of wind
of trees. Plant species are chosen with particular regard
erosion are as follows:
to their physical and growth characteristics, and their
a) Features of wind — Speed, direction,
effectiveness in achieving the desired results. Both
temperature, humility, burden carried, etc.
windbreakers and shelterbelts have considerable visual
b) Character of surface — Rough or smooth
impact in the landscape in which they are situated, they
plant cover, obstruction, temperature, etc.
therefore need to be designed so that they make a
c) Topography — Flat, undulating broken,
positive visual and aesthetic contribution to their
etc.
environment.
d) Character of soil — Texture, organic matter,
7.3.1
Function
moisture content, etc.
Windbreakers and shelterbelts fulfill essential micro-
7.3.2.1
Techniques for control of wind erosion
climatic functions in rural and urban environments.
The principal method of reducing surface velocity
Benefits accruing from plantation of shelter planting
of wind, upon which depends the abrasive and
may be as follows:
transportation capacity of wind, is by vegetation
a) Reduction in wind velocity resulting in the
measures. Vegetation methods are found to be most
arrest of movements of sand and soil
effective in the form of windbreaks and shelterbelts.
particles.
In aerodynamic terms, these provide protection as
b) Prevention of soil erosion.
follows:
c) Modification of micro-climate; moderation of
a) Sheltered zone on the leeward side extends
change in air temperature.
to approximately 15-30 times the height of
d) Protection of crops from being blown by high
the belt.
winds.
b) A dense belt provides greater shelter
e) Protection of livestock.
immediately to leeward side but the sheltered
f) Reduction in evaporation of soil moisture.
area is not as extensive as when a more
Increase in soil moisture content varies from
permeable zone of vegetation is provided.
3 percent to 7.8 percent. Water loss due to
c) Porosity is important in the effectiveness of
evaporation is lessened.
shelterbelt and proper selection of tree species
g) Increase in soil moisture due to greater
is necessary. Porosity near ground level is
dewfall in sheltered areas has been found to
desirable.
be 200 percent higher than on exposed
d) Effectiveness of shelter planting depends
ground; heaviest dew fall is over a distance
more on height and permeability than on
of 2 to 3 times the height of the shelterbelt.
width. The width influences the general
h) Beneficial effect on growth of plants that are
microclimate but above a certain minimum
affected by high winds.
width, it does not effect greater reduction in
wind velocity.
j)
Extensive shelterbelts may also be used to
augment the supply of fuel in rural areas.
Protection obtained varies in relation to height (H) of
k) The zone of influence of shelterbelt on crop
shelterbelts, as given below:
18
NATIONAL BUILDING CODE OF INDIA
7.3.4
Management
Distance
Wind Reduced by
(in percent)
Shelterbelts should be regarded as living groups of
H
90
trees to be managed in perpetuity and the following
2H
75
shall be taken into consideration for management
5H
50
thereof:
10H
20
a) Thinnings are limited to a strict minimum.
b) Cutting is done individually by single tree
This indicates that it is better to have several
selection method.
windbreaks 5H to 6H apart rather than large forest
c) Continuous cultivation may be required in
stands with wide open spaces in between.
areas with scanty rainfall.
7.3.3
Profiles
d) If individual trees do not survive, they should
be replaced immediately to avoid gaps in the
A belt which rises and falls abruptly on windward and
vegetation belt. The shelterbelt should be
leeward sides is said to be more effective. Smaller trees
protected from cattle, either by fencing or
and shrubs should occupy the inter-spaces between the
other means, specially in the early stages.
tall tree.
NOTE — Some authorities maintain that triangular section of
The location of shelterbelt may be related to local
shelterbelt planting is more effective.
features such as public and private road networks,
buildings, irrigation and water conservation works and
The depth of the shelterbelt should be approximately
methods soil management practice (contour bunding,
ten times its height. This is, however, only a thumb
contour cultivation etc). Careful choice of site will
rule. Much lesser widths of 20 m to 30 m have also
provide maximum protection to adjacent land and give
been found to be useful in particular situations; 15 m
shelter and shade.
should be considered as minimum width.
The application of the concept of shelterbelts to
Apart from factors such as climate, soil, fast rate of
landscape planning and design may be effective in
growth, one of the more significant considerations in
the creation of landscape structure of very large
choosing species for shelter planting is the possibility
developments at the regional scale, or townships or
of a particular species serving the dual role of wood-
campuses. Shelterbelts can also be established in
production (for fuel, fodder) as well as shelter.
association with, or instead of road side planting. This
7.3.3.1 Spacing of plants in windbreaks and shelterbelts
itself creates a distinctive landscape pattern. The
advantage of using native species in shelter planting
Windbreaks usually consist of a single or double row
are:
of trees planted at 0.7 m to 1.5 m according to species.
Normally, one year old trees are used. As the roots of
a) New development is merged into the existing
tree extend for some distance beyond the rows in which
landscape. The original character of the
they are planted, the same should be taken into account
landscape is therefore not obtruded upon.
while planting windbreakers. The most common layout
b) The shelterbelt is a component of land
where shelter planting is part of an extensive planned
management (previous waste or barren land
programme, is that of tree belts arranged in a
is conserved).
chessboard pattern, each field being-protected from
c) Additional habitat for wildlife are brought into
every side. This pattern gives full protection to all the
existence.
fields, provided that the right distance between the
fields has been chosen. Efficient protection is achieved
7.3.5
Species-suitable for wind breaks are:
if belts are separated by a distance of not more than 20
a) For Dry and Arid Regions
times the height of the trees. A considerable mixture
Acacia auriculiformis (Australian Blackwood)
of species is recommended so as to compensate for
Ailanthus excelsa (Maharukh)
different rates of growth and also to achieve variety in
the form of crowns.
Albilzia lebbeck (Siris)
Azadiracta indica (Neem)
7.3.3.2
Within shelterbelts, close spacing of tree is the
Casuarina equisetifolia (Beef-wood)
general practice. The recommended spacing for shrubs
Dalbergia sissoo (Sisham)
is 1 m and for tree such as Casuarina and Grevellia
Eugenia jambolana (Jamun)
robusta (Silver Oak) 2.5 m. Spacing between rows
Grevillea robusta (Silver oak)
should be 2.3 m to 3 m to enable mechanized
cultivation. Five rows of tree and shrubs are considered
Peltophorum ferrugineum (Cooper pod)
necessary for protection.
Tamarindus indica (Imli)
PART 10 LANDSCAPING, SIGNS AND OUTDOOR DISPLAY STRUCTURES — SECTION 1 LANDSCAPE …
19
Pongamia glabra (Indian beech)
b) Evergreen trees are found to be more
Tamarix articulata (Tamarisk)
effective.
b) For Coastal Area
c) The species chosen must be resistant to
Anacardium occidentale (Cashu)
pollutants, particularly in the early stages of
their growth.
Ailanthus malabarica (Alston)
Cassuarina equisetifolia (Beef-wood)
The following species may be examined for their likely
Pongamia glabra (Indian beech)
potential for pollution control:
Sesbania aculeate (Sesban)
Acacia arabica (Babul)
Thevetia peruvian (Yellow oleander)
Citrus species
Thespesia populnea (Indian Tulip)
Dyospyros species
Vitex negundo (Sephali)
Ficus bengalensis (Banyan)
7.4 Air Pollution Control by Plants
Ficus religiosa (Peepal)
Lilium spp. (Lily)
Air pollution may be caused by areas or point sources
Polyalthia lotigifolia (Ashok)
such as cities, industrial areas, factories or by linear
Tamarindus indica (Imli)
sources such as highways. Vegetation buffers can
Thuja occidentalis (Cedar)
minimize the build-up of pollution levels in urban
Prosopis Juliflora (Mesquite)
areas, by acting as pollution sinks.
Zizypus jujuba (Jujuba), etc.
Studies have establised that air pollution, smoke and
sulphur dioxide leads to an exacerbation of chronic
Filtering of pollutants is most effective when plants
respiratory diseases and they are linked to lung cancer,
are close to the source of pollution. The design of
pnemonia, tuberculosis, chest disease in children,
shelterbelts against pollution is similar to those for
stomach cancer and cardiovascular diseases. Lead from
protection from wind. They should be permeable to
vehicle exhausts may have an adverse effect on mental
encourage air turbulence and mixing within the belt.
health of children, asbestos from disintegrating clutch
There should be no large gaps. The profile should be
and brake linings has been considered as a causal factor
rough and irregular and should present a tall vertical
in lung cancer.
leading edge to the wing. Spaces should be left within
the shelterbelt to allow gravity settlement of particles.
7.4.1
Effect of Plants
7.4.3
Applications
Plant leaves function as efficient gas exchange systems.
Their internal structure allows rapid diffusion of water-
Air pollution shelterbelts may be used to protect
soluble gases. These characteristics allow the plant to
sensitive land uses from air pollution. For instance
respire and photosynthesise, and they can also remove
school playgrounds, children play area and residential
pollutant from the air. Some of the beneficial results
estates close to major roads may be so protected.
of plantations may be:
Shelterbelt protection may also be provided for
hospitals, institutions, etc, where the vegetation may
a) They are good absorbers of sulphur dioxide.
also be a visual screen and a partial noise barrier.
b) Parks with trees have an SO2 level lower than
Vegetation may also be used where the existing means
city streets.
of pollution control have proved inadequate.
c) Roadside hedges can reduce traffic generated
air borne lead, on leeward side.
8 SPECIFICATIONS FOR PLANTING WORKS
d) Heavy roadside planting in the form of
The requirements relating to plant materials and other
shelterbelts can result in a reduction in
materials; execution of work of tree planting, shrub
airborne lead.
planting and grassing; maintenance; etc shall be as
e) Complete dust interception can be achieved
given in 8.1 to 8.6. The contractor shall furnish all
by a 30 m belt of trees. Even a single row of
materials, labour and related items necessary to
trees may bring about 25 percent reduction
complete the work indicated on drawing and specified
in airborne particulate.
herein and shall carry out maintenance of the premises
for 12 months after completion of the work or as
7.4.2
Choosing Plants
specified by the landscape architect.
The three main criteria for selection of plants may be:
8.1
Materials
a) Tree, shrubs should have a dense foliage with
8.1.1
Plant Materials
a large surface area, because leaves absorb
pollutants.
Plant materials shall be well formed and shaped true
20
NATIONAL BUILDING CODE OF INDIA
to type, and free from disease, insects and defects such
in some other way which should not cause any
as knots, windburn, injuries, abrasion or disfigurement.
damage to roots.
All plant materials shall be healthy, sound, vigorous,
8.1.5
Condition
free from disease, insect pests, or their eggs, and shall
have healthy, well-developed root systems. All plants
Trees and shrubs shall be substantially free from pests
shall be hardy under climatic conditions similar to those
and diseases, and shall be materially undamaged. Torn
in the locality of the project. Plants supplied shall
or lacerated roots shall be pruned before dispatch. No
conform to the names listed on both the plan and the
roots shall be subjected to adverse conditions, such as
plant list. No plant material will be accepted if branches
prolonged exposure to adverse conditions, such as
are damaged or broken. All material shall be protected
prolonged exposure to drying winds or subjection to
from sun and adverse weather until planted. Nursery
waterlogging, between lifting and delivery.
stock shall be inspected and approved by the landscape
8.1.6
Marking
architect and the horticulturist/botanist shall do the
botanical authenticity of the selected species.
Each specimen of tree and shrub, or each bundle, shall
be legibly labelled with the following:
All plants shall conform to the requirements specified
in the plant list, except those plants larger than specified
a) Its name.
may be used if approved, but use of such plants shall
b) Name of the supplier, unless otherwise
not increase the contract price. If the use of the larger
agreed.
plant is approved, the spread of roots or ball of earth
c) Date of dispatch from the nursery.
shall be increased in proportion to the size of the plant.
Plants shall be delivered with legible identification
8.2
Execution
labels.
8.2.1
Fine Grading
The minimum acceptable size of all trees after
Grades will be smooth and even on a uniform plane
prunning, with branches in normal positions, will
without abrupt changes or pockets and slope away from
conform to the measurement specified in the bill
the buildings. The nominated landscape contractor will
of quantities unless stated otherwise. Caliper
verify the surface drainage of planting areas and notify
measurement will be taken at a point on the trunk 1.0 m
the landscape architect of any discrepancies,
above natural ground. All trees supplied shall have
obstructions or other conditions considered detrimental
terminal shoots. All specimen trees shall have a
to proper execution of the work and plant growth.
minimum crown spread of not less than half the size
of the overall height.
8.2.2
Landscape work will be tied to the existing
condition such as existing trees palms, landscape
8.1.2
Topsoil (Good Earth) with pH Range between
features, utility lines, pavement kerbs, etc. Finished
6.5 to 7.5
grade will bear proper relationship to such control. The
Topsoil or good earth shall be a friable loam; typical
nominated landscape contractor shall adjust all works
of cultivated top soils of the locality contains at least 2
as necessary to meet the conditions and fulfill the
percent of decayed organic matter (humus). It shall be
intention of the drawings.
taken from a well-drained arable site. It shall be free
After initial settlement the finish grade will be:
of sub-soil, stones, earth clods, sticks, roots or other
objectionable extraneous matter or debris. It shall
a) Turf : 20 mm lower than adjacent walks/
contain no toxic material. No topsoil shall be delivered
kerbs.
in a muddy condition.
b) Shrubs and Ground covers : 40 mm lower
than adjacent walks/kerbs.
8.1.3
Fertilizer
Prior to planting operation, the contractor will ensure
Dry farm yard manure shall be used. Measurement shall
all planting areas free of weeds, debris, rocks over
be in stacks, with 8 percent reduction for payment. It
25 mm in diameter and clumps of earth that do not
shall be free from extraneous matter, harmful bacteria
break up.
insects or chemicals.
8.1.4
Root System
8.3
Tree Planting
The root system shall be conducive to successful
8.3.1
Trees should be supplied with adequate
transplantation. Where necessary, the root-ball shall
protection as approved. After delivery, if planting is
be preserved by support with hessian or other suitable
not to be carried out immediately, balled plants should
material. On soils where retention of a good ball is
be placed cheek to cheek and the ball covered with
not possible, the roots should be suitably protected
sand to prevent drying out. Bare rooted plants can be
PART 10 LANDSCAPING, SIGNS AND OUTDOOR DISPLAY STRUCTURES — SECTION 1 LANDSCAPE …
21
heeled in by placing the roots in a prepared trench and
the clear stem of the tree, driven 600 mm to
covering them with earth which should be watered in
900 mm into the soil.
to avoid air pockets round the roots.
b) Two stakes as above driven firmly on either
side of the tree with cross-bar to which the
8.3.2
Digging of Pits
stem is attached (suitable for small bare-
Tree pits shall be dug a minimum of three weeks prior
rooted or balled material).
to backfilling. The pits shall be 1 200 mm in diameter
c) A single stake driven in at an angle 45o and
and 1 200 mm deep. While digging the pits, the topsoil
leaning towards the prevailing wind, the stem
up to a depth of 300 mm may be kept aside, if found
just below the lowest branch being attached
good (depending upon site conditions), and mixed with
to the stake (suitable for small bare-rooted or
the rest of the soil. If the soil is bad below, it shall be
balled material).
replaced with the soil mixture as specified further
herein. If the soil is normal it shall be mixed with
The end of stake should be pointed and the lower 1 m
manure; river sand shall be added to the soil if it is
to 1.2 m should be coated with non-injurious wood
heavy.
preservative allowing at least 150 mm above ground
level.
8.3.3
Flooding of Pits to Reduce Air Pockets
8.3.6
Tying
The soil backfilled, watered through and gently pressed
down, a day previous to planting, to make sure that it
Each tree should be firmly secured to the stake so as to
may not further settle down after planting. The soil
prevent excessive movement. Abrasion shall be
shall be pressed down firmly by treading it down,
avoided by using a buffer, rubber or hessian, between
leaving a shallow depression all round for watering.
the tree and stake. The tree should be secured at a point
just below its lowest branch, and also just above ground
8.3.4
Planting
level; normally two ties should be used for tree. These
No tree pits shall be dug until final tree positions have
should be adjusted or replaced to allow for growth.
been pegged out for approval. Care shall be taken that
8.3.7
Watering
the plant sapling when planted is not buried deeper
than in the nursery, or in the pot. Planting should not
The contractor should allow for the adequate watering
be carried out in waterlogged soil.
in all newly planted trees and shrubs immediately after
planting and shall, during the following growing
Trees should be planted up to the original soil depth;
season, keep the plant material well watered.
the soil marks on the stem is an indication of this and
it should be maintained on the finished level, allowing
8.4
Shrub Planting in Planters and Beds
for setting of the soil after planting. All plastic and
other imperishable containers should be removed
8.4.1
All areas to be planted with shrubs shall be
before planting. Any broken or damaged roots should
excavated, trenched to a depth of 750 mm, refilling
be cut back to sound growth.
the excavated earth after breaking clods and mixing
with manure in the ratio 8:1 (8 parts of stacked volume
The bottom of the planting pit should be covered with
of earth after reduction by 20 percent; 1 part of stacked
50 mm to 75 mm of soil. Bare roots should be spread
volume of manure after reduction by 8 percent).
evenly in the planting pit; and small mound in the centre
of the pits on which the roots are placed will aid an
Tall shrubs may need staking: which shall be provided
even spread. Soil should be placed around the roots,
if approved by the landscape architect depending upon
gently shaking the trees to allow soil particles to shift
the conditions of individual plant specimen.
into the root system to ensure close contact with all
For planting shrubs and ground cover shrubs in
roots and to prevent air pockets. Back fill soil should
planters, good earth shall be mixed with manure in
be firm as filling proceeds, layer by layer, care being
proportion as above and filled in planters.
taken to avoid damaging the roots.
Positions of shrubs to be planted should be marked
8.3.5
Staking
out in accordance with the planting plan. When shrubs
Newly planted trees shall be held firmly although not
are set out, precautions should be taken to prevent root
rigidly by staking to prevent a pocket forming around
drying. Planting holes 400 mm in diameter and
the stem and newly formed fibrous roots being broken
400 mm deep should be excavated for longer shrubs.
by mechanical pulling as the tree rocks.
Polythene and other non-perishable containers should
be removed and any badly damaged roots carefully
The main methods of staking shall be:
pruned. The shrubs should then be set in holes so that
a) A single vertical stake, 900 mm longer than
the soil level, after settlement, will be at the original
22
NATIONAL BUILDING CODE OF INDIA
soil mark on the stem of the shrub. The hole should be
or dying back of grass due to neglect of watering
back-filled to half its depth and firmed by treading.
specially for seeding out of normal season shall be the
The remainder of the soil may then be returned and
responsibility of the contractor.
again firmed by treading.
Any shrinkage below the specified levels during the
contract or defects liability period shall be rectified at
8.5 Grassing
the contractor’s expense. The contractor shall exercise
8.5.1
Preparation
care in the use of rotary cultivator and mowing
machines to reduce to a minimum the hazards of flying
During the period prior to planting the ground shall be
stones and brickbats. All rotary mowing machines are
maintained free from weeds. Grading and final
to be fitted with safety guards.
levelling of the lawn shall be completed at least three
weeks prior to the actual sowing. Regular watering
8.5.5
Rolling
shall be continued until sowing by dividing the
Lawn mower with roller shall be used periodically,
lawn area into portions of approximately 5 m2 by
taking care that the lawn is not too wet and sodden.
constructing small bunds to retain water. These bunds
shall be levelled just prior to sowing of grass plants.
8.5.6
Edgings
At the time of actual planting of grass, it shall be
These shall be kept neat and shall be cut regularly with
ensured that the soil has completely settled.
the edging shears.
8.5.2
Soil
8.5.7
Watering
The soil itself shall be ensured to the satisfaction of
Water shall be applied at least once in three days
the landscape architect to be a good fibrous loam, rich
during dry weather. Water whenever done should be
in humus.
thorough and should wet the soil at least up to a depth
8.5.3
Sowing the Grass Roots.
of 200 mm.
Grass roots shall be obtained from a grass patch, seen
8.5.8
Weeding
and approved beforehand. The grass roots stock
Prior to regular mowing the contractor shall carefully
received at site shall be manually cleared of all weeds
remove rank and unsightly weeds.
and water sprayed over the same after keeping the stock
in a place protected from sun and dry winds. Grass
8.6
Maintenance
stock received at site may be stored for a maximum of
three days. In case grassing for some areas is scheduled
8.6.1
The landscape contractor shall maintain all
for a later date fresh stock of grass roots shall be ordered
planted areas within the landscape contract boundaries
and obtained. Small roots shall be dibbled about 75 mm
for one year until the area is handed over in whole or
apart into the prepared grounds. Grass areas will only
in phases. Maintenance shall include replacement of
be accepted as reaching practical completion when
dead plants, watering, weeding, cultivating, control of
germination has proved satisfactory and all weeds have
insects, fungus and other diseases by means of spraying
been removed.
with an approved insecticide or fungicide, pruning, and
other horticulture operations necessary for the proper
8.5.4
Maintenance
growth of the plants and for keeping the landscape
As soon as the grass is approximately 30 mm high it
contract area neat in appearance.
shall be rolled with a light wooden roller in fine, dry
8.6.2
Pruning and Repairs
weather — and when it has grown to 50 mm to 80 mm
above ground, weeds shall be removed and regular
Upon completion of planting work under the contract
cutting with the scythe and rolling shall be begun. A
all trees should be pruned and all injuries repaired
top-dressing of farm yard manure, bone meal at the
where necessary. The amount of pruning shall be
rate of 50 g/m2 and NPK at the rate of 10 g/m2 shall be
limited to the minimum necessary to remove dead or
applied when the grass is sufficiently secure in the
injured twigs and branches and to compensate for the
ground to bear the mowing machine, the blades shall
loss of roots and result of transplanting operations.
be raised 25 mm above the normal level for the first
Pruning and removal of any part of plant materials
two or three cuttings. That is to say, the grass should
should be done with clean sharp tools. Tools used to
be cut so that it is from 40 mm to 50 mm in length,
carry out the prunning work shall be appropriate for
instead of the 30 mm necessary for mature grass.
the task. The surface of tools and equipment will be
In the absence of rain, in the monsoon the lawn shall
sterilized after use on the plant materials that are
be watered with sprinklers every, three days soaking
suspected or known to be diseased. Cuts on plant
the soil to a depth of at least 200 mm. Damage, failure
materials shall be made into the living tissues to induce
PART 10 LANDSCAPING, SIGNS AND OUTDOOR DISPLAY STRUCTURES — SECTION 1 LANDSCAPE …
23
callousing. Cut surface will be flat, sharp and without
Operation
Frequency
jagged or torn edges.
viii) Grass cutting
Fortnightly
Pruning shall be done in such a manner as not to change
ix) Pruning and shaping Once every six month for
the natural habitat or special shape of the trees. Pruning
trees/palms
small and low sagging
operation will consider carefully the natural growth
branches
pattern of branches on the tree, palm or shrub. Tree
x) Staking
As and when required.
branches will be pruned back to the collar at the base
xi) Trimming shrubs/
Monthly or as when
of the branch.
ground covers
required
8.6.3
Tree guards
8.6.7
Clean-Up Works
Where tree guards are necessary, care should be taken
There shall be areas designated by landscape architect
to ensure that they do not impede natural movement
for the contractor to carry out clean-up works. These
or restrict growth.
shall include the following:
8.6.4
Nursery Stock
a) Removal of dead and/or overhanging
Planting should be carried out as soon as possible after
branches of existing trees, palms, shrubs and
reaching the site. Where planting needs to be delayed,
groundcovers.
care should be taken to protect the plants from pilfering
b) Removal of any garbage and unsightly foreign
or damage from people or animals. Plants with bare
materials.
roots should be heeled-in as soon as received or
c) Removal of dead vines and plant materials.
otherwise protected from drying out, and others set
The contractor shall prevent damages to the existing
closely together and protected from the wind. If
plant materials, identified to be conserved. The plant
planting needs to be delayed for more than a week,
materials that are to be conserved if damaged beyond
packed plants should be unpacked, the bundles opened
use during the clean-up operations, the contractor shall
up and each group of plants heeled-in separately and
be liable to replace the plant materials at their own
clearly labelled. If for any reason the surface of the
expense.
roots becomes dry the roots should be thoroughly
soaked before planting.
8.6.8
Restoration
8.6.5
Protective Fencing
The contractor is responsible for the use of all materials,
labour and equipments and any injury to the plant
According to local environment shrubs shall be
material, labour and equipment will be repaired or the
protected adequately from vandalism until established.
same replaced by the contractor at his own expense.
8.6.6
Routine Maintenance Work Schedule
8.6.9
Completion
Operation
Frequency
On completion, the ground shall be formed over and
i) Watering
Checking all planting
left tidy.
areas and pits and water
as often as necessary to
9 SERVICE UTILITIES IN LANDSCAPE
ensure that
planting
9.1
Designed integration of structures and elements
material does not dry out
related to external services (underground and over
ii) Weeding
Monthly
ground utilities) with landscape is most essential for
iii) Edging
Monthly
any outdoor space.
iv) Fertilizing
The following services generally are the subject of
a) Trees/palms
Once every three months
design co-ordination work for external areas:
b) Shrubs/ground
Monthly
a) Storm water drainage
covers
1) Storm water network;
c) Grass
Once every three months
2) Open drain and swale;
v) Loosening of soil
Monthly
3) Subsurface drainage system;
vi) Control of pest by
Fortnightly
4) Catch basin and manholes;
applying appropriate
insecticides
5) Culvert and bridge;
vii) Control of disease by
Monthly, increasing the
6) Percolation pits;
applying appropriate
frequency to fortnightly
7) Water harvesting units;
fungicides.
during rainy season
8) Retention walls and tanks;
24
NATIONAL BUILDING CODE OF INDIA
9) Connection of all service lines up to out-
designed integration of external services networks and
fall; and
elements in the landscape proposal:
10) Other related structures.
a)
The manholes and inspection chamber covers
b)
Sewage disposal system
for all external services should be adequately
1) Sewerage network;
designed for the live load (pedestrian or
vehicular) and the top finish level has to be
2) Manholes, inspection chambers and
in alignment or flushed with the pavement or
grease trap;
finished ground level. The alignment of these
3) Septic tank, soak-pits, sewage treatment
structures should be such that it is in geometric
plant and root zone unit;
perpendicular or parallel with adjacent
4) Solid waste management units;
building or landscape lines. This would
5) Connection of all service lines up to out-
facilitate easy and unobstructed movement
fall; and
for pedestrians and increase the accessibility
6) Other related structures.
for wheelchair users in public place and
alsoaid the landscape geometry to be
c)
Water supply
maintained.
1) Water supply network;
b)
Fire hydrants should be prominently located
2) Inspection chamber and valve chamber;
and integrated with the landscape. Aesthetically
3) Water tank and treatment plant;
designed fire hose cabinet with clear access
4) Tube well, bore well and associated
as per statutory norms for fire safety, to be
pump houses, etc; and
located in geometric relation with adjacent
5) Service lines, elements associated with
building or landscape lines. These structures
water features and pools.
should not be a hindrance to vehicular or
pedestrian movement.
d)
Fire lines
c)
Irrigation hydrants should be unobtrusively
1) Yard hydrant lines;
located and generally at the edge of shrub
2) Yard or fire hydrants and hose reel box;
planting and additionally in close proximity
3) Fire water tank and pumps; and
to a drainage chamber or catch basin to avoid
4) Inspection chamber and valve chamber.
waterlog. Hydrants should not be located
inside the chamber to minimize waterlog from
e)
Electrical works
leaking pipes causing various health related
1) Electrical network;
hazards. Hydrants should be located 200 mm
2) Light fixtures for road, pedestrian paths;
above the ground level.
special landscape features and building
d)
Landscape lighting is a specialized activity
facade;
and illumination consultant or designer
3) Inspection chambers, junction boxes and
should develop the landscape lighting plan
feeder pillars;
taking into consideration energy saving
4) Electric poles, high voltage lines and
measures, safety aspects, lighting pollution
towers;
and illumination level. Light fixtures are an
5) Transformer, substation and distribution
important part of street furniture and it is
box; and
advisable to use pole mounted light fixtures
6) Other related structures.
for public landscape than bollards that are
prone to vandalism and damage.
f)
Telephone and under ground cable network
e)
Water body and fountains in public spaces
1) Telephone network;
should have filtration facility to avoid health
2) Inspection chambers;
hazards related to stagnant water. The piping
3) Telephone poles, transmission towers; and
should be concealed and the pump room,
4) Other related structures.
balancing tank and all other service structures
g)
Fuel and gas line
to be designed as an integral part of landscape.
1) Supply network;
f)
Storage facilities for inflammable liquid fuel
2) Inspection chamber and valve chamber;
and gas should be designed as a integral part
of the landscape and should be housed in
3) Fuel tank and gas tank; and
designed enclosures taking into consideration
4) Other related structures.
all statutory norms these structures are
9.1.1
The following guidelines shall be applied for the
subjected to.
PART 10 LANDSCAPING, SIGNS AND OUTDOOR DISPLAY STRUCTURES — SECTION 1 LANDSCAPE …
25
g) All underground service lines have to be well
f)
All ramps should have minimum width of
coordinated and stacked appropriately in the
1.20 m, excluding edge protection. The cross
design stage to avoid overlaps and marked
slope of ramp should not exceed 1 in 50. And
with indicators above the ground for ease in
longitudinal slope of ramp should not
maintenance and servicing. Underground
exceed 1 in 12. All ramps should have an
service stacks should be generally aligned in
unobstructed level landing both at top and
soft areas with no tree plantation, this would
bottom of the ramp. The landing should have
facilitate easy maintenance without disrupting
the minimum width as the ramp. The landing
the hard surface.
should be minimum 1.50 m in length. Any
h) Designed façade for service structures that are
ramp beside the road should be located in such
above the ground in external areas is advisable
a way so that vehicles cannot park blocking
so as to assist in developing aesthetically
the access.
pleasing exterior environment. Such structures
g)
Handrail would be required for any ramp with
should be designed in a modular way so that
greater vertical height than 300 mm to prevent
it would be part of the street furniture.
pedestrians and wheelchair users slipping
from the ramp. The height of the top handrail
10 PAVED SURFACES IN EXTERNAL AREAS
should be 900 mm from the top surface of the
ramp. The ramp surface should be rough
The paved areas that are used for movement of
finished. All ramp and landing should be
vehicles, pedestrians, and wheel chair users in outdoor
designed so that water does not collect on the
environment have to be designed to facilitate easy
surface of the ramp or landing.
accessibility, with well drained surface, and good visual
h)
Stone not less than 40 mm in thickness should
clues achieved with varied colour and texture of
be used as paving finish in external areas.
finishing materials. The following guidelines may be
Adequate slope and drainage facility to be
applied for the design of paved outdoor spaces:
considered for all external paved surface
a)
Roads should provide clear access to fire
integrating it with the pavement design.
fighting vehicles, ambulance, sanitation
j)
Smooth finish is not recommended for
vehicles, etc and also allow safe movement
external areas except to convey any design
for vehicles, pedestrians and wheel chair
concept.
users.
k)
Change in levels and steps may be depicted
b)
Kerbs are required on all roads to adequately
in different texture or colour as a visual
control drainage within the road, prevent
clue.
moisture from entering the sub-grade,
separate the road from the pedestrian area, and
11
STREET FURNITURE
provide adequate lateral support for the
The design elements for outdoor spaces may be
pavement structure.
classified under the following categories:
c)
Pedestrian circulation path consists of
sidewalks, wheelchair ramp, and landings.
a) Pavement and other pedestrian movement
Pathways of minimum width 1.50 m are
spaces, covering
required along the length of road for any
1) Footpath with heavy pedestrian traffic,
public or private building where pedestrian
2) Footpath with light pedestrian traffic,
traffic is excepted.
3) Plaza and public assembly spaces,
d)
Path way should be physically separated by
4) Kerb to footpath, and
means of kerb, graded separation, barrier,
5) Steps and ramps.
railing, or other means. The cross slope of
sidewalk will not exceed two percent. The
b) Parking and vehicular movement corridor,
longitudinal slope of path should not exceed
covering
1 in 20, unless the longitudinal slope of the
1) Parking unit,
road exceeds this maximum, in that case the
2) Median and road divider,
standards that conform to a ramp should be
3) Road marking, and
applied.
4) Speed breaker.
e)
Benches, shelters, poles, signs, bus stops, etc
c) Traffic management units, covering
should be located on edge of the sidewalk with
clear minimum width of 1.20 m for circulation
1) Bollards,
path.
2) Barriers,
26
NATIONAL BUILDING CODE OF INDIA
3) Crash guard,
g) Tree protection units, covering
4) Gate/Access control,
1) Tree guard,
5) Vehicular height restrictors, and
2) Tree grate, and
6) Traffic separators.
3) Planter.
d) Outdoor public conveniences, covering
h) Garbage collection units, covering
1) Seating,
1) Litter bin, and
2) Drinking fountains, and
2) Spittoons.
3) Toilet/Wash rooms.
j)
Service utilities, relating to
1) Water supply network,
e) Shelter and kiosks, covering
2) Storm water network,
1) Bus shelters,
3) Sewerage network,
2) Police booth,
4) Electrical network,
3) Telephone booth,
5) Telephone lines,
4) Milk booth/Food stall,
6) Cable e-net, and
5) Florist,
7) Gas.
6) Information desk, and
k) Display and Signage
7) Snack and coffee stall.
Location of the street furniture has to
f) Outdoor illumination, covering
coordinate with the traffic flow pattern of
1) Street light,
vehicles and pedestrians and external services.
2) Facade light, and
Some typical street furniture are given
3) Bollard light.
in Fig. 3.
PART 10 LANDSCAPING, SIGNS AND OUTDOOR DISPLAY STRUCTURES — SECTION 1 LANDSCAPE …
27
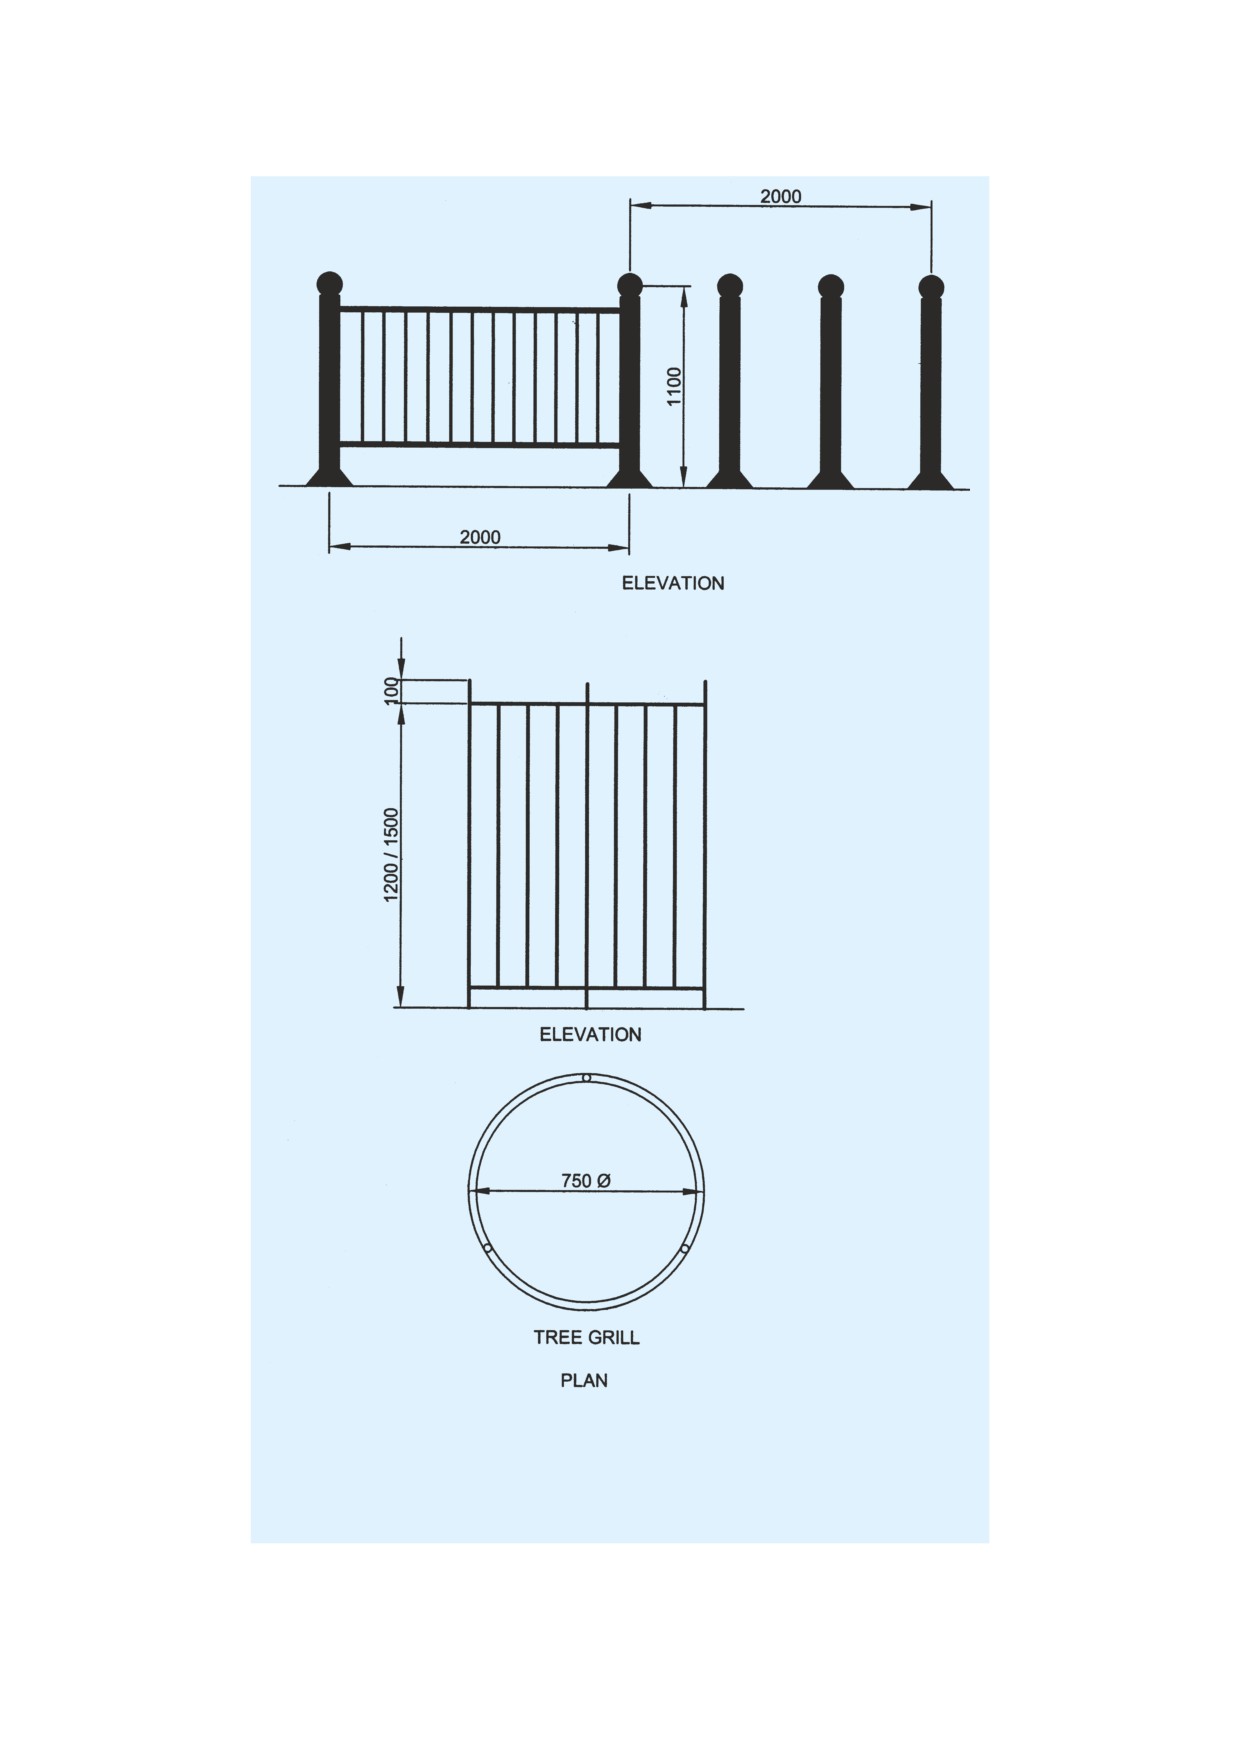
All dimensions in millimetres.
3A BARRIER — FENCE AND BOLLARD COMBINATION
FIG.
3 TYPICAL STREET FURNITURE — Continued
28
NATIONAL BUILDING CODE OF INDIA
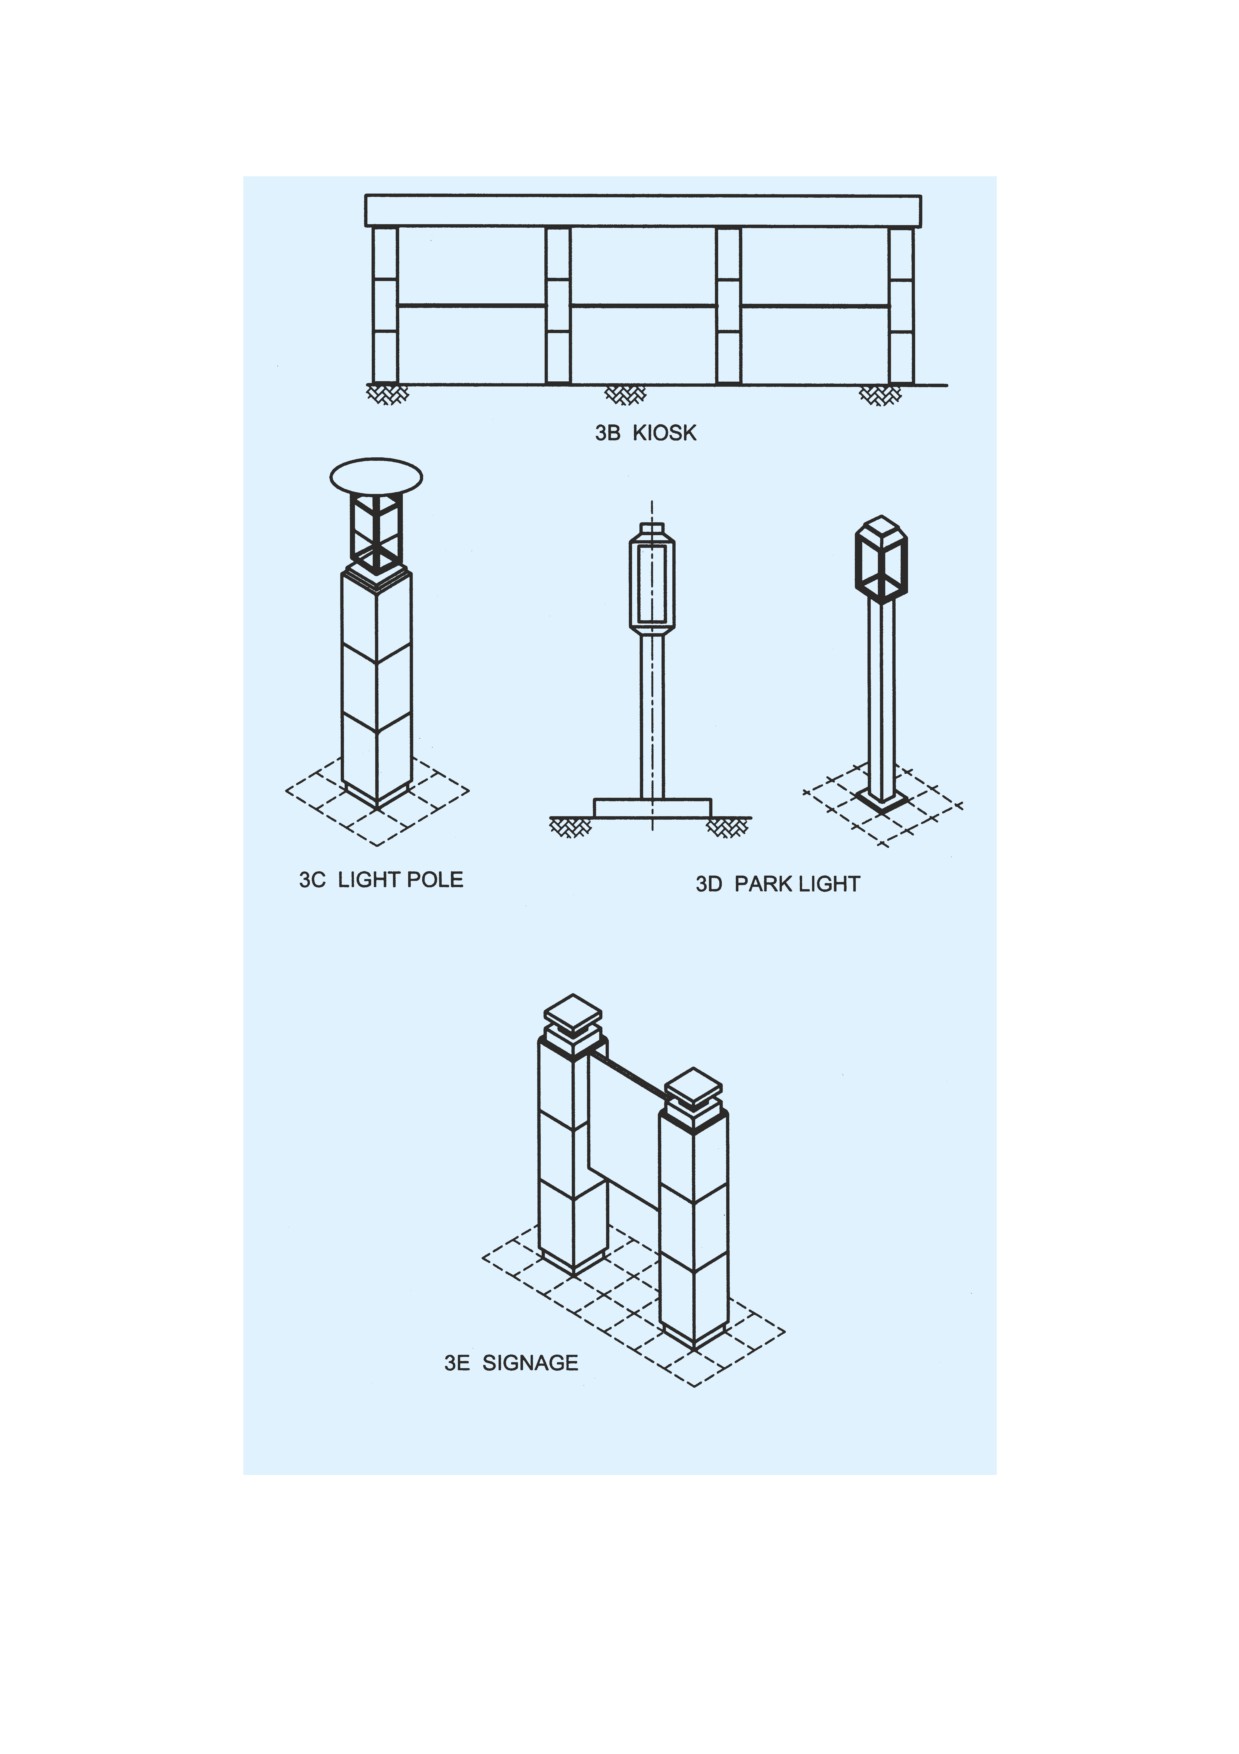
FIG.
3 TYPICAL STREET FURNITURE
PART 10 LANDSCAPING, SIGNS AND OUTDOOR DISPLAY STRUCTURES — SECTION 1 LANDSCAPE …
29
NATIONAL BUILDING CODE OF INDIA
PART 10 LANDSCAPING, SIGNS AND OUTDOOR
DISPLAY STRUCTURES
Section 2 Signs and Outdoor Display Structures
BUREAU OF INDIAN STANDARDS
C O N T E N T S
FOREWORD
…
3
1
SCOPE
…
5
2
TERMINOLOGY
…
5
3
PERMITS
…
6
4
MAINTENANCE AND INSPECTION
…
13
5
TYPES OF SIGNS
…
13
6
GENERAL REQUIREMENTS FOR ALL SIGNS
…
13
7
ELECTRIC SIGNS AND ILLUMINATED SIGNS
…
18
8
GROUND SIGNS
…
18
9
ROOF SIGNS
…
19
10
VERANDAH SIGNS
…
19
11
WALL SIGNS
…
20
12
PROJECTING SIGNS
…
20
13
MARQUEE SIGNS
…
20
14
SKY SIGNS
…
21
15
TEMPORARY ADVERTISING SIGNS, TRAVELLING CIRCUS SIGNS,
…
21
FAIR SIGNS AND DECORATIONS DURING PUBLIC REJOICING
16
ADDITIONAL GUIDELINES FOR SIGNS IN URBAN AND RURAL AREAS
…
22
17
ENVIRONMENTAL GRAPHICS FOR CITY SCAPE
…
23
ANNEX A SPECIMEN FORM FOR APPLICATION FOR PERMIT TO ERECT,
…
23
RE-ERECT OR ALTER ADVERTISING SIGN
LIST OF STANDARDS
…
24
2
NATIONAL BUILDING CODE OF INDIA
National Building Code Sectional Committee, CED 46
FOREWORD
This Section covers the requirements of signs and outdoor display structures with regard to public safety, structural
safety and fire safety. With the growing industrialization followed by urbanization of large number of cities and
towns, the advertising signs and its appurtenant structures had increased. In the absence of any definite rules, the
display of advertising signs had proceeded unrestrained resulting in a city or town littered indiscriminately with
hoardings and advertising signs of all types. Consideration of the aspects of urban aesthetics and public safety,
pointed to the necessity for building regulations for the control of advertising signs and structures.
This Section was, therefore, published in 1970 as Part 10 of the Code and was subsequently revised in 1983. In
the first revision, comments and suggestions received during its use were incorporated. As a result of experience
gained in implementation of 1983 version of this Section and feedback received, a need to revise this Section was
felt. In the existing version of the Code, Part 10 is titled as Signs and Outdoor Display Structures. Now, this Part
has been enlarged to also cover Landscaping. This Part is therefore, being brought out in two sections, namely
Section 1 Landscape Planning and Design and Section 2 Signs and Outdoor Display Structure. This revision as
Section 2 Signs and Outdoor Display Structure has, therefore, been prepared to take care of the need to update
the same. The significant changes incorporated in this revision include:
a) Few more terminologies related to signs have been added.
b) Few explanatory figures have been added.
c) Guidelines for signs in urban and rural areas have been introduced.
d) Guidelines for environmental graphics for the city scape have been introduced.
The provisions of this Section are without prejudice to the regulations already in vogue in areas requiring special
controls in harmony with their historical monuments/environment.
For signs coming on highways, relevant IRC rules shall apply. In this connection reference is made to
‘IRC 46 : 1972 A policy on road advertisements’.
All standards, cross-referred to in the main text of this Section, are subject to revision. The parties to agreement
based on this Section are encouraged to investigate the possibility of applying the most recent editions of the
standards.
PART 10 LANDSCAPING, SIGNS AND OUTDOOR DISPLAY STRUCTURES — SECTION 2 SIGNS …
3
NATIONAL BUILDING CODE OF INDIA
PART 10 LANDSCAPING, SIGNS AND OUTDOOR
DISPLAY STRUCTURES
Section 2 Signs and Outdoor Display Structures
1 SCOPE
supported by a structure affixed to the ground, and not
supported by a building, including signs supported by
This Section covers the requirements with regard to
one or more columns, poles or braces placed in or upon
public safety, structural safety and fire safety of all
the ground.
signs and outdoor display structures.
2.1.12
Ground Sign — An advertising sign detached
2 TERMINOLOGY
from a building, and erected or painted on the ground
or on any pole, screen, fence or hoarding and visible
2.0 For the purpose of this Section, the following
to the public.
definitions shall apply.
2.1.13 Identification Sign — A sign that gives specific
2.1 Signs
location information, identifies specific items, for
2.1.1
Abandoned Sign — A sign structure that has
example, Parking Lot B, Building No. 5, First Aid,
ceased to be used, and the owner intends no longer to
etc.
use the same, for the display of sign copy, or as
2.1.14
Illuminated Sign — An advertising sign,
otherwise defined by state law.
permanent or otherwise, the functioning of which
2.1.2 Advertising Sign — Any surface or structure with
depends upon its being illuminated by direct or indirect
characters, letters or illustrations applied thereto and
light, and other than an electric sign.
displayed in any manner whatsoever out of doors for
2.1.15
Informational Sign — Used for overall
purposes of advertising or to give information
information for general organization of a series of
regarding or to attract the public to any place, person,
elements that is, campus plan, bus route, building
public performance, article or merchandise whatsoever,
layout, shopping mall plan, etc.
and which surface or structure is attached to, forms
part of or is connected with any building, or is fixed to
2.1.16
Mansard — An inclined decorative roof-like
a tree or to the ground or to any pole, screen, fence or
projection that is attached to an exterior building
hoarding or displayed in space.
façade.
2.1.3
Banner — A flexible substrate on which copy
2.1.17
Marquee Sign — An advertising sign attached
or graphics may be displayed.
to or hung from a marquee canopy or other covered
structure projecting from and supported by the building
2.1.4
Banner Sign — A sign utilizing a banner as its
and extending beyond the building wall, building line.
display surface.
2.1.18
Open Sign — An advertising sign in which at
2.1.5 Canopy Sign — A sign affixed to the visible
least fifty percent of the enclosed area is uncovered or
surface(s) of an attached or freestanding canopy.
open to the transmission of wind.
2.1.6
Closed Sign — An advertising sign in which at
2.1.19
Parapet — A low wall or railing built along
least more than fifty percent of the area is solid or
the edge of a roof or floor.
tightly enclosed or covered.
2.1.20
Portable Sign — Any sign not permanently
2.1.7
Combination Sign — A sign that is supported
attached to the ground or to a building or building
partly by a pole and partly by a building structure.
surface.
2.1.8
Direction Sign — Usually included with an
2.1.21
Projecting Sign — An advertising sign affixed
arrow and used for indicating a change in route or
to any building element and projecting more than
confirmation to a correct direction.
300 mm therefrom.
2.1.9
Electric Sign — An advertising sign in which
2.1.22
Regulatory Sign — Sign that gives operational
electric fittings, which are an integral part of the signs,
requirements, restrictions or gives warnings, usually
are used.
used for traffic delineation or control, for example
2.1.10 Exterior Sign — Any sign placed outside a
‘Stop’, ‘No Parking’, ‘One Way’, etc.
building.
2.1.23
Roof Sign — An advertising sign erected or
2.1.11
Freestanding Sign — A sign principally
placed on or above the parapet or any portion of a roof
PART 10 LANDSCAPING, SIGNS AND OUTDOOR DISPLAY STRUCTURES — SECTION 2 SIGNS …
5
of a building including signs painted on the roof of a
2.1.33
Window Sign — A sign affixed to the surface
building.
of a window with its message intended to be visible to
and readable from the public way or from adjacent
2.1.24 Sky Sign — An advertising sign displayed in
property.
space like:
2.2
General
a) a gas filled balloon anchored to a point on
the ground and afloat in the air with or without
2.2.1
Approved — Approved by the Authority having
a streamer of cloth, etc; or
jurisdiction.
b) sky-writing, that is, a sign or word traced in
2.2.2
Area of Special Control — Any area declared
the atmosphere by smoke discharged from an
an area of special control by the Authority in respect
aeroplane.
of the display of advertising signs, where the
2.1.25 Sign — Any device visible from a public place
requirements for such display are more restrictive than
that displays either commercial or non-commercial
elsewhere in the area controlled by the Authority.
messages by means of graphic presentation of
2.2.3
Authority Having Jurisdiction — The Authority
alphabetic or pictorial symbols or representations. Non-
which has been created by a statute and which for the
commercial flags or any flags displayed from flagpoles
purpose of administering the Code/Part, may authorize
or staffs shall not be considered as signs.
a committee or an official to act on its behalf;
2.1.26 Sign Area — The area of the smallest geometric
hereinafter called the ‘Authority’.
figure, or the sum of the combination of regular
2.2.4
Building Line — The line up to which the plinth
geometric figures, which comprise the sign face. The
of a building adjoining a street or an extension of a
area of any double-sided or ‘V’ shaped sign shall be
street or on a future street may lawfully extend. It
the area of the largest single face only. The area of a
includes the lines prescribed, if any, in any scheme.
sphere shall be computed as the area of a circle. The
2.2.5 Combustible Material — A material is combustible,
area of all other multiple-sided signs shall be computed
if it burns or adds heat to a fire when tested for non-
as 50 percent of the sum of the area of all faces of the
combustibility in accordance with good practice
sign.
[10-2(1)].
2.1.27 Sign Copy — Those letters, numerals, figures,
2.2.6
Owner — Person or body having a legal interest
symbols, logos and graphic elements comprising the
in land and/or building thereon. This includes free
content or message of a sign, exclusive of numerals
holders, leaseholders or those holding a sub-lease
identifying a street address only.
which both bestows a legal right to occupation and
2.1.28
Sign Face — The surface upon, against or
gives rise to liabilities in respect of safety or building
through which the sign copy is displayed or illustrated,
condition.
not including structural supports, architectural features
In case of lease or sublease holders, as far as ownership
of a building or sign structure, non-structural or
with respect to the structure is concerned, the structure
decorative trim, or any areas that are separated from
of a flat or structure on a plot belongs to the allottee/
the background surface upon which the sign copy is
lessee till the allotment/lease subsists.
displayed by a distinct delineation, such as a reveal or
border.
2.2.7
Street Line — The line defining the side limits
of a street.
2.1.29 Sign Structure — Any structure supporting a
sign.
3 PERMITS
2.1.30 Temporary Sign — An advertising sign, banner
3.1
Application
or other advertising device constructed of cloth, canvas,
3.1.1
Conditions for Grant of Permit
fabric or any other light material, with or without a
structural frame, intended for a limited period of
No sign shall be erected, altered or maintained without
display; including decorative displays for holidays or
first obtaining a permit for the same from the Authority
public demonstrations.
and shall be subjected to the following conditions:
2.1.31
VERANDAH Sign — An advertising sign
a) The written permission shall not be granted
attached to, posted on or hung from a VERANDAH.
or renewed at any one time, for a period
exceeding three years from the date of grant
2.1.32 Wall Sign — An advertising sign, other than a
of such permission or renewal.
projecting sign, which is directly attached to or painted
or pasted on the exterior surface of or structural element
b) The written permission or the renewal granted
of any building.
by the Authority shall become void:
6
NATIONAL BUILDING CODE OF INDIA
1) if any sign or the part thereof falls
required, shall make application to the Authority on
either through an accident or any other
the prescribed form containing such particulars as the
causes;
Authority may require. Such a form (see Annex A)
2) if any addition is made except for the
shall be signed by the applicant and by the owner of
purpose of making it secure under the
the site upon which such sign is or is to be situated and
direction of the Authority;
shall include the following information:
3) if any change is made in the sign or part
a) Full specifications showing the length, height
thereof;
and weight of the sign, the location where it
4) if any addition or alteration is made to
is to be erected, the manufacturer’s name and
the building or structure upon or over
address and where applicable, the number of
which the sign is erected and if such
lights and electrical details of the same.
addition or alteration involves disturbance
b) Such form shall be accompanied by a location
of the sign or any part thereof; and
plan indicating the position of the sign on the
5) if the building or structure upon or over
site drawn to a scale of 1:500 and by full detail
which the sign is erected fixed or
drawing drawn to a scale of 1:20 or an exact
restrained becomes demolished or
multiple thereof in ink or on prints including,
destroyed.
if required by the Authority, an elevation
c)
Light and ventilation of buildings, if any
showing the sign in relation to the façade.
situated near the signs and hoardings shall not
c) In the case of roof signs, projecting signs or
be obstructed in any way;
ground signs in addition to the foregoing, the
d)
Advertisements displayed shall not be of
size of all members of supporting frameworks
any objectionable or obscene nature given
and anchorages, and, if required by the
in 3.3;
Authority, the necessary design calculations
e)
In the public interest the Authority shall have
shall be furnished with the application.
the right to suspend the licence even before
d) Any other particulars as may be desired by
the expiry period, upon which the licencee
the Authority covered in 6.
shall remove the signs;
e) In the case of sky signs, necessary information
f)
The licencee shall be responsible for the
as desired by the Authority may be supplied.
observance of all the rules and regulations laid
3.1.3
The Authority may, on the receipt of an
down by the Authority;
application for permit, either sanction or refuse such a
g)
The signs should not mar the aesthetic beauty
permit or sanction with modifications as deemed
of the locality;
necessary and shall communicate decision to the
h)
The signs other than pertaining to building
applicant. If within 30 days or receiving an application
shall not be permitted to come in front of
for a permit the Authority fails to intimate in writing
buildings such as hospitals, educational
to the applicant, the permit along with the plans shall
institutions, public offices, museums, buildings
be deemed as sanctioned.
devoted to religious worship and buildings of
3.1.4
When a sign has to be altered, information only
national importance;
on such plans and statements, as may be necessary,
j)
Maintenance and inspection of advertising
shall be included in the form. However, the changing
signs and their supports shall be as given
of movable parts of an approved sign that is designed
in 4.
for such changes, shall not be deemed an alteration
k)
No hoarding sign on the highways shall be
provided the conditions of the original approval and
put without the permission of the Authority
the requirements of this part are not violated.
maintaining/incharge of flyovers, highways/
roads; and
3.1.5
Existing Advertising Signs
m)
In addition all signs shall conform to the
Advertising signs in existence at the date of
general requirements given in 6.
promulgation of the Code and covered by a valid
n)
The signs shall not be nailed or tied to trees
licence or permit issued by the Authority shall not
or any other woody vegetation.
require to be licensed under the Code until such licence
3.1.2
Application for Licence or Permit and Required
or permit has expired, provided it is maintained in a
Drawings
good and safe condition.
Every person intending to erect, alter or display an
3.1.6
For advertising signs application shall be
advertising sign for which a permit or licence is
submitted through a structural engineer along with
PART 10 LANDSCAPING, SIGNS AND OUTDOOR DISPLAY STRUCTURES — SECTION 2 SIGNS …
7
necessary drawings and structural calculations. The
3.2.3.2
Highway Signs
wind load taken in the design calculations shall be in
In general, advertisements of the following classes
accordance with Part 4 ‘Structural Design, Section 1
are permissible without permission though these
Loads, Forces and Effects’.
should reasonably conform to the principles set out
in 3.5.1:
3.2 Exemptions
Class (1) Functional Advertisements:
3.2.1 No permit shall be required for signs and outdoor
display structures of the following types:
a)
Official warning signs, traffic directions, sign
posting and notices or advertisements posted
a) If the signs are exhibited within the window
or displayed by or under the directions of any
of any building provided it does not affect
public or court officer in the performance of
light and ventilation of the building.
his official or directed duties.
b) If it relates to the trade or business carried
on within the land or building upon which
Example:
such advertisement is exhibited or to any
DIVERSION AHEAD
sale, entertainment or meeting or lettering
of such land or building or any effects
b)
Direction signs to places of public amenity,
therein; or to the trade or business carried
such as petrol filling stations, hospitals, first-
on by the owner of any tramcar, omnibus
aid posts, police stations and fire stations.
or other vehicle upon which such
Example:
advertisements is exhibited, provided it is not
more than 1.2 m2.
HOSPITAL
BUS STATION
c) In addition no permission shall be required
c)
Signs relating solely to any city, town, village
for the signs covered in 3.2.2 to 3.2.5. Such
or historic place, shrine, place of tourist
exemptions, however shall not construed to
interest:
relieve the owner of the signfrom the
responsibility of erection and maintenance in
Example:
compliance with the Code.
ELLORA
FARIDABAD
3.2.2
Wall Signs
CAVES
TOWN
The wall signs listed in 3.2.2.1 to 3.2.2.3 shall not
d)
Signs, notices, etc, erected by the Defence
require a permit.
Department for information of members of
the armed forces or the public.
3.2.2.1
Store signs
Example:
Non-illuminated signs erected over a show window or
over the door of a store or business establishment which
ARTILLERY RANGE AHEAD
announce the name of the proprietor and the nature of
e)
Signs restricting trespass of property, limited
the business conducted therein; the sign shall not be
to 0.2 m2 in area or less.
more than 1 m in height and the width of the business
establishment.
Example:
3.2.2.2
Government building signs
PRIVATE
TRESPASSERS
PROPERTY
WILL BE
Signs erected on a municipal, state or central
PROSECUTED
government building which announce the name, nature
of the occupancy and information.
f)
Signs or notices, 0.2 m2 in area or less, placed
so as to show direction to a residence
3.2.2.3
Name plates
and planted sufficiently away from the
Any wall sign erected on a building or structure
carriageway.
indicating the name of the occupant of building, which
is not more than 0.5 m2 in area.
Class (2) Advertisements Relating to the Premises on
which these are Displayed:
3.2.3
Ground Signs
a) Advertisements for the purpose of identification,
3.2.3.1
Transit directions
direction or warning with respect to the land
The erection or maintenance of a sign designating the
or building on which they are displayed,
location of a transit line, a rail track, station or other
provided not exceeding 0.2 m2 in area in the
public carrier when not more than 0.5 m2 in area.
case of any such advertisement.
8
NATIONAL BUILDING CODE OF INDIA
Examples:
Example:
MIND
PROPERTY OF
USHA
CAUTION EXCAVATION
THE STEP
MOHAN LAL
KIRAN
IN PROGRESS
& CO
d) Advertisements announcing any local event
b)
Advertisements relating to any person,
of a religious, educational, cultural, political,
partnership or company separately carrying
social or recreational character, not being
on a profession, business trade at the premises
anactivity promoted or carried on for
where any such advertisement is displayed;
commercial purposes; limited to a display of
limited to one advertisement not exceeding
advertisements occupying an area not
0.3 m2 in area in respect of each such person,
exceeding 0.6 m2 on any premises.
partnership or company.
Examples:
Example:
DIWALI MELA
FLOWER SHOW
RAM LAL & COMPANY
3.2.4
Temporary Signs
c)
Advertisements relating to any institution of
3.2.4.1
Construction site signs
a religious, educational, cultural, recreational,
medical or similar character or any hotel,
Construction signs, engineers’ and architects’ signs and
public house, dark bungalow, block of flats,
other similar signs which may be authorized by the
club, boarding house or hostel situated on the
Authority in connection with construction operations
land on which any such advertisement is
(see Table 1).
displayed; limited to one advertisement not
3.2.4.2
Special displays signs
exceeding 1.2 m2 in area in respect of each
Special decorative displays used for holidays, public
such person, partnership or company.
demonstrations or promotion of civic welfare or
Examples:
charitable purposes, on which there is no commercial
advertising, provided that the Authority is not held
COLLEGE OF
HOLIDLAY
ENGINEERING
HOUSE
responsible for any resulting damage (see 15.2.2).
3.2.5
The qualitative requirements of signs given in
ROTARY CLUB
Table 1 shall not require any permit.
3.3
Unsafe and Unlawful Signs
Class (3) Advertisements of Temporary Nature
3.3.1
Notice of Unsafe and Unlawful Signs
a) Advertisements relating to the sale or letting
of the land on which they displayed; limited
When any sign becomes insecure, or in danger of
in respect of each such sale or letting to one
falling, or otherwise unsafe, or if any sign shall be
advertisement not exceeding 2 m2 in area.
unlawfully installed, erected or maintained in violation
Examples:
of any of the provisions of the Code, the owner thereof,
or the person or firm maintaining the same, shall upon
TO LET
HOUSE FOR SALE
written notice of the Authority, forthwith in the case
of immediate danger and in any case within not more
b) Advertisements announcing sale of goods or
than three days, make such sign conform to the
livestock, and displayed on the land where
provisions of this part or shall remove it. If within three
such goods or livestock are situated or where
days the order is not complied with, the Authority may
such sale is held, limited to one advertisement
remove such sign at the expense of the owner.
not exceeding 1.2 m2 in area.
3.3.1.1
Notwithstanding the above, it shall be the
Examples:
responsibility of the owner to ensure the safety of the
advertising signs, even without a reference from the
SALE THIS
CATTLE SALE
WEEK
Authority. The owner shall also ensure to remove the
remnant structures of the abandoned sign.
c) Advertisements relating to the carrying out
3.3.2
The following signs may not be permitted under
of building or similar work on the land
any circumstances:
on which they displayed exceeding 2 m2 in
area.
Any sign which in the opinion of the Authority is an
PART 10 LANDSCAPING, SIGNS AND OUTDOOR DISPLAY STRUCTURES — SECTION 2 SIGNS …
9
Table 1 Advertising Signs for Which No Permit or Licence is Required
(Clause 3.2.5)
Class (with Sample)
Area of Each Separate
Maximum Height
Illumination
Description of Sign
Remarks
Sign (or Aggregate)
Above Ground
Provided
Floor Level to
Number
Maximum
Top of Sign
Permitted
Dimension of
Letters, Symbols,
etc
(1)
(2)
(3)
(4)
(5)
(6)
(7)
1)
Functional signs of certain
As may be reasonably
As stated in col 2
As stated in col 2
As stated in col 2
As stated in col 2
BUS
authorities statutory
required for the safe and
STATION
undertakings, public
efficient performance of
transport undertakings, and
the function
fire rigades, etc
2)
Miscellaneous signs relating
Not more than 4 m2
Not more than 5 m
Only to indicate that
Any number
Not more than
X-RAY
to premises on which they
(in area of special
medical or similar
750 mm (in area
UNIT
are displayed
control 4 m)
services or supplies are
of special control
available on premises
300 mm)
a) Identification, direction,
MIND THE
where advertisement is
or warning
STEP
displayed*
b) Person partnership or
Not more than 0.3 m2
Not more than 5 m
Only to indicate that
One at each
Not more than
CHAWLA &
company carrying
each
(in area of special
medical or similar
entrance
750 mm (in area
CO. LTD.
profession business, or
control 4 m)
services or supplies are
of special control
trade; name or private
available on premises
300 mm)
S. BOSE
person
where advertisement is
displayed*
c) Relating to any
Not more than 1.2 m2
Not more than 5 m
Only to indicate that
One on each
Not more than
COLLEGE OF
institution of a religious,
each
(in area of special
medical or similar
frontage
750 mm (in area
COMMERCE
educational, cultural, or
control 4 m)
services or supplies are
of special control
medical character; name
available on premises
300 mm)
XYZ FLATS
of building or premises
where advertisement is
displayed*
3)
Temporary signs (cloth
Not more than 2.4 m2
Not more than 5 m
None
Any number but
Not more than
Shall not be display-
HOUSE FOR
banners)
(ratio of width to depth
(in area of special
aggregate area
750 mm (in area
ed earlier than 28 days
SALE
2:1) in aggregate area.
control 4 m)
not to exceed that
of special control
before the sale or other
a) Signs relating to the sale
No sign to project more
given in col 2
300 mm)
matter is due to start and
or letting off the land
than 1 m when displayed
shall be removed within
(within the site of the
on a building (within the
14 days after the
building) on which they
site)
conclusion of such sale
are displayed
or matter
Table 1 — Concluded
Class (with Sample)
Area of Each Separate
Maximum Height
Illumination
Description of Sign
Remarks
Sign (or Aggregate)
Above Ground
Provided
Floor Level to
Number
Maximum
Top of Sign
Permitted
Dimension of
Letters, Symbols,
etc
(1)
(2)
(3)
(4)
(5)
(6)
(7)
b)
Signs relating to the
Not more than 4 m2
Not more than 5 m
None
One for each
Not more than
May be displayed only
THIS FACTORY IS
carrying out of building
(in area of special
road frontage for
while such works are in
BEING ERECTED
750 mm
or similar operations on
control 4 m)
each ontractor or
progress
BY XYZ
(in area of
the land where sign is
sub-contractor
special control
CONSTRUCTION
displayed
CO.
300 mm)
Building and
Engineering
Contractor
c)
Signs announcing any
Not more than 1.5 m2
Not more than 5 m
None
Any number but
Not more than
Shall not be displayed
DIWALI MELA
local event in connection
(in aggregate area 4 m)
(in area of special
aggregate area
750 mm (in area
earlier than 28 days
with an activity
control 4 m)
not to exceed that
of special control
before the event is due
promoted for non-
given in col 2 on
300 mm)
to start and shall be
commercial purposes by
any premises
removed within 14 days
various local
of its conclusion
organizations
d)
Signs and business
Not to exceed one-
Not more than 4 m
Only to indicate that
Any number but
Not more than
Area to be computed as
XYZQR BANK
premises for areas of
twelfth of area of each
medical or similar
aggregate area
300 mm
if the advertisement
special control, signs
face up to a height
services or supplies are
not to exceed that
were laid flat against the
on business premises
of 4 m
available where
given in col 2
face of the building
with reference to the
advertisement is
business, the goods
displayed*
sold, or the services
provided, etc, in
these premises and
the name and
qualifications of
the person carrying
on such activity
—————————
* or where connected with danger.
obscene, repulsive, revolting, or objectionable
3.5.1
Highways and Roads
character or prejudicial to the municipality or savouring
In general the following advertisements should not be
political propaganda or of a nature calculated to
permitted:
produce pernicious or injurious effect on public or any
particular class of persons, or is displayed in such a
a)
At or within 100 m of any road junction,
place, in such a manner or by any such means as, in
bridge or railway crossing or another crossing.
the opinion of the Authority, could be likely to affect
In urban areas, this distance may be reduced
injuriously the amenities of, or to disfigure any
to 50 m, provided there is no conflict with
neighbourhood.
the requirements stated further on;
NOTE — The safe stopping distance for a vehicle
3.4 Area of Special Control
travelling at a speed of 50 km/h is 60 m. This should be
the ‘uninfluenced distance’ for a driver approaching a
3.4.1
Whenever in the opinion of the Authority it is
junction. Assuming that 3 seconds is the time during
likely that any advertising device otherwise permitted
which the influence of an advertisement board persists,
in terms of the Code may affect injuriously or disfigure
the distance travelled in this time will be about 40 m.
The sign should, therefore, be more than 100 m away
any particular area within the jurisdiction of the
from the junction. Hence 100 m is suggested.
Authority it may proclaim such area as an area of
b)
In such manner and at such places as to
special control. Parks and land for public use may also
obstruct or interfere with the visibility of
be included as areas of special control.
approaching, merging or intersecting traffic;
3.4.2
Subject to the provisions of 3.4.1 within such
c)
Within 10 m of the edge of a carriageway;
area, the erection and display of any advertising sign
NOTE — A distance of 10 m may be taken as the
shall be prohibited or restricted in any manner deemed
normal minimum setback from the edge of the
necessary by the Authority. The Authority shall publish
carriageway, the maximum area of the advertisement
its intention of proclaiming such an area in one or more
being 0.3 m2 for every metre of setback.
newspapers circulating in the area of jurisdiction of
d)
Within 50 m along the road, of any sign board
the Authority. Any owner of property within such area
erected for the regulation of traffic under the
who may feel aggrieved by such proclamation may
orders of a Public Authority, such as a Traffic
appeal within one month from such publication against
Authority, a Public Transport Authority, or a
proclamation of such an area to the Authority whose
Local Authority;
decision shall be final.
e)
In such a form as will obscure or hinder
interpretation of any sign, signal or other
3.4.3
The wording on any VERANDAH sign, permitted
device erected for traffic control by the Public
by the Authority, in any area of special control, shall
Authorities. For instance, the advertisements
be restricted to the name of the proprietor or firm
should not imitate or resemble, in colour or
occupying the premises, the name of the building or
shape, the standard legal traffic signs, or
institution, the general business or trade carried on,
employ such words as ‘STOP’ in the same
such as ‘JEWELLER’, ‘CAFÉ’, ‘DANCING’, or
manner as used on traffic signs;
information regarding the location of the building
entrance, box office or regarding the theatre programme
f)
On boards, placards, cloth banners or sheets
or similar information. No VERANDAH sign in any
(except traffic signs) hung across a road as
area of special control shall advertise any particular
they distract the attention of driver and are,
article of merchandise nor shall any such sign refer to
therefore, hazardous;
price or reduction in price.
NOTE — Any advertisement allowed on the sides of a
foot over bridge or flyover across the carriage-ways
3.4.3.1
Normally no other advertising sign shall,
shall be restricted in size and shape such that no part of
except as for 3.4.3, be within a distance of 30 m from
the advertisement board projects beyond the top, bottom
the area of special control.
and sides of the parapet of foot over bridge or flyover.
g)
In such form as will obstruct the path of
3.5 Prohibition of Advertising Signs on Certain Sites
pedestrians and hinder their visibility at
crossings;
Where the Authority is of the opinion that any site is
unsuitable for display of advertising signs by virtue of
h)
Within right-of-way of the road; and
the general characteristics of the locality in regard to
j)
When these will affect local amenity.
historic, architectural, cultural or similar interest, or
3.5.2
Illuminated advertisements of the following
by virtue of its position, the display of such signs is
description are objectionable from the angle or traffic
likely to affect in any way the safety of any form of
safety and should not be allowed:
transport, erection of advertising signs on such a site
shall be prohibited.
a) Advertisements which contain, include or are
12
NATIONAL BUILDING CODE OF INDIA
illuminated by any flashing, intermittent or
withstand safely the wind, dead, seismic and other
moving light or lights except those giving
loads as set out in Part 6 ‘Structural Design, Section 1
public service information, such as time,
Loads, Forces and Effects’.
temperature, weather or date;
6.2
Illumination
b) Illuminated advertisements of such intensity
or brilliance as to cause glare or impair vision
No sign shall be illuminated by other than electrical
of the driver or pedestrians, or which
means and electrical devices and wiring shall be
otherwise interfere with any operations of
installed in accordance with the requirements of Part 8
driving; and
‘Building Services, Section 2 Electrical and Allied
Installations’. In no case, shall any open spark or flame
c) Advertisements illuminated in such a way as
be used for display purposes unless specifically
to obscure or diminish effectiveness of any
approved by the Authority.
official sign, device or signal.
6.3
Design and Location of Advertising Signs
4 MAINTENANCE AND INSPECTION
a) Sign should not obstruct any pedestrian
4.1 Maintenance
movement, fire escape, door or window,
All signs for which a permit is required, together with
opening used as a means for egress or fire
all their supports, braces, guys and anchors shall be
fighting purposes.
kept in good repair, both structurally and aesthetically,
b) No sign shall in any form or manner interfere
and when not galvanized or constructed of approved
with openings required for light and
corrosion-resistive non-combustible materials, shall be
ventilation.
painted when necessary to prevent corrosion.
c) When possible signs should be gathered
4.2 Housekeeping
together into unified systems. Sign clutter
should be avoided in the landscape.
It shall be the duty and responsibility of the owner of
d) Signs should be combined with lighting
every sign to maintain the immediate premises occupied
fixture to reduce unnecessary posts and for
by the sign, in a clean, sanitary and healthy condition.
ease of illuminating the signs.
4.3 Inspection
e) Information signs should be placed at natural
gathering spots and included in the design of
Every sign for which a permit has been issued and
sight furniture.
every existing sign for which a permit is required shall
f) Placement of sign should be avoided where
be inspected by the Authority at least once in every
they may conflict with pedestrian traffic.
calendar year.
g) Sign should be placed to allow safe pedestrian
5 TYPES OF SIGNS
clearance vertically and latterly.
In this part, the following types of signs are covered
h) Braille strips may be placed along sign edges
[see also a few explanatory figures of general sign types
or raised letters may be used for readability
(Fig. 1A), comparison of roof and wall or fascia sign
for the blind and partially sighted.
(Fig. 1B) and sign area computation methodology
j) No sign shall be attached in anyway to a tree
(Fig. 1C and 1D)].
or shrub.
a) Electric and illuminated signs (see 7);
6.4
Use of Combustibles
b) Ground signs (see 8);
6.4.1
Ornamental Features
c) Roof signs (see 9);
Wood or plastic or other materials of combustible
d) VERANDAH signs (see 10);
characteristics similar to wood may be used for
e) Wall signs (see 11);
mouldings, cappings, nailing blocks, letters and
f) Projecting signs (see 12);
latticing where permitted and for other purely
g) Marquee signs (see 13);
ornamental features of signs.
h) Sky signs (see 14); and
6.4.2
Sign Facings
j)
Miscellaneous and temporary signs (see 15).
Sign facings may be made of approved combustible
6 GENERAL REQUIREMENTS FOR ALL SIGNS
materials provided the area of each face is not more
than 10 m2 and the wiring for electric lighting is entirely
6.1 Loads
enclosed in metal conduit and installed with a clearance
Every advertising sign shall be designed so as to
of not less than 5 cm from the facing material.
PART 10 LANDSCAPING, SIGNS AND OUTDOOR DISPLAY STRUCTURES — SECTION 2 SIGNS …
13
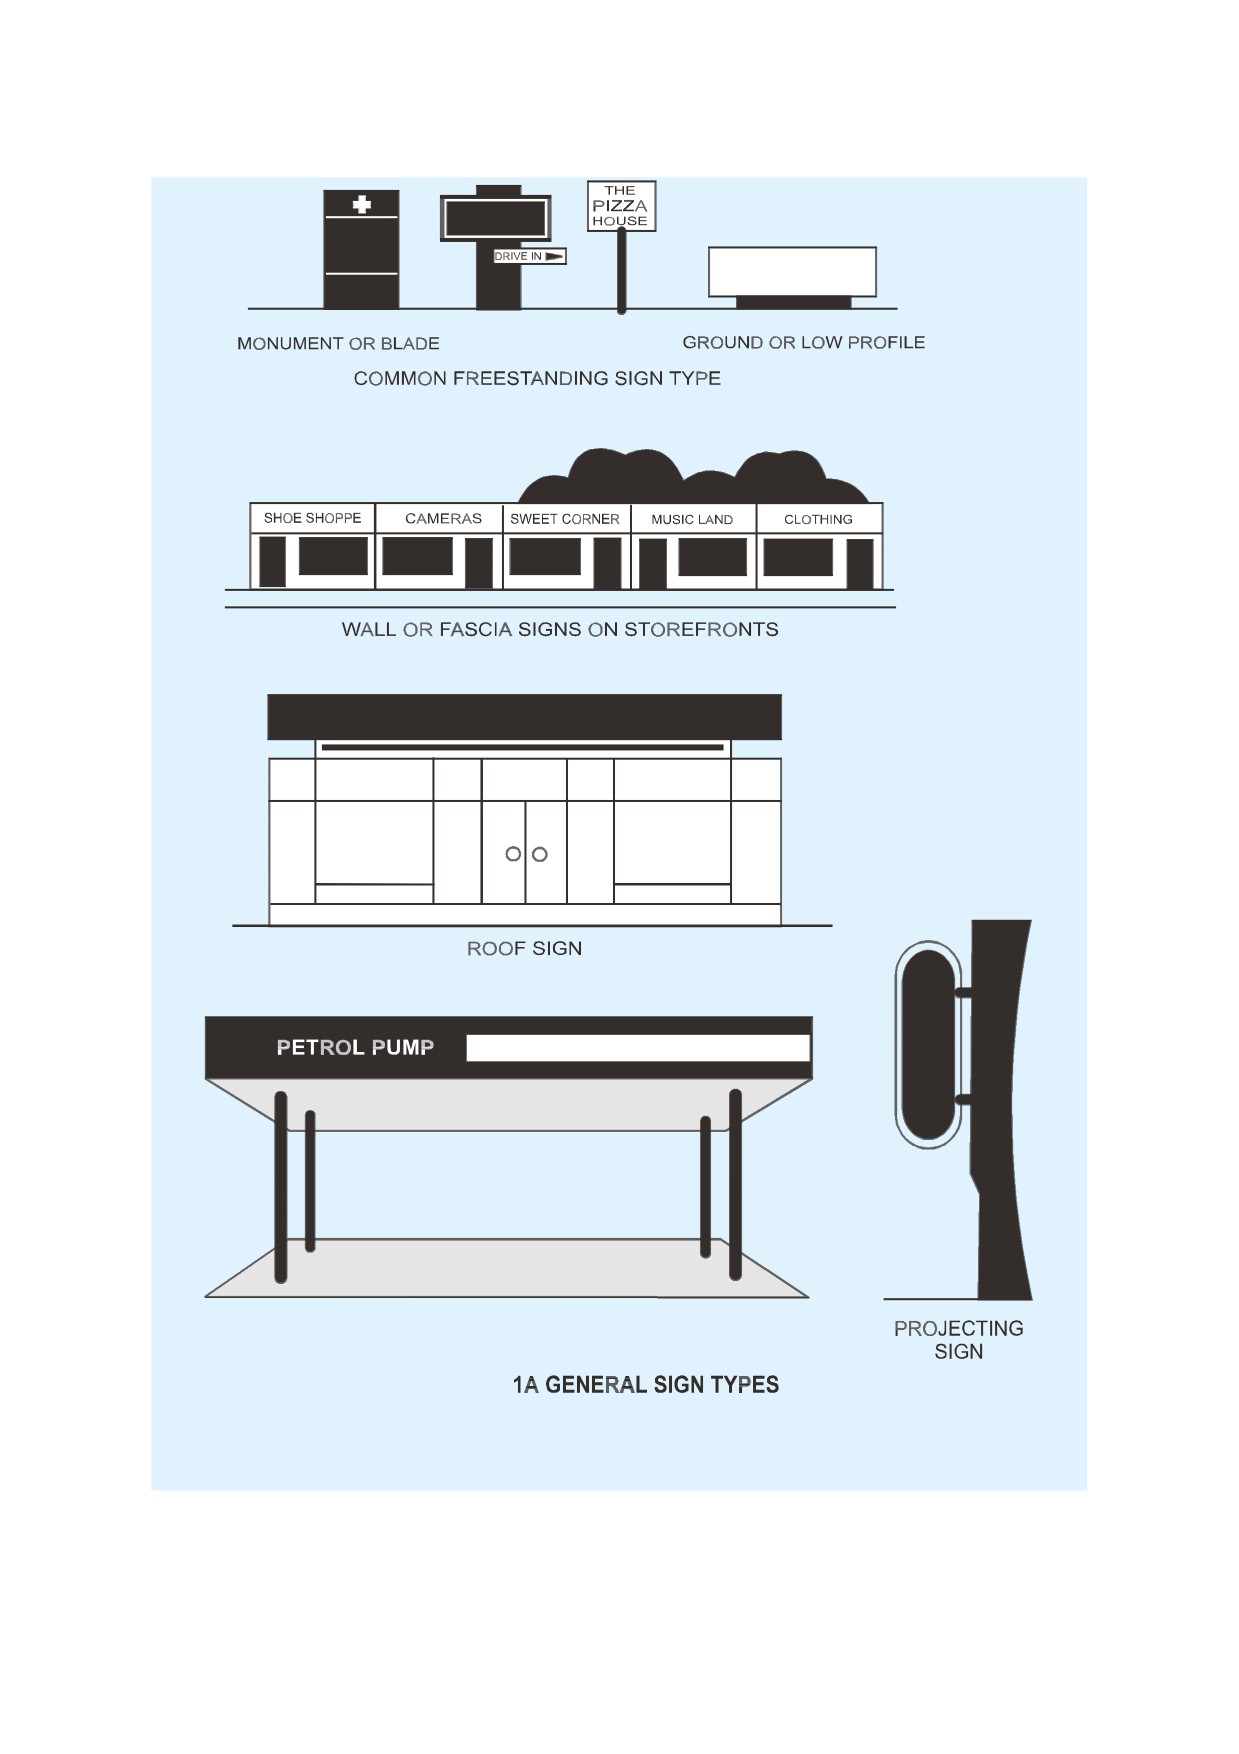
CENTRAL
CITY
BANK
MEDICAL
CENTRE
DELHI
UNIVERSITY
PYLON
POLE
ALL INDIAN SPORTS GOODS
H
O
T
E
L
CANOPY SIGN ON FREESTANDING CANOPY
FIG.
1 TYPICAL EXAMPLES OF SIGN TYPE — Continued
14
NATIONAL BUILDING CODE OF INDIA
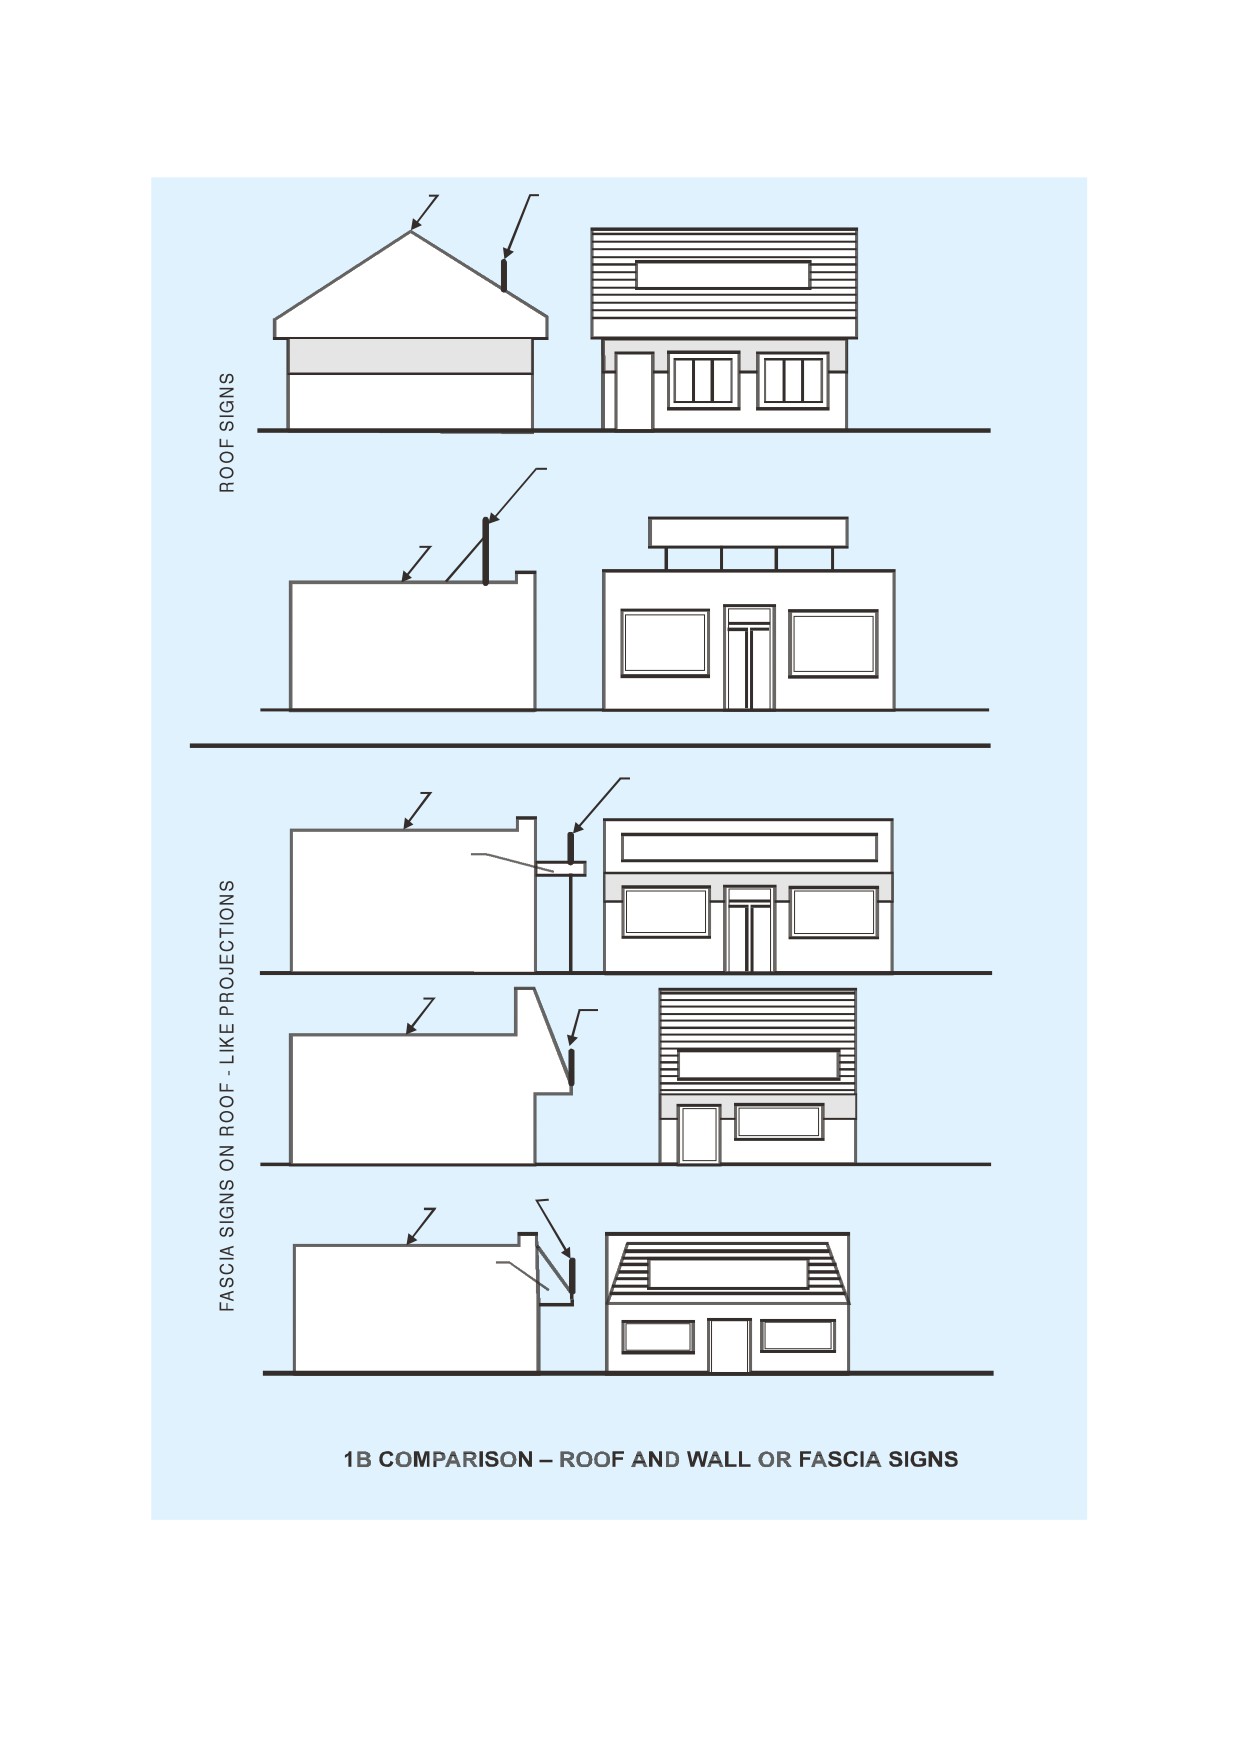
MAIN ROOF
SIGN
ROOF SIGN
SLOPING ROOF
MOUNT
SIDE ELEVATION
SIGN
ROOF SIGN
MAIN ROOF
FLAT EAVE
MOUNT
SIGN
MAIN ROOF
NOT ROOF SIGN
CANOPY
CANOPY
MOUNT
SIDE ELEVATION
MAIN ROOF
SIGN
NOT ROOF SIGN
MANSURD
MOUNT
SIDE ELEVATION
SIGN
MAIN ROOF
PENT EAVE
NOT ROOF SIGN
PENT EAVE
MOUNT
SIDE ELEVATION
FIG.
1 TYPICAL EXAMPLES OF SIGN TYPE — Continued
PART 10 LANDSCAPING, SIGNS AND OUTDOOR DISPLAY STRUCTURES — SECTION 2 SIGNS …
15
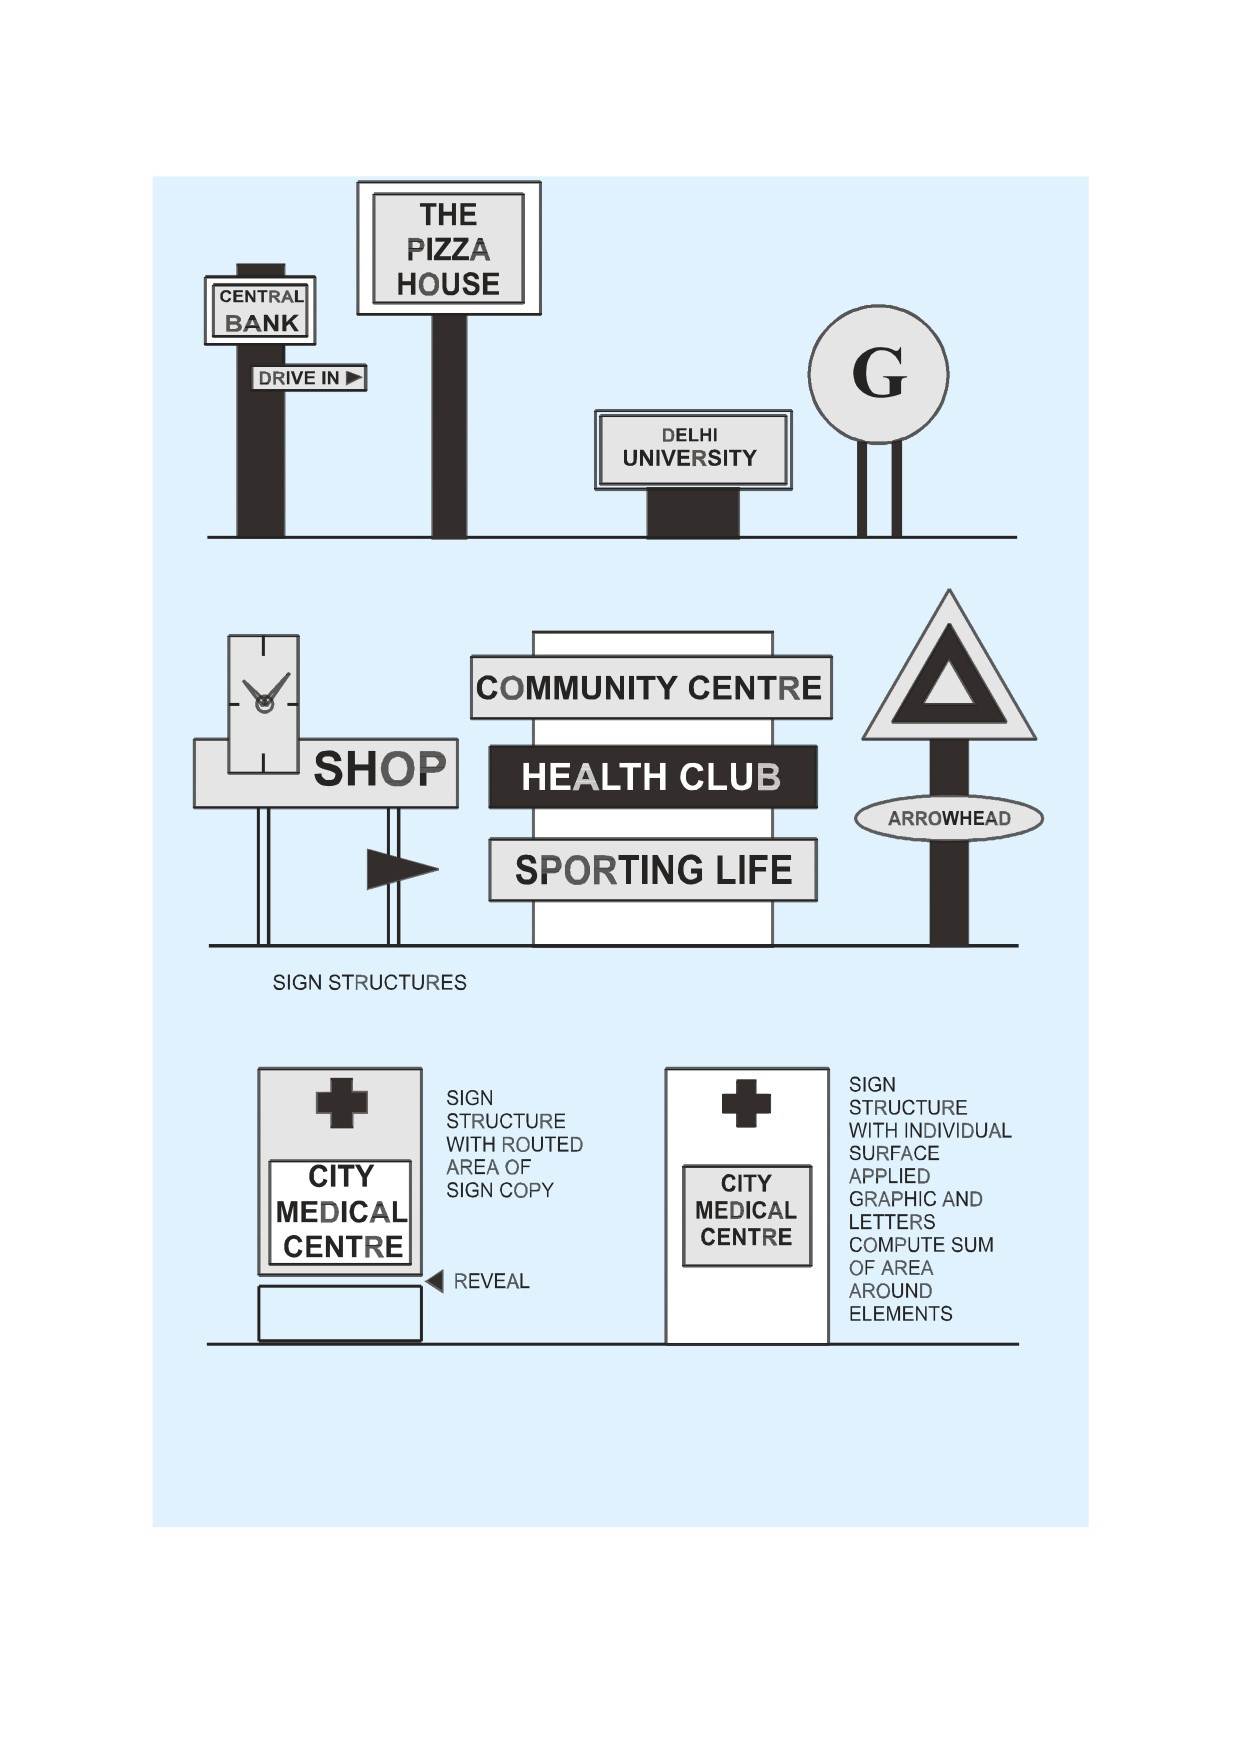
NOTE — Sum of shaded areas only represent sign area. Sign constructed with panels or cabinets.
1C SIGN AREA - COMPUTATION METHODOLOGY
FIG.
1 TYPICAL EXAMPLES OF SIGN TYPE — Continued
16
NATIONAL BUILDING CODE OF INDIA
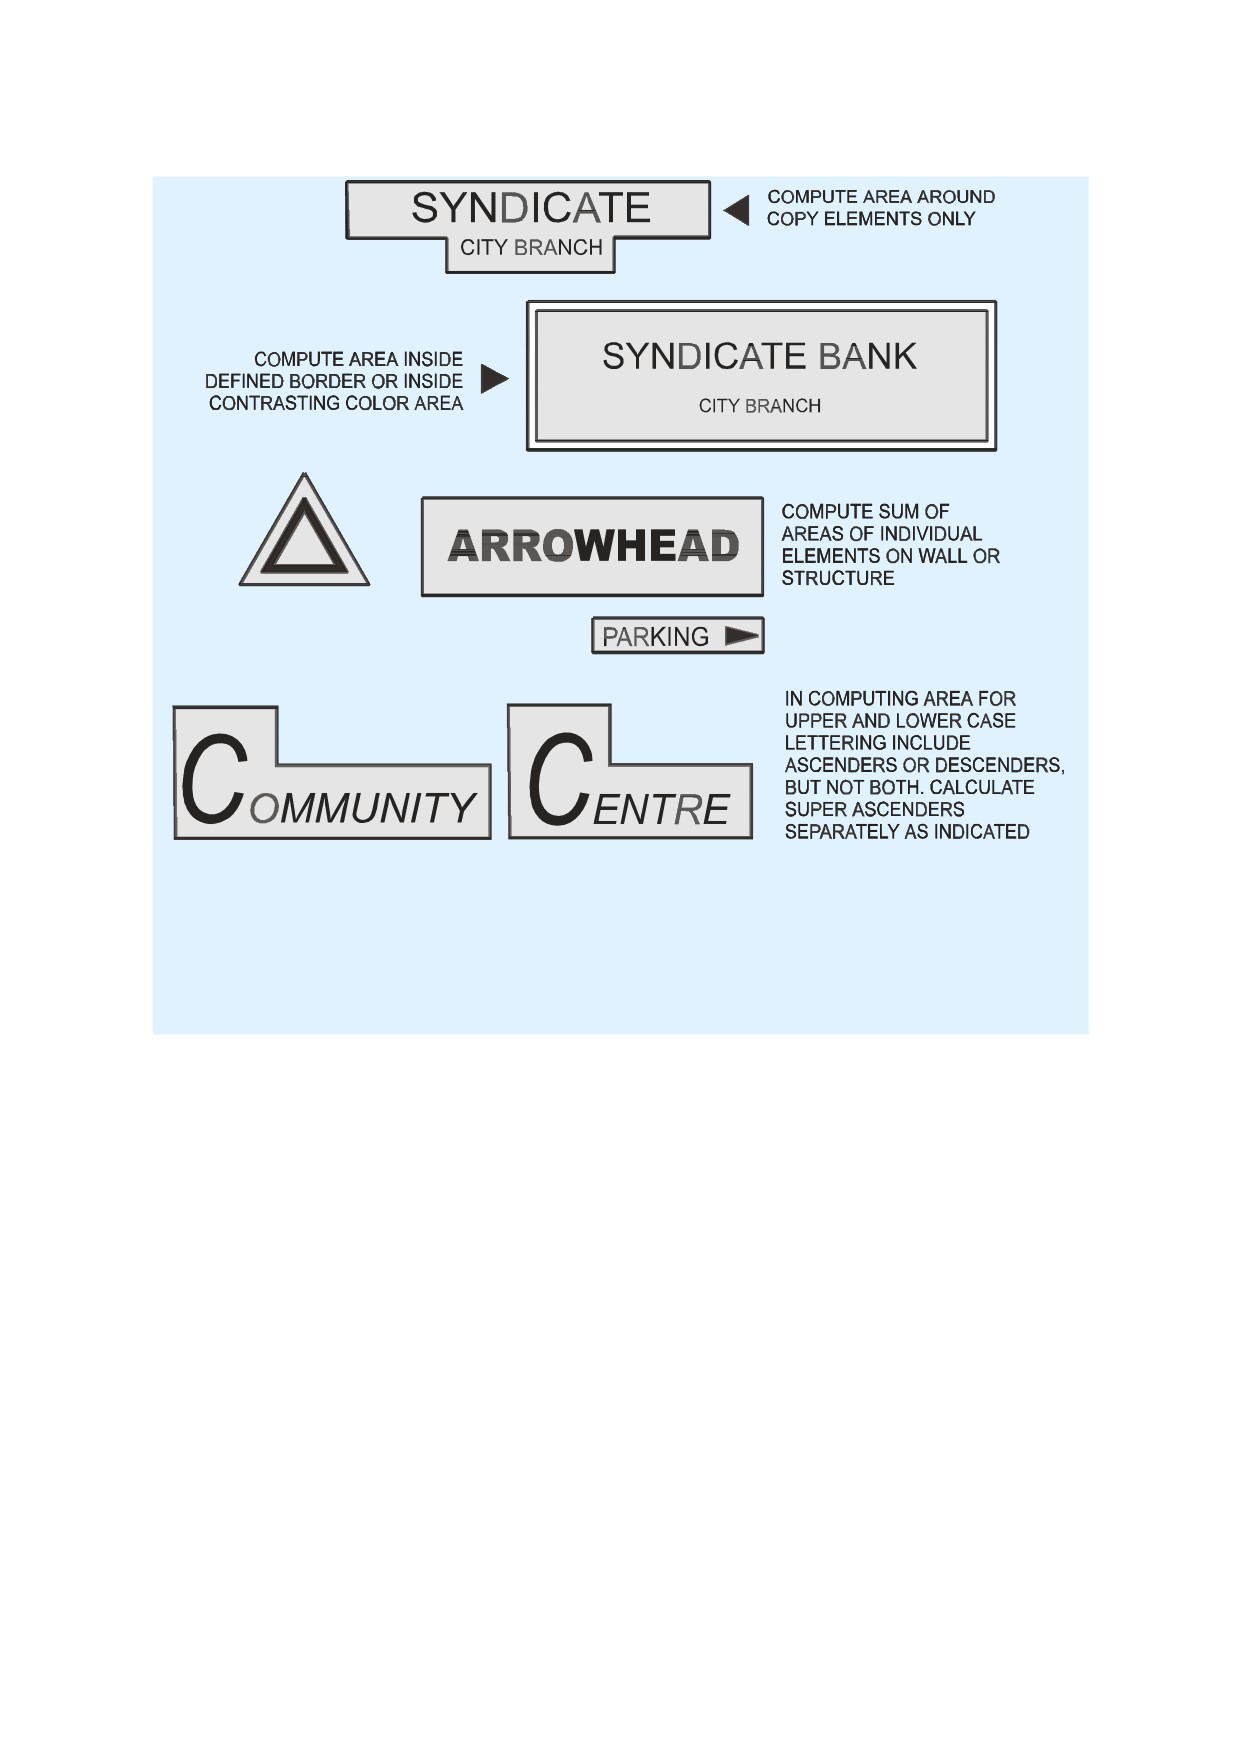
NOTE — Sum of shaded areas only represent sign area for compliance purposes. Signs consisting of individual letters,
elements or logos placed on building walls or structures.
1D SIGN AREA - COMPUTATION METHODOLOGY
FIG.
1 TYPICAL EXAMPLES OF SIGN TYPE
6.5
Damage or Defacement by Removal of
6.7.1
No advertising sign shall be placed particularly
Advertising Signs
in bends and curves so as to obstruct the view of traffic
at intersecting streets.
Whenever any advertising sign is removed, whether
in consequence of a notice or order under the Code
6.8
Draining of Signs
or otherwise, any damage or defacement to the
building or site on or from which such sign was
Adequate provision for drainage shall be made in every
displayed, shall be made good to the satisfaction of
advertising sign, where the possibility of collection of
the Authority.
moisture exists.
6.6 Alteration to Ground Level
6.9
Glass in Signs
Whenever any alteration is made to the ground level
All glass used in advertising signs, other than glass
adjacent to any advertising sign, the owner of the site
tubing used in gas discharge or similar signs, shall be
on which sign is erected, shall be responsible for the
of safety glass conforming to accepted standards
alteration of the height of such sign so as to conform
[10-2(2)] at least
3 mm thick. Glass panels in
to the requirements of this Section.
advertising signs shall not exceed 6 m2 in area, each
panel being securely fixed in the body of the sign
6.7 Traffic Control Interference
independently of all other panels. Glass signs shall be
No advertising sign shall be erected or maintained
properly protected from the possibility of damage by
which interferes with or is likely to interfere with any
falling objects by the provisions of suitable protecting
sign or signal for the control of traffic.
metal canopies, or by other approved means. Use of
PART 10 LANDSCAPING, SIGNS AND OUTDOOR DISPLAY STRUCTURES — SECTION 2 SIGNS …
17
glass may be discouraged or avoided wherever possible
which after erection is, in the opinion of the Authority,
for signs placed overhead.
of such intense illumination as to disturb the occupants
of adjacent or nearby buildings shall, on the order of
6.10 Interference to Fire Hydrants
the Authority, be suitably altered or removed by the
owner of the site concerned within such reasonable
Advertising signs shall be so placed as not to obstruct
period as the Authority may specify.
the use of the hydrants or other fire fighting
appliances.
7.6
Hours of Operation
6.11 Serving Devices
No electric sign, other than those necessary in the
opinion of the Authority in the interest of public
Ladders, platforms, hooks, rings and all other devices
amenity, health and safety, shall be operated between
for the use of servicing personnel shall have safety
midnight and sunrise.
devices and suitable design loadings (reference may
also be made to Part 7 ‘Constructional Practices and
7.7
Flashing, Occulting and Animated
Safety’).
No flashing, occulting or animated advertising signs,
6.12 Animated Devices
the periodicity of which exceeds 30 flashes to the
minute, shall be erected so that the lowest point of such
Signs which contain moving section or ornaments shall
signs is less than 9 m above the ground level.
have fail-safe provisions to prevent the section or
ornaments from releasing and falling or shifting its
7.8
For illuminated signs in the vicinity of airports,
centre of gravity more than 450 mm. The fail-safe
the Directorate General of Civil Aviation should be
device shall be in addition to the mechanism and its
consulted.
housing which operate the movable section or
8 GROUND SIGNS
ornament. The fail-safe device shall be capable of
supporting the full dead weight of the section or
8.1
Material
ornament when moving mechanism releases.
Every ground sign exceeding 6 m in height together
7 ELECTRIC SIGNS AND ILLUMINATED
with frames, supports and braces shall be constructed
SIGNS
of non-combustible material except as in 6.4.
7.1 Material for Electric Signs
8.2
Dimensions
Every electric sign shall be constructed of non-
No ground sign shall be erected to a height exceeding
combustible material except where the sign is purely a
9 m above the ground. Lighting reflectors may extend
flood-lit sign.
beyond the top or face of the sign.
7.2 Installation of Electric Signs and Illuminated
8.3
Supports and Anchorage
Signs
Every ground sign shall be firmly supported and
Every electric sign and illuminated sign shall be
acnchored to the ground. Supports and anchors shall
installed in accordance with Part 8 ‘Building Services,
be of treated timber in accordance with good practice
Section 2 Electrical and Allied Installations’.
[10-2(3)], or metal treated for corrosion resistance or
masonry or concrete.
7.3 No illuminated sign in red, amber or green colour
shall be erected or maintained within a horizontal
8.4
Site Cleaning
distance of 10 m of any illuminated traffic sign.
The owner of any site on which a ground sign is erected
7.4 All advertising signs illuminated by light other
shall be responsible for keeping such part of the site as
than a white light at height of less than two storeys or
is visible from the street, clean, sanitary, unoffensive
6 m above the footpath, whichever be the greater
and free of all obnoxious substances and unsightly
height, shall be suitably screened so as to satisfactorily
conditions to the approval of the Authority.
prevent any interference with any sign or signal for
8.5
Obstruction to Traffic
the control of traffic.
No ground sign shall be erected so as to obstruct free
7.5 Intense Illumination
access to or egress from any building.
No person shall erect any sign which is of such intense
8.6
Set Back
illumination as to disturb the residents in adjacent or
nearby residential buildings. Notwithstanding any
No ground sign shall be set nearer to the street line
permission given for such erection, any such sign
than the established building line.
18
NATIONAL BUILDING CODE OF INDIA
8.7 Bottom Clearance
anchored to the building on or over which it is erected.
All loads shall be safely distributed to the structural
The bottom line of all ground signs shall be at least
members of the building.
0.6 m above the ground, but the intervening space may
be filled with open lattice work or platform decorative
9.6 For roof signs near the airports the Directorate
trim.
General of Civil Aviation should be consulted.
8.8
Ground painted signs shall conform to the
9.7 Painted roof signs shall conform to the requirements
requirements of 6 and 7 where applicable.
of 6 and 7, where applicable.
9 ROOF SIGNS
10 VERANDAH SIGNS
9.1 Material
10.1 Material
Every roof sign together with its frames, supports and
Every verandah sign shall be constructed entirely of
braces, shall be constructed of non-combustible
non-combustible material except as in 6.4.
material, except as in 6.4. Provision shall be made for
10.2 Dimensions
electric grounding of all metallic parts; and where
combustible materials are permitted in letters or other
No VERANDAH sign exceed 1 m in height. No
ornamental features, all wiring and tubing shall be kept
VERANDAH sign hanging from a VERANDAH shall
free and insulated therefrom.
exceed 2.5 m in length and 50 mm in thickness, except
that VERANDAH box signs measuring not more than
9.2 Dimensions
200 mm in thickness, measured between the principal
No roof sign shall exceed the following heights on
faces of the sign and constructed entirely of metal wired
buildings of heights:
glass may be erected.
10.3 Alignment
Height of Building
Height of Sign,
Max
Every VERANDAH sign shall be set parallel to the
a) Not exceeding four storeys or
2 m
building line, except that any such sign hanging from
18 m
a VERANDAH shall be set at right angles to the building
line.
b) Five to eight storeys or
3 m
exceeding
18 m but not
10.4 Location
exceeding 36 m
VERANDAH signs, other than hanging signs only, shall
c) Exceeding eight storeys or 36 m,
5 m
be placed in the following locations:
provided that in calculating the
height of such signs, signs placed
a) Immediately above the eaves of the
one above the other, or on planes
VERANDAH roof in such a manner as not to
at different levels of the same
project beyond the rear of the roof gutter;
building shall be deemed to be
b) Against but not above or below the
one sign, whether or not such
VERANDAH parapet or balustrade provided
signs belong to different owners
such parapet or balustrade is solid and the
sign does not project more than 20 cm from
9.3 Location
the outside face of such parapet or balustrade;
a) No roof sign shall be so placed on the roof of
or
any building as to prevent free passage from
c) On the VERANDAH beams or parapets in the
one part of the roof to another.
case of painted signs.
b) No roof sign shall be placed on or over the
10.5 Height of Hanging VERANDAH Signs
roof of any building unless the entire roof
construction is of non-combustible material.
Every VERANDAH sign hanging from a VERANDAH
shall be fixed in such a manner that the lowest
9.4 Projection
point of such sign is not less than 2.5 m above the
No roof sign shall project beyond the existing building
pavement.
line of the building of which it is erected or shall extend
10.6 Projection
beyond the roof in any direction.
Except as provided for in 10.4, no VERANDAH sign
9.5 Supports and Anchorage
shall extend outside the line of the VERANDAH to
Every roof sign shall be thoroughly secured and
which it is attached.
PART 10 LANDSCAPING, SIGNS AND OUTDOOR DISPLAY STRUCTURES — SECTION 2 SIGNS …
19
11 WALL SIGNS
b) No projecting signs shall extend above the
eaves of a roof or above the part of the
11.1 Material
building face to which it is attached.
Every wall sign exceeding 4 m2 in area shall be
c) The maximum height of a projecting sign
constructed of non-combustible material except as
shall be related to the height of the building
in 6.4.
to which it is attached in the following
manners:
11.2 Dimensions
a) The total area of any wall sign shall not exceed
Sl
Height of Building
Height of Sign,
20 m2 for every 15 m of building frontage to
No.
Max
the street to which such sign faces; except that
i) Not exceeding four
9 m
in the case of a wall sign, consisting only of
storeys or 18 m
the name of a theatre or cinema, the total area
ii) Five to eight storeys or
12 m
of such sign shall not exceed 200 m2.
not exceeding 36 m
b) No wall sign which exceeds 30 m2 in area shall
iii) Exceeding eight storeys
15 m
be located on any wall not directly facing the
or 36 m
road; provided that any such sign or signs
shall not exceed 25 percent of the side wall
12.3 Supports and Attachment
area visible from the street.
Every projecting sign shall be securely attached to a
11.3 Projection
building so that movement in any direction is prevented
No wall sign shall extend above the top of the wall or
by corrosion-resistant metal brackets, rods, anchors,
beyond the ends of the wall to which it is attached. At
supports, chains or wire ropes so designed and arranged
any place where pedestrians may pass along a wall,
that half the number of such fixing devices may safely
any wall sign attached thereto shall not project more
support the sign under all circumstances.
than 7.5 cm therefrom within a height of 2.5 m
12.3.1
Staples or nails shall not be used to secure any
measured from the level of such place.
projecting sign to any building.
11.4 Supports and Attachment
12.4 Additional Loads
Every wall sign attached to walls shall be securely
attached. Wooden blocks or anchorage with wood used
Projecting sign structures which could be used to
in connection with screws, staples or nails shall not be
support an individual on a ladder or other servicing
considered proper anchorage, except in the case of wall
device whether or not specifically designed for the
signs attached to walls of wood.
servicing device shall be capable of supporting the
anticipated additional load but in no case less than
12 PROJECTING SIGNS
500 kg concentrated horizontal load and 1 500 kg
vertical concentrated load applied at the point of
12.1 Material
assumed loading or point of most eccentric loading.
Every projecting sign and its support and framework
The building component to which the projecting sign
shall be constructed entirely of non-combustible
is attached shall also be designed to support the
material.
additional loads.
12.2 Projection and Height
13 MARQUEE SIGNS
No projecting sign or any part of its supports or frame
13.1 Materials
work shall project more than 2 m beyond the building;
however it shall not project beyond the plot line facing
Marquee signs shall be constructed entirely of metal
the street; when it projects into the street it shall be
or other approved non-combustible materials.
at clear height of 2.5 m from the road (see Part 3
‘Development Control Rules and General Building
13.2 Height
Requirements’):
Such sign shall not exceed 2 m in height nor shall they
project below the fascia of the marquee nor lower than
a) The axes of all projecting signs shall be at
2.5 m above the footpath.
right angles to the main face of the building.
Where a V-construction is employed for the
13.3 Length
faces, the base of the sign against the building
shall not exceed the amount of the overall
Marquee signs may extend the full length but in no
projection.
case shall they project beyond the ends of the marquee.
20
NATIONAL BUILDING CODE OF INDIA
14 SKY SIGNS
advertising signs shall be removed as soon as torn or
damaged and in any case within 14 days after erection
14.1 In the case of the sky signs, the regulations laid
unless extended.
down by the Authority concerned shall apply.
15.2.3
The Authority shall be empowered to order
15 TEMPORARY ADVERTISING SIGNS,
the immediate removal of any temporary advertising
TRAVELLING CIRCUS SIGNS, FAIR SIGNS
sign or decoration, where, in its opinion such action
AND DECORATIONS DURING PUBLIC
is necessary in the interests of public amenity and
REJOICING
safety.
15.1 Types
15.2.4
Pole Signs
None of the following advertising signs shall be erected
Pole signs shall be constructed entirely of non-
or maintained, other than as temporary signs erected
combustible materials and shall conform to the
in accordance with 15.2:
requirements for ground or roof signs as the case may
a)
Any advertising sign which is painted on or
be (see 8 and 9). Such signs may extend beyond the
fixed on to or between the columns of a
street line if they comply with the provisions for
VERANDAH;
projecting signs (see 12).
b)
Any advertising sign which projects above or
15.2.5
Banner and Cloth Signs
below any fascia, bearer, beam or balustrade
Temporary signs and banners attached to or suspended
of a VERANDAH or balcony;
from a building, constructed of cloth or other
c)
Any advertising sign which is luminous or
combustible material shall be strongly constructed and
illuminated and which is fixed to any fascia
shall be securely attached to their supports. They shall
bearer, beam or balustrade of any splayed
be removed as soon as torn or damaged, and in no
or rounded corner of a VERANDAH or
case later than 14 days after erection; except, that
balcony;
permits for temporary signs suspended from or attached
d)
Any streamer sign erected across a road;
to a canopy or marquee shall be limited to a period of
e)
Any sign not securely fixed so as to prevent
10 days.
the sign swinging from side to side;
15.2.6
Maximum Size
f)
Any advertising sign made of cloth, paper
mache, or similar or like material but
Temporary signs shall not exceed 10 m2 in area.
excluding licensed paper signs on hoardings
15.2.7
Projection
or fences;
g)
Any advertising sign on a plot used or
Temporary signs of cloth and similar combustible
intended to be used exclusively for residential
construction shall not extend more than 300 mm over
purposes, other than a brass plate or board
or into a street or other public space except that such
preferably not exceeding 600 mm x 450 mm
signs when constructed without a frame may be
in size, affixed to the fence or entrance door
supported flat against the face of a canopy or marquee
or gate of a dwelling, and in the case of a block
or may be suspended from the lower fascia thereof but
of flats, affixed to the wall of the entrance
shall not extend closer to the footpath than 2.5 m.
hall or entrance door of any flat; and
15.2.8
Special Permits
h)
Any sign on trees, rocks, hillsides and similar
natural features.
All temporary banners suspended from building or
hung on poles, which extend across streets or other
15.2 Requirements for Temporary Signs
public spaces shall be subject to special approval of
the Authority.
15.2.1 All temporary advertising, travelling circus and
fair signs and decorations during public rejoicing shall
15.2.9 Bill boards set up by the Authority shall be used
be subject to the approval of the Authority and shall
for temporary signs, symbols, bills for entertainment,
be subjected to the approval of the Authority and shall
etc, so that other walls of the city are not defaced.
be erected so as not to obstruct any opening and to
15.2.9.1
Bills for entertainment and other functions
minimize fire risk.
shall not be affixed on to building walls other than
15.2.2 The advertisement contained on any such sign
the bill boards
(see
15.2.9). The organization
shall pertain only to the business, industry or other
responsible for such bills and posters shall be held
pursuit conducted on or within the premises on which
responsible for any such defacement and non-removal
such sign is erected or maintained. Temporary
of signs.
PART 10 LANDSCAPING, SIGNS AND OUTDOOR DISPLAY STRUCTURES — SECTION 2 SIGNS …
21
16 ADDITIONAL GUIDELINES FOR SIGNS IN
d) Identification Sign — Electric sign, ground
URBAN AND RURAL AREAS
sign, building sign, illuminated sign and
temporary sign are permissible while sky sign
16.1 Erecting maintaining and owning signs in rural
is not permissible.
areas shall be encouraged so as to boost the information
e) Regulatory Sign — Electric sign, ground sign,
and economic status of the rural population.
illuminated sign and temporary sign are
16.2 The tolerance criteria for the permission granted
permissible while building sign and sky sign
towards putting up any signs for any urban area shall
are not permissible.
be as given in 16.2.1 to 16.2.4.
16.2.3
Large Cities
16.2.1 Small Towns
The traffic is high and hazards of accidents are many
The traffic hazards in small towns are few and the
in large cities. Defacement of buildings, roads and the
defacement due to excessive advertising signs has not
urban spaces due to advertisements has to be checked.
occurred. Therefore, orderly development of signs may
Therefore, the permissivity and tolerance for erecting
enliven the town environment and boost the economy.
signs is very low. The following guidelines may be
The tolerance here may be high. The following
followed for signage:
guidelines may be followed for signage:
a) Advertising Sign — Electric sign, ground sign,
a) Advertising Sign — Electric sign, ground sign,
illuminated sign and sky sign are permissible
building sign, illuminated sign, sky sign and
while building sign and temporary sign are
temporary sign are permissible.
not permissible.
b) Directional Sign — Electric sign, ground sign,
b) Directional Sign — Ground sign, illuminated
building sign, illuminated sign and temporary
sign are permissible while electric sign,
sign are permissible while sky sign is not
building sign, sky sign and temporary sign
permissible.
are not permissible.
c) Informational Sign — Electric sign, ground
c) Informational Sign — Ground sign, illuminated
sign, building sign, illuminated sign and
sign, building sign and temporary sign are
temporary sign are permissible while sky sign
permissible while electric sign and sky sign
is not permissible.
are not permissible.
d) Identification Sign — Electric sign, ground
d) Identification Sign — Electric sign, ground
sign, building sign, illuminated sign and
sign, building sign, illuminated sign and
temporary sign are permissible while sky sign
temporary sign are permissible while sky sign
is not permissible.
is not permissible.
e) Regulatory Sign — Electric sign, ground sign,
e) Regulatory Sign — Ground sign, illuminated
illuminated sign and temporary sign are
sign and temporary sign are permissible while
permissible while building sign and sky sign
electric sign, building sign and sky sign are
are not permissible.
not permissible.
16.2.2 Medium Towns
16.2.4
Mega and Metro Cities
The traffic hazards in medium towns are few and the
The traffic hazards in mega and metro cities are many
defacement due to excessive advertising signs has not
and the defacement due to excessive advertising signs
occurred. Proper design, erection and maintenance of
has marred the urban environment. The density of
the signs shall be encouraged. The following guidelines
population is very high and the danger of greater loss
may be followed for signage:
of life due to disasters is self evident. Therefore, the
permissivity for erecting signs is very low and no
a) Advertising Sign — Electric sign, ground sign,
tolerance exists for law breakers. The following
building sign, illuminated sign, sky sign and
guidelines may be followed for signage:
temporary sign are permissible.
b) Directional Sign — Electric sign, ground sign,
a) Advertising Sign — Electric sign, ground sign,
illuminated sign are permissible while
illuminated sign and sky sign are permissible
building sign, sky sign and temporary sign
while building sign and temporary sign are
are not permissible.
not permissible.
c) Informational Sign — Electric sign, ground
b) Directional Sign — Ground sign, illuminated
sign, illuminated sign, and temporary sign are
sign are permissible while electric sign,
permissible while building sign and sky sign
building sign, sky sign and temporary sign
are not permissible.
are not permissible.
22
NATIONAL BUILDING CODE OF INDIA
c) Informational Sign — Ground sign, illuminated
projects and landscape projects on a large scale, the
sign and temporary sign are permissible while
following criteria should be followed for signs and
electric sign, building sign and sky sign are
outdoor display structures:
not permissible.
a) The aesthetic and harmonious development
d) Identification Sign — Electric sign, ground
of the visual environment.
sign, building sign, illuminated sign and
b) Signage for the handicapped at all grade
temporary sign are permissible while sky sign
changes, entry points to buildings and public
is not permissible.
conveniences and facilities. Braille strips used
e) Regulatory Sign — Ground sign, illuminated
should be displayed not above 1.5 m height
sign and temporary sign are permissible while
for the benefit of the visually impaired at all
electric sign, building sign and sky sign are
important nodes, entrances and routes. Ramps
not permissible.
for the people on wheelchair should be
highlighted with the appropriate international
17 ENVIRONMENTAL GRAPHICS FOR CITY
sign of the wheelchair. These need to be
SCAPE
lighted adequately even for night time.
17.1 The urban environment may be susceptible to
c) Environmental graphics should be creatively
confusion and chaos due to improper graphics,
designed to cater to the basic function of
hoardings and advertisements. Therefore, the signage
information, identity and way finding,
should be installed following requisite guidelines laid
with the objective of improvement of urban
down keeping the functional, safety and aesthetic
scape.
aspects in view.
d) Safety aspects.
The scale of the project should also be considered for
e) Protection of trees and other vegetation from
implementing signage design. In urban design/planning
harm due to signs.
ANNEX A
(Clause 3.1.2)
SPECIMEN FORM FOR APPLICATION FOR PERMIT TO ERECT,
RE-ERECT OR ALTER ADVERTISING SIGN
1. Type of sign
2.
*Location:
a) Building/premises
b) Location of building/premises with respect to neighbouring streets
3.
*Dimensions and details of the sign
4.
Materials used for different parts
5.
*Electrical and lighting details
6.
*Structural details showing also supporting framework and anchorages
7. Mode of operation
* Plans as desired in 3.1.2(b) are enclosed.
Name and address of the applicant
Name and address of the owner of the
building/premises
Signature
Signature
Date
Date
PART 10 LANDSCAPING, SIGNS AND OUTDOOR DISPLAY STRUCTURES — SECTION 2 SIGNS …
23
LIST OF STANDARDS
The following list records those standards which are
IS No.
Title
acceptable as ‘good practice’ and ‘accepted standards’
(1)
3808 : 1979
Method of test for non-
in the fulfillment of the requirements of this Code. The
combustibility of building
latest version of a standard shall be adopted at the time
materials (first revision)
of enforcement of the Code. The standards listed may
(2)
2553
Specification for safety glass:
be used by the Authority as a guide in conformance
(Part 1) : 1990
General purpose (third revision)
with the requirements of the referred clauses in the
(Part 2) : 1992
For road transport
Code.
(3)
401 : 2001
Code of practice for preservation
of timber (fourth revision)
24
NATIONAL BUILDING CODE OF INDIA