NATIONAL BUILDING CODE OF INDIA (2005) - page 5
C O N T E N T S
FOREWORD
…
3
1
SCOPE
…
5
2
MATERIALS
…
5
3
NEW OR ALTERNATIVE MATERIALS
…
5
4
THIRD PARTY CERTIFICATION
…
5
5
USED MATERIALS
…
5
6
STORAGE OF MATERIALS
…
5
7
METHODS OF TEST
…
5
LIST OF STANDARDS
…
6
2
NATIONAL BUILDING CODE OF INDIA
National Building Code Sectional Committee, CED 46
FOREWORD
Ensuring the quality and effectiveness of building materials used in the construction and their storage are as
important as the other phases of building activity like planning, designing and constructing the building itself.
This Part, therefore, lists Indian Standards for materials used in building construction. The methods of tests, to
ensure the requirements demanded of the materials in the various situations, are also included.
Historically choice of building materials was determined by what was locally available, appropriateness to geo-
climatic conditions and affordability of users. In recent past, different initiatives have been taken in the areas of
research and development, standardization, and development and promotion of innovative materials. A review
of the recent trends indicates that the growth in the area of building materials covers emerging trends and latest
developments in the use of wastes, mineral admixtures in cement and concrete, substitutes to conventional timber,
composite materials and recycling of wastes, at the same time ensuring desired response of materials to fire, long
term performance and durability. In addition to these developments, the future decade may witness development
of specific materials which may be structured and designed to meet needs to specially developed construction
technologies, such as, for disaster prone areas or aggressive climatic and industrial situations.
In this context, the following factors have become important for facilitating application and adoption in practice,
of the materials:
a) Utilization of industrial, mining, mineral and agricultural wastes; plantation timbers; and renewable
natural fibres and residues for production of building materials.
b) Impact of production of building materials on the consumption levels of natural resources.
c) Change in energy demand in production of building materials due to development of efficient
manufacturing processes.
d) Impact of production and usage of materials and disposal thereof on the environment.
To encourage use of appropriate materials, it may be desirable to have, to the extent possible, performance
oriented approach for specifications rather than prescriptive approach. The approach has been already adopted in
some cases in development of standards, wherever found possible.
Indian Standards cover most of the requirements for materials in use. However, there may be a gap between
development of new materials and techniques of application and formulation of standards. It, therefore, becomes
necessary for a Building Code to be flexible to recognize building materials other than those for which Indian
Standards are available. This Part, therefore, since its first version, duly takes care of this aspect and explicitly
provides for use of new or alternate building materials, provided it is proved by authentic tests that the new or
alternative material is effective and suitable for the purpose intended. However, it is worthwhile that more and
more emphasis is given to the satisfaction of performance requirements expected of a building material, so that
a wide range of such new or alternate materials can be evaluated and used, if found appropriate.
As already emphasized, quality of material is quite important for their appropriate usage, whether it is a material
for which an Indian Standard is available or a new or alternative material as defined in 3 of this Part. Third party
certification schemes available in the country for quality assurance of above materials can be used with advantage
to ensure the appropriateness of these materials.
This Part of the Code was first published in 1970 and subsequently revised in 1983. The first revision of this Part
incorporated an updated version of the list of Indian Standards given at the end of this Part of the Code. The
present draft revision of this Part, while basically retaining the structure of 1983 version of the Code, explicitly
takes care of the following:
a) While continuing to emphasize on conformity of building materials to available Indian Standards, the
building regulating authority also recognizes use of building materials conforming to other specifications
and test methods (see 3), in case Indian Standards are not available for particular materials.
PART 5 BUILDING MATERIALS
3
b) The list at the end of this part has been completely reclassified to make it more user friendly and
updated to reflect the latest available Indian Standard and methods of test.
A reference to SP 21 ‘Summaries of Indian Standards for building materials’ may be useful. This publication
gives the summaries of Indian Standards covering various building materials, fittings and components except
standards relating to paints.
All standards cross-referred to in the main text of this Part, are subject to revision. The parties to agreement
based on this section are encouraged to investigate the possibility of applying the most recent editions of the
standards.
4
NATIONAL BUILDING CODE OF INDIA
NATIONAL BUILDING CODE OF INDIA
PART 5 BUILDING MATERIALS
1 SCOPE
component, laboratory/field tests, and field trials, as
required, and study of historical data are recommended.
This Part of the Code covers the requirements of building
materials and components, and criteria for accepting new
3.2 Approval in writing of the Authority or an agent
or alternative building materials and components.
appointed by them for the purpose of approval of
material, shall be obtained by the owner or his agent
2 MATERIALS
before any new, alternative or equivalent material is
used. The Authority or their agent shall base such
Every material used in fulfilment of the requirements
approval on the principle set forth in 3.1 and shall
of this Part, unless otherwise specified in the Code or
require that tests be made (see 7.1) or sufficient
approved, shall conform to the relevant Indian Standards.
evidence or proof be submitted, at the expense of the
A list of Indian Standards as the ‘accepted standards’ is
owner or his agent, to substantiate any claim for the
given at the end of this Part of the Code. At the time of
proposed material.
publication of the Code, the editions indicated were
valid. All standards are subject to amendments and
NOTE — For interpretation of the term ‘Authority’ (see
also 7.1), the definition of ‘Authority having jurisdiction’ given
revisions. The Authority shall take cognizance of such
in Part 2 ‘Administration’ shall apply.
amendments and revisions. The latest version of a
standard shall, as far as possible, be adopted at the time
4 THIRD PARTY CERTIFICATION
of enforcement of this Part of the Code.
For ensuring the conformity of materials for which
3 NEW OR ALTERNATIVE MATERIALS
Indian Standards exist and for new or alternative
building materials, to requisite quality parameters the
3.1 The provisions of this Part are not intended to
services under the third party certification schemes of
prevent the use of any material not specifically
the Government, may be utilized with advantage.
prescribed under 2. Any such material may be approved
by the Authority or an agency appointed by them for
5 USED MATERIALS
the purpose, provided it is established that the material
The use of used materials may not be precluded
is satisfactory for the purpose intended and the
provided these meet the requirements of this Part for
equivalent of that required in this Part or any other
new materials (see Part 2 ‘Administration’).
specification issued or approved by the Authority. The
Authority or an agency appointed by them shall take
6 STORAGE OF MATERIALS
into account the following parameters, as applicable
All building materials shall be stored on the building
to the concerned new or alternative building material:
site in such a way as to prevent deterioration or the
a) Requirements of the material specified/
loss or impairment of their structural and other essential
expected in terms of the provisions given in
properties (see Part 7 ‘Constructional Practices and
the standards on its usage, including its
Safety’).
applicability in geo-climatic condition;
7 METHODS OF TEST
b) General appearance;
7.1 Every test of material required in this Part or by
c) Dimension and dimensional stability;
the Authority shall be carried out in accordance with
d) Structural stability including strength properties;
the Indian Standard methods of test. In the case of
e) Fire safety;
methods of tests where Indian Standards are not
f) Durability;
available, the same shall conform to the methods of
g) Thermal properties;
tests issued by the Authority or their agent. A list of
h) Mechanical properties;
Indian Standard methods of test is given at the end of
j)
Acoustical properties;
this Part of the Code as the ‘good practices’. Laboratory
tests shall be conducted by recognized laboratories
k)
Optical properties;
acceptable to the Authority.
m) Biological effect;
7.1.1
The manufacturer/supplier shall satisfy himself
n) Environmental aspects;
that materials conform to the requirements of the
p) Working characteristics;
specifications and if requested shall supply a certificate
q) Ease of handling; and
to this effect to the purchaser or his representative.
r) Consistency and workability.
When such test certificates are not available, the
For establishing the performance of the material/
specimen of the material shall be tested.
PART 5 BUILDING MATERIALS
5
LIST OF STANDARDS
Following are the Indian Standards for various building
29. WIRE ROPES AND WIRE PRODUCTS
materials and components, to be complied with in
1. ALUMINIUM AND OTHER LIGHT METALS
fulfillment of the requirements of the Code.
AND THEIR ALLOYS
In the following list, while enlisting the Indian
IS No.
Title
Standards, the materials have been categorized in such
a way as to make the list user friendly. In the process,
733 : 1983
Specification for wrought
if so required, some of the standards have been included
aluminium and aluminium alloys,
even in more than one category of products, such as in
bars, rods and sections for general
the category based on composition as well as on end
engineering purposes
(third
application of the materials. The list has been arranged
revision)
in alphabetical order of their principal category as given
737 : 1986
Specification for wrought
below:
aluminium and aluminium alloys,
1.
ALUMINIUM AND OTHER LIGHT METALS
sheet rods and strip for general
AND THEIR ALLOYS
engineering purposes
(third
2.
BITUMEN AND TAR PRODUCTS
revision)
3.
BUILDER’S HARDWARES
738 : 1994
Specification for wrought
4.
BUILDING CHEMICALS
aluminium and aluminium alloy
drawn tube for general engineering
5.
BUILDING LIME AND PRODUCTS
purposes (third revision)
6.
BURNT CLAY PRODUCTS
740 : 1977
Specification for wrought
7.
CEMENT AND CONCRETE (including concrete
aluminium and aluminium alloy
reinforcement)
rivet stock for general engineering
8.
COMPOSITE MATRIX PRODUCTS (including
purposes (second revision)
cement matrix products)
1254 : 1991
Specification for corrugated
9.
CONDUCTORS AND CABLES
aluminium sheet (third revision)
10.
DOORS, WINDOWS AND VENTILATORS
1284 : 1975
Wrought aluminium alloy bolt and
11.
ELECTRICAL WIRING, FITTINGS AND
screw stock for general engineering
ACCESSORIES
purposes (second revision)
12.
FILLERS, STOPPERS AND PUTTIES
1285 : 2002
Specification for wrought
13.
FLOOR COVERING, ROOFING AND OTHER
aluminium and aluminium alloys,
FINISHES
extruded round tube and hollow
14.
GLASS
sections for general engineering
15.
GYPSUM BASED MATERIALS
purposes (third revision)
16.
LIGNOCELLULOSIC BUILDING MATERIALS
2479 : 1981
Colour code for the identification
(including timber, bamboo and products thereof)
of aluminium and aluminium
17.
PAINTS AND ALLIED PRODUCTS
alloys for general engineering
purposes (second revision)
18.
POLYMERS,
PLASTICS
AND
GEOSYNTHETICS/GEOTEXTILES
2676 : 1981
Dimensions
for
wrought
aluminium and aluminium alloy
19.
SANITARY APPLIANCES AND WATER
sheet and strip
FITTINGS
20.
SOIL-BASED PRODUCTS
2677 : 1979
Dimensions
for
wrought
aluminium and aluminium alloys,
21.
STEEL AND ITS ALLOYS
plates and hot rolled sheets
22.
STONES
14712 : 1999
Wrought aluminium and its alloys
23.
STRUCTURAL SECTIONS
— Chequered/tread sheets for
24.
THERMAL INSULATION MATERIALS
general engineering purposes —
25.
THREADED FASTENERS AND RIVETS
Specification
26.
UNIT WEIGHTS OF BUILDING MATERIALS
2. BITUMEN AND TAR PRODUCTS
27.
WATERPROOFING AND DAMP-PROOFING
MATERIALS
73 : 1992
Specification for paving bitumen
28.
WELDING ELECTRODES AND WIRES
(second revision)
6
NATIONAL BUILDING CODE OF INDIA
IS No.
Title
IS No.
Title
212 : 1983
Specification for crude coal tar for
1218 : 1978
Determination of phenols (first
general use (second revision)
revision)
215 : 1995
Specification for road tar (third
1219 : 1978
Determination of naphthalene (first
revision)
revision)
216 : 1961
Specification for coal tar pitch (first
1220 : 1978
Determination of volatile matter
revision)
content (first revision)
217 : 1988
Specification for cutback bitumen
3117 : 2004
Specification for bitumen emulsion
(second revision)
for roads (anionic type) (first
218 : 1983
Specification for creosote oil for
revision)
use as wood preservatives (second
8887 : 2004
Specification for bitumen emulsion
revision)
for roads (cationic type) (second
454 : 1994
Specification for cutback bitumen
revision)
from waxy crude (second revision)
9381 : 1979
Methods for testing tar and
702 : 1988
Specification for industrial bitumen
bituminous materials: Determination
(second revision)
of FRAASS breaking point of
1201 to 1220
Methods for testing tar and
bitumen
bituminous materials
9382 : 1979
Methods for testing tar and
1201 : 1978
Sampling (first revision)
bituminous materials: Determination
1202 : 1978
Determination of specific gravity
of effect of heat and air by thin film
(first revision)
oven test
1203 : 1978
Determination of penetration (first
10511 : 1983
Method for determination of
revision)
asphaltenes in bitumen by
1204 : 1978
Determination of residue of
precipitation with normal haptane
specified penetration (first revision)
10512 : 2003
Method for determination of wax
1205 : 1978
Determination of softening point
content in bitumen (first revision)
(first revision)
13758
Coal tar pitch:
1206
Determination of viscosity:
(Part 1) : 1993
Determination of matter insoluble
(Part 1) : 1978
Industrial viscosity (first revision)
in quinoline
(Part 2) : 1978
Absolute viscosity (first revision)
(Part 2) : 1993
Determination of coking value
(Part 3) : 1978
Kinematic viscosity (first revision)
15172 : 2002
Methods for testing tar and
1207 : 1978
Determination of equiviscous
bituminous
materials
—
temperature (EVT) (first revision)
Determination of curing index for
cutback bitumens
1208 : 1978
Determination of ductility (first
revision)
15173 : 2002
Methods for testing tars and
bituminous
materials
—
1209 : 1978
Determination of flash point and
fire point (first revision)
Determination of breaking point
for cationic bitumen emulsion
1210 : 1978
Float test (first revision)
15174 : 2002
Methods for testing tar and
1211 : 1978
Determination of water content
bituminous
material
—
(Dean and Stark method) (first
Determination of breaking point
revision)
for anionic bitumen emulsion
1212 : 1978
Determination of loss of heating
15462 : 2004
Specification for polymer and
(first revision)
rubber modified bitumen
1213 : 1978
Distillation test (first revision)
1215 : 1978
Determination of matter insoluble
3. BUILDER’S HARDWARE
in toluene (first revision)
204
Specification for tower bolts:
1216 : 1978
Determination of solubility
(Part 1) : 1991
Ferrous metals (fifth revision)
in carbon
disulphide
or
trichloroethylene (first revision)
(Part 2) : 1992
Non-ferrous metals (fifth revision)
1217 : 1978
Determination of mineral matter
205 : 1992
Specification for non-ferrous metal
(ASH) (first revision)
butt hinges (fourth revision)
PART 5 BUILDING MATERIALS
7
IS No.
Title
IS No.
Title
206 : 1992
Specification for tee and strap
4992 : 1975
Specification for door handles for
hinges (fourth revision)
mortice locks (vertical type) (first
revision)
208 : 1996
Specification for door handles (fifth
revision)
5187 : 1972
Specification for flush bolts (first
revision)
281 : 1991
Specification for mild steel sliding
5899 : 1970
Specification for bathroom latches
door bolts for use with padlock
(third revision)
5930 : 1970
Specification for mortice latch
(vertical type)
362 : 1991
Specification for parliament hinges
(fifth revision)
6315 : 1992
Specification for floor springs
(hydraulically regulated) for heavy
363 : 1993
Specification for hasps and staples
doors (second revision)
(fourth revision)
6318 : 1971
Specification for plastic window
364 : 1993
Specification for fanlight catch
stays and fasteners
(third revision)
6343 : 1982
Specification for door closers
452 : 1973
Specification for door springs, rat-
(pneumatically regulated) for light
tail type (second revision)
door weighing up to 40 kg (first
453 : 1993
Specification for double-acting
revision)
spring hinges (third revision)
6607 : 1972
Specification for rebated mortice
729 : 1979
Specification for drawer locks,
locks (vertical type)
cupboard locks and box locks
7196 : 1974
Specification for hold fast
(third revision)
7197 : 1974
Specification for double action
1019 : 1974
Specification for rim latches
floor springs (without oil check) for
(second revision)
heavy doors
1341 : 1992
Specification for steel butt hinges
7534 : 1985
Specification for sliding locking
(sixth revision)
bolts for use with padlocks (first
1823 : 1980
Specification for floor door
revision)
stoppers (third revision)
7540 : 1974
Specification for mortice dead
1837 : 1966
Specification for fanlight pivots
locks
(first revision)
8756 : 1978
Specification for ball catches for
2209 : 1976
Specification for mortice locks
use in wooden almirah
(vertical type) (third revision)
8760 : 1978
Specification for mortice sliding
2681 : 1993
Specification for non-ferrous metal
door locks, with lever mechanism
sliding door bolts for use with
9106 : 1979
Specification for rising butt hinges
padlocks (third revision)
9131 : 1979
Specification for rim locks
3564 : 1995
Specification for door closers
9460 : 1980
Specification for flush drop handle
(hydraulically regulated) (second
for drawer
revision)
9899 : 1981
Specification for hat coat and
3818 : 1992
Specification for continuous
wardrobe hooks
(piano) hinges (third revision)
10019 : 1981
Specification for mild steel stays
3828 : 1966
Specification for ventilator chains
and fasteners
3843 : 1995
Specification for steel backflap
10090 : 1982
Specification for numericals
hinges (first revision)
10342 : 1982
Specification for curtain rail system
3847 : 1992
Specification for mortice night
latches (first revision)
12817 : 1997
Specification for stainless steel butt
hinges (first revision)
4621 : 1975
Specification for indicating bolts
for use in public baths and
12867 : 1989
Specification for PVC hand rails
lavatories (first revision)
covers
4948 : 2002
Specification for welded steel wire
14912 : 2001
Specification for door closers
fabric for general use (second
concealed type (hydraulically
revision)
regulated)
8
NATIONAL BUILDING CODE OF INDIA
IS No.
Title
IS No.
Title
4. BUILDING CHEMICALS
1508 : 1972
Specification for extenders for use
in synthetic resin adhesives (urea-
a) Anti-termite Chemicals
formaldehyde) for plywood (first
632 : 1978
Specification for gamma-BHC
revision)
(lindane) emulsifiable concentrates
4835 : 1979
Specification for polyvinyl acetate
(fourth revision)
dispersion-based adhesives for
8944 : 1978
Specification for chlorpyrifos
wood (first revision)
emulsifiable concentrates
9188 : 1979
Performance requirements for
adhesive for structural laminated
b) Chemical Admixture/Water Proofing Compounds
wood products for use under
2645 : 2003
Specification
for
integral
exterior exposure condition
waterproofing compounds for
12830 : 1989
Rubber based adhesives for fixing
cement mortar and concrete
PVC tiles to cement
(second revision)
12994 : 1990
Epoxy adhesives, room temperature
6925 : 1973
Methods of test for determination
curing general purpose
of water soluble chlorides in
concrete admixtures
5. BUILDING LIME AND PRODUCTS
9103 : 1999
Specification for concrete
712 : 1984
Specification for building limes
admixtures (first revision)
(third revision)
c) Sealants/Fillers
1624 : 1986
Method of field testing of building
1834 : 1984
Specification for hot applied
lime (first revision)
sealing compound for joint in
2686 : 1977
Specification for cinder as fine
concrete (first revision)
aggregates for use in lime concrete
1838
Specification for preformed fillers
(first revision)
for expansion joint in concrete
3068 : 1986
Specification for broken brick
pavements and structures (non-
(burnt-clay) coarse aggregates for
extruding and resilient type):
use in lime concrete (second
(Part 1) : 1983
Bitumen impregnated fibre (first
revision)
revision)
3115 : 1992
Specification for lime based blocks
(Part 2) : 1984
CNSL aldehyde resin and coconut
(second revision)
pith
3182 : 1986
Specification for broken bricks
11433
Specification for one grade
(burnt clay) fine aggregates for use
(Part 1) : 1985
polysulphide based joint sealant:
in lime mortar (second revision)
Part 1 General requirements
4098 : 1983
Specification for lime-pozzolana
12118
Specification for two parts
mixture (first revision)
polysulphide based sealants:
4139 : 1989
Specification for calcium silicate
(Part 1) : 1987
General requirements
bricks (second revision)
(Part 2) : 1987
Methods of test
6932
Method of tests for building limes:
d) Adhesives
(Part 1) : 1973
Determination of insoluble residue,
loss on ignition, insoluble matter,
848 : 1974
Specification for synthetic resin
silicon dioxide, ferric and
adhesives for plywood (phenolic
aluminium oxide, calcium oxide
and aminoplastic) (first revision)
and magnesium oxide
849 : 1994
Specification for cold setting case
(Part 2) : 1973
Determination of carbon dioxide
in glue for wood (first revision)
content
851 : 1978
Specification for synthetic resin
(Part 3) : 1973
Determination of residue on
adhesives for construction work
slaking of quicklime
(non-structural) in wood (first
revision)
(Part 4) : 1973
Determination of fineness of
hydrated lime
852 : 1994
Specification for animal glue for
general wood-working purposes
(Part 5) : 1973
Determination of unhydrated
(second revision)
oxide
PART 5 BUILDING MATERIALS
9
IS No.
Title
IS No.
Title
(Part 6) : 1973
Determination of volume yield of
6165 : 1992
Dimensions for special shapes of
quicklime
clay bricks (first revision)
(Part 7) : 1973
Determination of compressive and
11650 : 1991
Guide for manufacture of common
transverse strength
burnt clay building bricks by semi-
mechanized process (first revision)
(Part 8) : 1973
Determination of workability
13757 : 1993
Specification for burnt clay fly ash
(Part 9) : 1973
Determination of soundness
building bricks
(Part 10) : 1973
Determination of popping and
pitting of hydrated lime
d) Jallies
(Part 11) : 1984
Determination of setting time of
7556 : 1988
Specification for burnt clay jallies
hydrated lime
(first revision)
10360 : 1982
Specification for lime pozzolana
e) Tiles
concrete blocks for paving
654 : 1992
Specification for clay roofing tiles,
10772 : 1983
Specification for quick setting lime
Mangalore pattern (third revision)
pozzolana mixture
1464 : 1992
Specification for clay ridge and
12894 : 2002
Specification for pulverized fuel
ceiling tiles (second revision)
ash lime bricks (first revision)
1478 : 1992
Specification for clay flooring tiles
6. BURNT CLAY PRODUCTS
(second revision)
a) Blocks
2690
Specification for burnt clay flat
terracing tiles:
3952 : 1988
Specification for burnt hollow
(Part 1) : 1993
Machine made (second revision)
bricks for walls and partitions
(Part 2) : 1992
Handmade (second revision)
(second revision)
3367 : 1993
Specification for burnt clay tiles for
b) Soil-Based Products
use in lining irrigation and drainage
1725 : 1982
Specification for soil-based blocks
works (second revision)
used in general building construction
3951
Specification for hollow clay tiles
c) Bricks
for floor and roofs:
(Part 1) : 1975
Filler type (first revision)
1077 : 1992
Specification for common burnt
(Part 2) : 1975
Structural type (first revision)
clay building bricks (fifth revision)
13317 : 1992
Specification for clay roofing
2117 : 1991
Guide for manufacture of hand-
camty tiles, half round and flat tiles
made-common burnt clay building
bricks (third revision)
7. CEMENT AND CONCRETE (including concrete
2180 : 1988
Specification for heavy duty burnt
reinforcement)
clay building bricks (third revision)
a) Aggregates
2222 : 1991
Specification for burnt clay
perforated building bricks (fourth
383 : 1970
Specification for coarse and fine
revision)
aggregates from natural sources for
2691 : 1988
Specification for burnt clay facing
concrete (second revision)
bricks (second revision)
1542 : 1992
Specification for sand for plaster
3495 (Parts
Methods of test of burnt clay
(second revision)
1 to 4) : 1992
building bricks (third revision)
2116 : 1980
Specification for sand for masonry
mortars (first revision)
3583 : 1988
Specification for burnt clay paving
bricks (second revision)
2386
Methods of test for aggregates for
concrete:
4885 : 1988
Specification for sewer bricks (first
revision)
(Part 1) : 1963
Particle size and shape
5454 : 1978
Methods for sampling of clay
(Part 2) : 1963
Estimation of deleterious materials
building bricks
and organic impurities
5779 : 1986
Specification for burnt clay soling
(Part 3) : 1963
Specific gravity, density, voids,
bricks (first revision)
absorption and bulking
10
NATIONAL BUILDING CODE OF INDIA
IS No.
Title
IS No.
Title
(Part 4) : 1963
Mechanical properties
3812
Specification for pulverized fuel
(Part 5) : 1963
Soundness
ash:
(Part 6) : 1963
Measuring mortar making properties
(Part 1) : 2003
For use as pozzolana in cement,
of fine aggregates
cement mortar and concrete
(second revision)
(Part 7) : 1963
Alkali aggregate reactivity
(Part 2) : 2003
For use as admixture in cement
(Part 8) : 1963
Petrographic examination
mortar and concrete
(second
2430 : 1986
Methods of sampling of aggregates
revision)
of concrete (first revision)
6491 : 1972
Method of sampling of flyash
6579 : 1981
Specification for coarse aggregate
for water bound macadam (first
6925 : 1973
Methods of test for determination
revision)
of water soluble chlorides in
concrete admixtures
9142 : 1979
Specification for artificial light-
weight aggregates for concrete
9103 : 1999
Specification for admixtures for
masonry units
concrete (first revision)
b) Cement
12089 : 1987
Specification for granulated slag
for manufacture of Portland slag
269 : 1989
Specification for ordinary portland
cement
cement, 33 Grade (fourth revision)
12870 : 1989
Methods of sampling calcined clay
455 : 1989
Specification for Portland slag
pozzolana
cement (fourth revision)
15388 : 2003
Specification for silica fume
1489
Specification for Portland
d) Concrete
pozzolana cement:
(Part 1) : 1991
Flyash based (third revision)
456 : 2000
Code of practice for plain and
(Part 2) : 1991
Calcined clay based (third revision)
reinforced concrete
(fourth
revision)
3466 : 1988
Specification for masonry cement
(second revision)
1343 : 1980
Code of practice for prestressed
6452 : 1989
Specification for high alumina
concrete (first revision)
cement for structural use (first
4926 : 2003
Code of practice for ready-mixed
revision)
concrete (third revision)
6909 : 1990
Specification for supersulphated
e) Cement and Concrete Sampling and Methods of
cement
Test
8041 : 1990
Specification for rapid hardening
516 : 1959
Methods of test for strength of
Portland cement (second revision)
concrete
8042 : 1989
Specification for white Portland
1199 : 1959
Methods of sampling and analysis
cement (second revision)
of concrete
8043 : 1991
Specification for hydrophobic
2770
Methods of testing bond in
Portland cement (second revision)
(Part 1) : 1967
reinforced concrete: Part 1 Pullout
8112 : 1989
Specification for 43 grade ordinary
test
Portland cement (first revision)
3085 : 1965
Methods of test for permeability of
12269 : 1987
Specification for 53 grade ordinary
cement mortar and concrete
Portland cement
3535 : 1986
Methods of sampling hydraulic
12330 : 1988
Specification for sulphate resisting
cement (first revision)
Portland cement
4031
Methods of physical tests for
12600 : 1989
Specification for low heat Portland
hydraulic cement:
cement
(Part 1) : 1996
Determination of fineness by dry
c) Mineral/Chemical Admixtures and Pozzolanas
sieving (second revision)
1344 : 1981
Specification for calcined clay
(Part 2) : 1999
Determination of fineness by
pozzolana (second revision)
specific surface by Blaine air
1727 : 1967
Methods of test for pozzolanic
permeability method
(second
materials (first revision)
revision)
PART 5 BUILDING MATERIALS
11
IS No.
Title
IS No.
Title
(Part 3) : 1988
Determination of soundness (first
12813 : 1989
Method of analysis of hydraulic
revision)
cement by atomic absorption
spectrophotometer
(Part 4) : 1988
Determination of consistency of
standard cement paste
(first
13311
Methods of non-destructive testing
revision)
of concrete:
(Part 5) : 1988
Determination of initial and final
(Part 1) : 1992
Ultrasonic pulse velocity
setting times (first revision)
(Part 2) : 1992
Rebound hammer
(Part 6) : 1988
Determination of compressive
f) Treatment of Concrete Joints
strength of hydraulic cement (other
than masonry cement)
(first
1834 : 1984
Specification for hot applied
revision)
sealing compound for joint in
concrete (first revision)
(Part 7) : 1988
Determination of compressive
strength of masonry cement (first
1838
Specification for preformed fillers
revision)
for expansion joint in concrete
pavements and structures (non-
(Part 8) : 1988
Determination of transverse and
extruding and resilient type):
compressive strength of plastic
mortar using prism (first revision)
(Part 1) : 1983
Bitumen impregnated fibre (first
revision)
(Part 9) : 1988
Determination of heat of hydration
(first revision)
(Part 2) : 1984
CNSL aldehyde resin and coconut
pith
(Part 10) : 1988
Determination of drying shrinkage
(first revision)
10566 : 1983
Methods of test for preformed
fillers for expansion joints in
(Part 11) : 1988
Determination of density (first
concrete paving and structural
revision)
construction
(Part 12) : 1988
Determination of air content of
hydraulic cement mortar (first
11433
Specification for one grade
revision)
polysulphide based joint sealant:
(Part 1) : 1985
General requirements
(Part 13) : 1988
Measurement of water retentivity
of masonry cement (first revision)
(Part 2) : 1986
Methods of test
(Part 14) : 1989
Determination of false set
12118
Specification for two parts
polysulphide based sealants:
(Part 15) : 1991
Determination of fineness by wet
sieving
(Part 1) : 1987
General requirements
4032 : 1985
Methods of chemical analysis for
(Part 2) : 1987
Methods of test
hydraulic cement (first revision)
g) Concrete Reinforcement
5816 : 1999
Method of test for splitting
432
Specification for mild steel and
tensile strength of concrete (first
medium tensile steel bars and hard
revision)
drawn steel wire for concrete
8142 : 1976
Methods of test for determining
reinforcement:
setting time of concrete by
penetration resistance
(Part 1) : 1982
Mild steel and medium tensile steel
bars (third revision)
9013 : 1978
Method of making, curing and
(Part 2) : 1982
Hard drawn steel wire (third
determining compressive strength
revision)
of accelerated cured concrete test
specimens
1566 : 1982
Specification for hard drawn steel
9284 : 1979
Method of test for abrasion
wire fabric for concrete
resistance of concrete
reinforcement (second revision)
12423 : 1988
Methods for colorometric analysis
1608 : 1995
Mechanical testing of materials —
of hydraulic cement
Tensile testing
12803 : 1989
Methods of analysis of hydraulic
1785
Specification for plain hard
cement by X-ray fluorescence
drawn steel wire for prestressed
spectrometer
concrete:
12
NATIONAL BUILDING CODE OF INDIA
IS No.
Title
IS No.
Title
(Part 1) : 1983
Cold drawn stress-relieved wire
6073 : 1971
Specification for autoclaved
(second revision)
reinforced cellular concrete floor
and roof slabs
(Part 2) : 1983
As drawn wire (first revision)
6441
Methods of test for autoclaved
1786 : 1985
Specification for high strength
cellular concrete products:
deformed steel bars and wires for
concrete reinforcement (third
(Part 1) : 1972
Determination of unit weight or
revision)
bulk density and moisture content
2090 : 1983
Specification for high tensile steel
(Part 2) : 1972
Determination of drying shrinkage
bars used in prestressed concrete
(Part 4) : 1972
Corrosion protection of steel
(first revision)
reinforcement in autoclaved
6003 : 1983
Specification for indented wire
cellular concrete
forprestressed concrete (first
(Part 5) : 1972
Determination of compressive
revision)
strength
6006 : 1983
Specification for uncoated stress-
(Part 6) : 1973
Strength, deformation and cracking
relieved strand for prestressed
of flexural members subject to
concrete (first revision)
bending-short duration loading test
10790
Methods of sampling of steel
(Part 7) : 1973
Strength, deformation and cracking
forprestressed and reinforced
of flexural members subject to
concrete:
bending-sustained loading test
(Part 1) : 1984
Prestressing steel
(Part 8) : 1973
Loading tests for flexural members
(Part 2) : 1984
Reinforcing steel
in diagonal tension
13620 : 1993
Specification for fusion bonded
(Part 9) : 1973
Jointing of autoclaved cellular
epoxy coated reinforcing bars
concrete elements
14268 : 1995
Specification for uncoated stress
6523 : 1983
Specification for precast reinforced
relieved low relaxation seven ply
concrete door and window frames
strand for prestressed concrete
(first revision)
9872 : 1981
Specification for precast concrete
8. COMPOSITE MATRIX PRODUCTS
septic tanks
a) Cement Matrix Products
9893 : 1981
Specification for precast concrete
i) Precast Concrete Products
blocks for lintels and sills
12440 : 1988
Specification for precast concrete
2185
Specification for concrete masonry
stone masonry blocks
units:
12592 : 2002
Specification for precast concrete
(Part 1) : 1979
Hollow and solid concrete blocks
manhole covers and frames (first
(second revision)
revision)
(Part 2) : 1983
Hollow and solid lightweight
13356 : 1992
Specification
for
precast
concrete blocks (first revision)
ferrocement water tanks (250 to
(Part 3) : 1984
Autoclaved cellular (aerated)
10 000 litres capacity)
concrete blocks (first revision)
13990 : 1994
Specification for precast reinforced
4996 : 1984
Specification for reinforced
concrete planks and joists for
concrete fence posts (first revision)
flooring and roofing
5751 : 1984
Specification for precast concrete
14143 : 1994
Specification for prefabricated
coping blocks (first revision)
brick panel and partially precast
5758 : 1984
Specification for precast concrete
concrete joist for flooring and
kerbs (first revision)
roofing
5820 : 1970
Specification for precast concrete
14201 : 1994
Specification for precast reinforced
cable covers
concrete channel unit for
6072 : 1971
Specification for autoclaved
construction of floors and roofs
reinforced cellular concrete wall
14241 : !994
Specification for precast L-Panel
slabs
units for roofing
PART 5 BUILDING MATERIALS
13
IS No.
Title
IS No.
Title
ii) Asbestos Fibre Cement Products
1916 : 1989
Specification for steel cylinder pipe
with concrete lining and coating
459 : 1992
Specification for corrugated and
(first revision)
semi-corrugated asbestos cement
3597 : 1998
Methods of test for concrete pipes
sheets (third revision)
(second revision)
1592 : 2003
Specification for asbestos cement
pressure pipes and joints (fourth
4350 : 1967
Specification for concrete porous
revision)
pipes for under drainage
7319 : 1974
Specification for perforated
1626
Specification for asbestos cement
concrete pipes
building pipes and pipe fittings,
gutters and gutter fittings and
7322 : 1985
Specification for specials for steel
roofing fittings:
cylinder reinforced concrete pipes
(Part 1) : 1994
Pipes and pipe fittings (second
(first revision)
revision)
15155 : 2002
Specification for bar/wire wrapped
(Part 2) : 1994
Gutters and gutter fittings (second
steel cylinder pipe with mortar
revision)
lining and coating
(Part 3) : 1994
Roofing fittings (second revision)
b) Resin Matrix Products
2096 : 1992
Specification for asbestos cement
1998 : 1962
Methods of test for thermosetting
flat sheets (first revision)
synthetic resin bonded laminated
2098 : 1997
Specification for asbestos cement
sheets
building boards (first revision)
2036 : 1995
Specification for phenolic
5913 : 2003
Methods of test for asbestos cement
laminated sheets (second revision)
products (second revision)
2046 : 1995
Specification for decorative
6908 : 1991
Specification for asbestos cement
thermosetting synthetic resin
pipes and fittings for sewerage and
bonded laminated sheets (second
drainage (first revision)
revision)
7639 : 1975
Method of sampling asbestos
cement products
9. CONDUCTORS AND CABLES
9627 : 1980
Specification for asbestos cement
694 : 1990
Specification for PVC insulated
pressure pipes (light duty)
cables for working voltages up to
13000 : 1990
Silica-asbestos-cement flat sheets
and including
1100V (third
— Specification
revision)
13008 : 1990
Specification for shallow corrugated
1554
Specification for PVC insulated
asbestos cement sheets
(heavy duty) electric cables:
iii) Other Fibre Cement Products
(Part 1) : 1988
For working voltages up to and
including 1 100 V (third revision)
14862 : 2000
Specification for fibre cement flat
sheets
(Part 2) : 1988
For working voltages from 3.3 kV
14871 : 2000
Specification for products in
up to and including 11 kV (second
fibrereinforced cement long
revision)
corrugated or asymmetrical section
4289
Specification for flexible cables for
sheets and fittings for roofing and
lifts and other flexible:
cladding
(Part 1) : 1984
Elastomer insulated cables (first
iv) Concrete Pipes and Pipes Lined/Coated with
revision)
Concrete or Mortar
(Part 2) : 2000
PVC insulated circular cables
458 : 2003
Specification for precast concrete
7098
Specification for cross-linked
pipes
(with and without
polyethylene insulated PVC
reinforcement) (fourth revision)
sheathed cables:
784 : 2001
Specification for prestressed
(Part 1) : 1988
For working voltage up to
concrete pipes (including specials)
and including 1 100 V (second
(second revision)
revision)
14
NATIONAL BUILDING CODE OF INDIA
IS No.
Title
IS No.
Title
(Part 2) : 1985
For working voltages from 3.3 kV
(Part 24) : 1984
Water soluble impurities test of
up to and including 33 kV (first
insulating paper
revision)
(Part 25) : 1984
Conductivity of water extract test
(Part 3) : 1993
For working voltages from 66 kV
of insulating paper
up to and including 220 kV (first
(Part 26) : 1984
pH value of water extract test of
revision)
insulating paper
9968
Specification for elastomer-
(Part 27) : 1984
Ash content test of insulating
insulated cables:
paper
(Part 1) : 1988
For working voltages up to and
(Part 28) : 1984
Water absorption test (Electrical)
including 1 100 V (first revision)
(Part 29) : 1984
Environmental stress cracking test
(Part 2) : 2002
For working voltages from 3.3 kV
(Part 30) : 1984
Hot set test
up to and including 33 kV (first
(Part 31) : 1984
Oil resistance test
revision)
(Part 32) : 1984
Carbon content test for polyethylene
10810
Methods of test for cables
(Part 33) : 1984
Water absorption test (Gravimetric)
(Part 0) : 1984
General
(Part 34) : 1984
Measurement of thickness of
(Part 1) : 1984
Annealing test for wires used in
metallic sheath
conductors
(Part 35) : 1984
Determination of tin in lead alloy
(Part 2) : 1984
Tensile test for aluminium wires
for sheathing
(Part 3) : 1984
Wrapping test for aluminium
(Part 36) : 1984
Dimensions of armouring material
wires
(Part 37) : 1984
Tensile strength and elongation at
(Part 4) : 1984
Persulphate test of conductor
break of armouring materials
(Part 5) : 1984
Conductor resistance test
(Part 38) : 1984
Torsion test on galvanized steel
(Part 6) : 1984
Thickness of thermoplastic and
wires for armouring
elastomeric insulation and sheath
(Part 39) : 1984
Winding test on galvanized steel
(Part 7) : 1984
Tensile strength and elongation
strips for armouring
at break of thermoplastic and
(Part 40) : 1984
Uniformity of zinc coating on steel
elastomeric insulation and sheath
armour
(Part 8) : 1984
Breaking strength and elongation
(Part 41) : 1984
Mass of zinc coating on steel
at break for impregnated paper
armour
insulation
(Part 42) : 1984
Resistivity test of armour wires and
(Part 9) : 1984
Tear resistance for paper insulation
strips and conductance test of
(Part 10) : 1984
Loss of mass test
armour (wires/strips)
(Part 43) : 1984
Insulation resistance
(Part 11) : 1984
Thermal ageing in air
(Part 44) : 1984
Spark test
(Part 12) : 1984
Shrinkage test
(Part 45) : 1984
High voltage test
(Part 13) : 1984
Ozone resistance test
(Part 46) : 1984
Partial discharge test
(Part 14) : 1984
Heat shock test
(Part 47) : 1984
Impulse test
(Part 15) : 1984
Hot deformation test
(Part 48) : 1984
Dielectric power factor test
(Part 16) : 1986
Accelerated ageing test by oxygen
pressure method
(Part 49) : 1984
Heating cycle test
(Part 17) : 1986
Tear resistance test for heavy duty
(Part 50) : 1984
Bending test
sheath
(Part 51) : 1984
Dripping test
(Part 18) : 1984
Colour fastness to day light
(Part 52) : 1984
Drainage test
(Part 19) : 1984
Bleeding and blooming test
(Part 53) : 1984
Flammability test
(Part 20) : 1984
Cold bend test
(Part 54) : 1984
Static flexibility test
(Part 21) : 1984
Cold impact test
(Part 55) : 1986
Abrasion test
(Part 22) : 1984
Vicat softening point
(Part 56) : 1987
Accelerated ageing by the air-
(Part 23) : 1984
Melt-flow index
pressure method
PART 5 BUILDING MATERIALS
15
IS No.
Title
IS No.
Title
(Part 57) : 1987
Flexing test
(Part 6) : 1998
Flexure test (third revision)
(Part 58) : 1998
Oxygen index test
(Part 7) : 1998
Edge loading test (third revision)
(Part 59) : 1988
Determination of the amount of
(Part 8) : 1998
Shock resistance test (third revision)
halogen acid gas evolved during
(Part 9) : 1998
Buckling resistance test (third
combustion of polymeric materials
revision)
taken from cables
(Part 10) : 1998
Slamming test (third revision)
(Part 60) : 1988
Thermal stability of PVC insulation
(Part 11) : 1998
Misuse test (third revision)
and sheath
(Part 12) : 1998
Varying humidity test
(third
(Part 61) : 1988
Flame retardant test
revision)
(Part 62) : 1993
Fire resistance test for bunched
(Part 13) : 1998
End immersion test (third revision)
cables
(Part 14) : 1998
Knife test (third revision)
(Part 63) : 1993
Smoke density of electric cables
under fire conditions
(Part 15) : 1998
Glue adhesion test (third revision)
(Part 64) : 2003
Measurement of temperature index
(Part 16) : 1998
Screw withdrawal resistance test
(third revision)
12943 : 1990
Brass glands for PVC cables
4021 : 1995
Specification for timber door,
10. DOORS, WINDOWS AND VENTILATORS
window and ventilator frames
a) Wooden Doors, Windows and Ventilators
4962 : 1968
Specification for wooden side
sliding doors
1003
Specification for timber panelled
6198 : 1992
Specification for ledged, braced
and glazed shutters:
and battened timber shutters
(Part 1) : 2003
Door shutters (fourth revision)
(second revision)
(Part 2) : 1994
Window and ventilator shutters
(third revision)
b) Metal Doors, Windows Frames and Ventilators
1826 : 1961
Specification for venetian blinds
1038 : 1983
Specification for steel doors,
for windows
windows and ventilators (third
2191
Specification for wooden flush
revision)
door shutters (cellular and hollow
1361 : 1978
Specification for steel windows
core type):
for industrial buildings
(first
(Part 1) : 1983
Plywood face panels
(fourth
revision)
revision)
1948 : 1961
Specification for aluminium doors,
(Part 2) : 1983
Particle board face panels and
windows and ventilators
hardboard face panels
(third
1949 : 1961
Specification for aluminium
revision)
windows for industrial buildings
2202
Specification for wooden flush
4351 : 2003
Specification for steel door frames
door shutters (solid core type):
(second revision)
(Part 1) : 1991
Plywood face panels (fifth revision)
6248 : 1979
Specification for metal rolling
(Part 2) : 1983
Particle board face panels and
shutters and rolling grills (first
hardboard face panels
(third
revision)
revision)
7452 : 1990
Specification for hot rolled steel
4020
Method of tests for door shutters:
sections for doors, windows and
ventilators (second revision)
(Part 1) : 1998
General (third revision)
10451 : 1983
Specification for steel sliding
(Part 2) : 1998
Measurement of dimensions and
shutters (top hung type)
squareness (third revision)
10521 : 1983
Specification for collapsible gates
(Part 3) : 1998
Measurement of general flatness
(third revision)
c) Plastic Doors and Windows
(Part 4) : 1998
Local planeness test (third revision)
14856 : 2000
Specification for glass fibre
(Part 5) : 1998
Impact indentation test (third
reinforced (GRP) panel type door
revision)
shutters for internal use
16
NATIONAL BUILDING CODE OF INDIA
IS No.
Title
IS No.
Title
15380 : 2003
Specification for moulded raised
2215 : 1983
Specification for starters for
high density fibre (HDF) panel
fluorescent lamps (third revision)
doors
2412 : 1975
Specification for link clips for
electrical wiring (first revision)
11. ELECTRICAL WIRING FITTINGS AND
2418
Specification
for
tubular
ACCESSORIES
fluorescent lamps for general
371 : 1999
Specification for ceiling roses
lighting services:
(third revision)
(Part 1) : 1977
Requirements and tests (first
374 : 1979
Specification for electric ceiling
revision)
type fans and regulators (third
(Part 2) : 1977
Standard lamp data sheets (first
revision)
revision)
418 : 1978
Specification for tungsten filament
general service electric lamps
(Part 3) : 1977
Dimensions of G-5 and G-13 bi-
(third revision)
pin caps (first revision)
1258 : 1987
Specification for bayonet lamp
(Part 4) : 1977
Go and no-go gauges for G-5 and
holders (third revision)
G-13 bi-pin caps (first revision)
1293 : 1988
Specification for plugs and socket-
2667 : 1988
Specification for fittings for rigid
outlets rated voltage up to and
steel conduits for electrical wiring
including 250 V and rated current
(second revision)
up to and including 16 amperes
2675 : 1983
Specification for enclosed
(second revision)
distribution fuseboards and cutouts
1534
Specification for ballasts for
for voltages not exceeding 1 000 V
(Part 1) : 1977
fluorescent lamps: Part 1 For
(second revision)
switch start circuits
(second
3287 : 1965
Specification for industrial lighting
revision)
fittings with plastic reflectors
1554
PVC insulated (heavy duty) electric
3323 : 1980
Specification for bi-pin lamp
cables:
holders for tubular fluorescent
(Part 1) : 1988
For working voltages upto and
lamps (first revision)
including 1 100 V (third revision)
3324 : 1982
Specification for holders for
(Part 2) : 1988
For working voltages from 3.3 kV
starters for tubular fluorescent
upto and including 11 kV (second
lamps (first revision)
revision)
3419 : 1989
Specification for fittings for rigid
1777 : 1978
Specification for industrial
non-metallic conduits (second
luminaire with metal reflectors
revision)
(first revision)
3480 : 1966
Specification for flexible steel
2086 : 1993
Specification for carriers and bases
conduits for electrical wiring
used in re-wirable type electric
fuses up to 650 V (third revision)
3528 : 1966
Specification for waterproof
electric lighting fittings
2148 : 2004
Specification for flameproof
enclosures
“d” for electrical
3553 : 1966
Specification for watertight electric
apparatus for explosive gas
lighting fittings
atmospheres (third revision)
3837 : 1976
Specification for accessories for
2206
Specification for flameproof
rigid steel conduits for electrical
electric lighting fittings:
wiring (first revision)
(Part 1) : 1984
Well glass and bulkhead types (first
3854 : 1997
Specification for switches for
revision)
domestic and similar purposes
(Part 2) : 1976
Fittings using glass tubes
(second revision)
(Part 3) : 1989
Fittings using fluorescent lamps
4012 : 1967
Specification for dust-proof
and plastic covers
electric lighting fittings
(Part 4) : 1987
Portable flame-proof handlamps
4013 : 1967
Specification for dust-tight electric
and approved flexible cables
lighting fittings
PART 5 BUILDING MATERIALS
17
IS No.
Title
IS No.
Title
4160 : 1967
Specification for interlocking
(Part 5/Sec 5) :
Particular requirements, Section 5
switch socket outlet
1987
Flood light
4615 : 1968
Specification for switch socket
11037 : 1984
Electronic type fan regulators
outlets (non-interlocking type)
13010 : 2002
AC watt-hour meters, Class 0.5, 1
4649 : 1968
Specification for adaptors for
and 2 (first revision)
flexible steel conduits
13779 : 1999
AC static watthour meters (Class 1
5077 : 1969
Specification for decorative
and 2) (first revision)
lighting outfits
13947
Specification for low-voltage
6538 : 1971
Specification for three-pin plugs
(Part 3) : 1993
switchgear and controlgear: Part 3
made of resilient material
Switches, disconnectors, switch
disconnectors
and
fuse
8030 : 1976
Specification for luminaires for
combination units
hospitals
14763 : 2000
Conduit for electrical purposes,
8828 : 1996
Specification for circuit-breakers
outside diameters of conduits for
for over current protection for
electrical installations and threads
household and similar installation
for conduits and fittings
(second revision)
14768
Conduit fittings for electrical
9537
Specification for conduits for
installations:
electrical installations:
(Part 1) : 2000
General requirements
(Part 1) : 1980
General requirements
(Part 2) : 2003
Metal conduit fittings
(Part 2) : 1981
Rigid steel conduits
14772 : 2000
Enclosures for accessories for
(Part 3) : 1983
Rigid plain conduits for insulating
household and similar fixed
materials
electrical installations
(Part 4) : 1983
Pliable self-recovering conduits for
14927
Cable trunking and ducting
insulating materials
systems for electrical installations
(Part 5) : 2000
Pliable conduits of insulating
(Part 1) : 2001
General requirements
materials
(Part 2) : 2001
Cable trunking and ducting
(Part 6) : 2000
Pliable conduits of metal or
systems intended for mounting on
composite materials
walls or ceilings
(Part 8) : 2003
Rigid non-threadable conduits of
14930
Conduit systems for electrical
aluminium alloy
installations:
9926 : 1981
Specification for fuse wires used in
(Part 1) : 2001
General requirements
rewirable type electric fuses up to
(Part 2) : 2001
Particular requirements for conduit
650 V
system buried underground
10322
Specification for luminaires:
15368 : 2003
Cable reels for household and
(Part 1) : 1982
General requirements
similar purposes
(Part 2) : 1982
Constructional requirements
12. FILLERS, STOPPERS AND PUTTIES
(Part 3) : 1984
Screw and screwless terminations
110 : 1983
Specification for ready mixed
(Part 4) : 1984
Methods of tests
paint, brushing, grey filler, for
(Part 5/Sec 1) :
Particular requirements, Section 1
enamels, for use over primers (first
1985
General purpose luminaires
revision)
(Part 5/Sec 2) :
Particular requirements, Section 2
419 : 1967
Specification for putty for use on
1985
Recessed luminaires
window frames (first revision)
(Part 5/Sec 3) :
Particular requirements, Section 3
423 : 1961
Specification for plastic wood, for
1987
Luminaires for road and street
joiner’s filler (revised)
lighting
3709 : 1966
Specification for mastic cement for
(Part 5/Sec 4) :
Particular requirements, Section 4
bedding of metal windows
1987
Portable
general
purpose
luminaires
7164 : 1973
Specification for stopper
18
NATIONAL BUILDING CODE OF INDIA
IS No.
Title
IS No.
Title
13184 : 1991
Specification for mastic filler,
heavy hydrocarbon products like
epoxy based
kerosene, diesel and furnace oil
f) Plastic Flooring
13. FLOOR COVERING, ROOFING AND OTHER
FINISHES
3461 : 1980
Specification for PVC asbestos
floor tiles (first revision)
a) Concrete Flooring
3462 : 1986
Specification for unbacked flexible
1237 : 1980
Specification for cement concrete
PVC flooring (second revision)
flooring tiles (first revision)
3464 : 1986
Methods of test for plastic flooring
13801 : 1993
Specification for chequered cement
and wall tiles (second revision)
concrete tiles
g) Ceramic/Vitreous
b) Flooring Compositions
2333 : 1992
Specification for plaster of Paris for
657 : 1982
Specification for materials for use
ceramic industry (second revision)
in the manufacture of magnesium
4457 : 1982
Specification for ceramic unglazed
oxychloride flooring compositions
vitreous acid resisting tile (first
(second revision)
revision)
9162 : 1979
Methods of tests for epoxy resin,
13630
Method of test for ceramic tiles:
hardeners and epoxy resin
composition for floor topping
(Part 1) : 1993
Determination of dimensions and
surface quality
9197 : 1979
Specification for epoxy resin,
hardness and epoxy resin
(Part 2) : 1992
Determination of water absorption
compositions for floor topping
(Part 3) : 1992
Determination of moisture
10132 : 1982
Method of test for materials
expansion using boiling water —
foruse in the preparation of
Unglazed tiles
magnesium oxychloride flooring
(Part 4) : 1992
Determination of linear thermal
composition
expansion
c) Linoleum Flooring
(Part 5) : 1992
Determination of resistance to
thermal shock
653 : 1992
Specification for linoleum sheets
(Part 6) : 1993
Determination of modulus of rupture
and tiles (third revision)
(Part 7) : 1993
Determination of chemical resistance
9704 : 1980
Methods of tests for linoleum
— Unglazed tiles
sheets and tiles
(Part 8) : 1993
Determination of chemical resistance
d) Rubber Flooring
— Glazed tiles
809 : 1992
Specification for rubber flooring
(Part 9) : 1993
Determination of crazing resistance
materials for general purposes
— Glazed tiles
(second revision)
(Part 10) : 1993
Determination of frost resistance
e) Bituminous Flooring
(Part 11) : 1993
Determination of resistance to
surface abrasion — Glazed tiles
1195 : 2002
Specification for bitumen mastic
(Part 12) : 1993
Determination of resistance to deep
for flooring (third revision)
abrasion — Unglazed tiles
8374 : 1977
Specification for bitumen mastic,
(Part 13) : 1993
Determination of scratch hardness
anti-static and electrically
of surface according to Mohs’
conducting grade
13711 : 1993
Sampling and basis for acceptance
9510 : 1980
Specification for bitumen mastic
of ceramic tiles
acid resisting grade
13026 : 1991
Specification for bitumen mastic
13753 : 1993
Specification for dust pressed
for flooring for industries handling
ceramic tiles with water absorption
LPG and other light hydrocarbon
of E > 10% Group (B III)
products
13754 : 1993
Specification for dust pressed
15194 : 2002
Specification for pitch-mastic
ceramic tiles with water absorption
flooring for industries handling
of 6% < E < 10% Group (B II b)
PART 5 BUILDING MATERIALS
19
IS No.
Title
IS No.
Title
13755 : 1993
Specification for dust pressed
13317 : 1992
Specification for clay roofing
ceramic tiles with water absorption
camty tiles, half round and flat
of 3% < E < 6% Group (B II a)
tiles
13756 : 1993
Specification for dust pressed
k) Wall Coverings/Finishing
ceramic tiles with water absorption
1542 : 1992
Specification for sand for plaster
of E < 3% Group B I
(second revision)
h) Other Floorings
4456
Methods of test for chemical
4456
Methods of test for chemical
resistant mortars:
resistant mortars:
(Part 1) : 1967
Silicate type and resin type
(Part 1) : 1967
Silicate type and resin type
(Part 2) : 1967
Sulphur type
(Part 2) : 1967
Sulphur type
4832
Specification for chemical resistant
mortars:
4457 : 1982
Specification for ceramic unglazed
vitreous acid resisting tile (first
(Part 1) : 1969
Silicate type
revision)
(Part 2) : 1969
Resin type
4832
Specification for chemical resistant
(Part 3) : 1968
Sulphur type
mortars:
15418 : 2003
Specification for finished wall
(Part 1) : 1969
Silicate type
papers, wall vinyls and plastic wall
(Part 2) : 1969
Resin type
coverings in roll form
(Part 3) : 1968
Sulphur type
14. GLASS
4860 : 1968
Specification for acid resistant
2553
Specification for safety glass:
bricks
(Part 1) : 1990
Part 1 General purpose (third
j) Roofing
revision)
277 : 1992
Specification for galvanized steel
2835 : 1987
Specification for flat transparent
sheets (plain and corrugated (fifth
sheet glass (third revision)
revision)
3438 : 1994
Specification for silvered glass
459 : 1992
Specification for corrugated and
mirrors for general purposes
semi-corrugated asbestos cement
(second revision)
sheets (third revision)
5437 : 1994
Specification for figured rolled and
654 : 1992
Specification for clay roofing tiles,
wired glass (first revision)
Mangalore pattern (third revision)
14900 : 2000
Specification for transparent float
1464 : 1992
Specification for clay ridge and
glass
ceiling tiles (second revision)
15. GYPSUM BASED MATERIALS
2690
Specification for burnt clay flat
terracing tiles:
2095
Specification for gypsum plaster
boards:
(Part 1) : 1993
Machine made (second revision)
(Part 1) : 1996
Plain gypsum plaster boards
(Part 2) : 1992
Hand-made (second revision)
3951
Specification for hollow clay tiles
(Part 2) : 2001
Coated/laminated gypsum plaster
for floor and roofs:
boards
(Part 1) : 1975
Filler type (first revision)
(Part 3) : 1996
Reinforced gypsum plaster boards
(second revision)
(Part 2) : 1975
Structural type (first revision)
2542
Methods of test for gypsum plaster,
10388 : 1982
Specification for corrugated coir
concrete and products:
wood wool cement roofing sheets
(Part 1/Sec 1) : Plaster and concrete, Section 1
12583 : 1988
Specification for corrugated
1978
Normal consistency of gypsum
bitumen roofing sheets
plaster (first revision)
12866 : 1989
Specification for plastic translucent
sheets made from thermosetting
(Part 1/Sec 2) : Plaster and concrete, Section 2
polyester resin
(glass fibre
1978
Normal consistency of gypsum
reinforced)
concrete (first revision)
20
NATIONAL BUILDING CODE OF INDIA
IS No.
Title
IS No.
Title
(Part 1/Sec 3) :
Plaster and concrete, Section 3
(Part 1) : 1976
Excluding premixed lightweight
1978
Setting time of plaster and concrete
plaster (first revision)
(first revision)
(Part 2) : 1976
Premixed lightweight plaster (first
(Part 1/Sec 4) :
Plaster and concrete, Section 4
revision)
1978
Transverse strength of gypsum
2849 : 1983
Specification for non-load bearing
plaster (first revision)
gypsum partition blocks (solid and
(Part 1/Sec 5) :
Plaster and concrete, Section 5
hollow types)
1978
Compressive strength and dry set
8272 : 1984
Specification for gypsum plaster or
density of gypsum plaster (first
use in the manufacture of fibrous
revision)
plasterboards (first revision)
(Part 1/Sec 6) :
Plaster and concrete, Section 6
9498 : 1980
Specification for inorganic
1978
Soundness of gypsum plaster (first
aggregates for use in gypsum
revision)
plaster
(Part 1/Sec 7) :
Plaster and concrete, Section 7
1978
Mechanical resistance of gypsum
16. LIGNOCELLULOSIC BUILDING
plaster by dropping ball test (first
MATERIALS
revision)
a) Timber and Bamboo
(Part 1/Sec 8) :
Plaster and concrete, Section 8
i) Timber Classification
1978
Freedom from coarse particles
(first revision)
399 : 1963
Classification of commercial
(Part 1/Sec 9) :
Plaster and concrete, Section 9
timbers and their zonal distribution
1978
Expansion of plaster (first revision)
(revised)
(Part 1/Sec 10) :
Plaster and concrete, Section 10
1150 : 2000
Trade names and abbreviated
1978
Sand in set plaster (first revision)
symbols for timber species (third
(Part 1/Sec 11) :
Plaster and concrete, Section 11
revision)
1978
Wood fibre content in gypsum
4970 : 1973
Key for identification of commercial
plaster (first revision)
timber (first revision)
(Part 1/Sec 12) :
Plaster and concrete, Section 12
ii) Timber Conversion and Grading
1978
Dry bulk density (first revision)
190 : 1991
Specification for coniferous sawn
(Part 2/Sec 1) :
Gypsum products, Section 1
timber (baulks and scantlings)
1981
Measurement of dimensions (first
(fourth revision)
revision)
1326 : 1992
Specification for non-coniferous
(Part 2/Sec 2) :
Gypsum products, Section 2
sawn timber (baulks and scantlings)
1981
Determination of mass (first
(second revision)
revision)
1331 : 1971
Specification for cut sizes of timber
(Part 2/Sec 3) :
Gypsum products, Section 3
(second revision)
1981
Determination of mass and thickness
of paper surfacing (first revision)
3337 : 1978
Specification for ballies for general
purposes (first revision)
(Part 2/Sec 4) :
Gypsum products, Section 4
1981
Transverse strength (first revision)
5966 : 1993
Specification for non-coniferous
timber in converted form for
(Part 2/Sec 5) :
Gypsum products, Section 5
general purpose (first revision)
1981
Compressive strength (first revision)
14960 : 2001
Specification for preservative
(Part 2/Sec 6) :
Gypsum products, Section 6
treated and seasoned sawn timber
1981
Water absorption (first revision)
from rubberwood
(Hevea
(Part 2/Sec 7) :
Gypsum products: Section
7
brasiliensis)
1981
Moisture content (first revision)
iii) Timber Testing
(Part 2/Sec 8) :
Gypsum products, Section 8
1981
Nail retention of precast reinforced
1708
Methods of testing small clear
gypsum slabs (first revision)
specimens of timber:
2547
Specification for gypsum building
(Part 1) : 1986
Determination of moisture content
plaster:
(second revision)
PART 5 BUILDING MATERIALS
21
IS No.
Title
IS No.
Title
(Part 2) : 1986
Determination of specific gravity
(Part 1) : 1991
Determination of copper, arsenic,
(second revision)
chromium, zinc, boron, creosote
and fuel oil (first revision)
(Part 3) : 1986
Determination of volumetric
shrinkage (second revision)
(Part 2) : 1991
Determination of copper (in copper
organic preservative salt) and
(Part 4) : 1986
Determination of radial and
pentachlorophenol (first revision)
tangential shrinkage and fibre
saturation point (second revision)
4907 : 1968
Method of testing timber connectors
(Part 5) : 1986
Determination of static bending
8292 : 1992
Methods for evaluation of working
strength (second revision)
quality of timber under different
wood operations — Method of test
(Part 6) : 1986
Determination of static bending
(first revision)
strength under two point loading
(second revision)
8720 : 1978
Methods of sampling of timber
scantlings from depots and their
(Part 7) : 1986
Determination of impact bending
conversion for testing
strength (second revision)
8745 : 1994
Methods of presentation of data of
(Part 8) : 1986
Determination of compressive
physical and mechanical properties
strength parallel to grain (second
of timber (first revision)
revision)
10420 : 1982
Method of determination of sound
(Part 9) : 1986
Determination of compressive
absorption coefficient of timber by
strength perpendicular to grain
standing wave method
(second revision)
10754 : 1983
Method of determination of thermal
(Part 10) : 1986
Determination of hardness under
conductivity of timber
static indentation (second revision)
11215 : 1991
Methods for determination of
(Part 11) : 1986
Determination of shear strength
moisture content of timber and
parallel to grain (second revision)
timber products (first revision)
(Part 12) : 1986
Determination of tensile strength
13621 : 1993
Method of test for determination of
parallel to grain (second revision)
dielectric constant of wood under
(Part 13) : 1986
Determination of tensile strength
microwave frequencies
perpendicular to grain (second
iv) Structural Timber and Test
revision)
(Part 14) : 1986
Determination of cleavage strength
3629 : 1986
Specification for structural timber
parallel to grain (second revision)
in building (first revision)
(Part 15) : 1986
Determination of nail and screw
4891 : 1988
Specification for preferred cut sizes
holding power (second revision)
of structural timber (first revision)
(Part 16) : 1986
Determination of brittleness by
4924
Method of test for nail jointed
izod impact (second revision)
timber trusses:
(Part 17) : 1986
Determination of brittleness by
(Part 1) : 1968
Destructive test
Charpy impact (second revision)
(Part 2) : 1968
Proof test
(Part 18) : 1986
Determination of torsional strength
v) Logs
(second revision)
3364
Method of measurement and
1900 : 1974
Method of testing wood poles (first
evaluation of defects in timber:
revision)
(Part 1) : 1976
Logs (first revision)
2408 : 1963
Methods of static tests of timbers
(Part 2) : 1976
Converted timber (first revision)
in structural sizes
4895 : 1985
Specification for teak logs (first
2455 : 1990
Method of sampling of model trees
revision)
and logs for timber testing and their
conversion (second revision)
5246 : 2000
Specification for coniferous logs
(first revision)
2753
Methods for estimation of
preservatives in treated timber and
7308 : 1999
Specification for non-coniferous
treating solutions:
logs (first revision)
22
NATIONAL BUILDING CODE OF INDIA
IS No.
Title
IS No.
Title
vi) Bamboo
(Part 20) : 1983
Acidity and alkalinity resistance
test (second revision)
6874 : 1973
Method of tests for round bamboos
4990 : 1993
Specification for plywood for
8242 : 1976
Methods of tests for split bamboos
concrete shuttering work (second
b) Reconstituted Products
revision)
5509 : 2000
Specification for fire retardant
i) Plywood
plywood (second revision)
303 : 1989
Specification for plywood for
5539 : 1969
Specification for preservative
general purposes (third revision)
treated plywood
1328 : 1996
Specification for veneered
7316 : 1974
Specification for decorative
decorative plywood (third revision)
plywood using plurality of veneers
1734
Method of test for plywood:
for decorative faces
(Part 1) : 1983
Determination of density and
10701 : 1983
Specification for structural plywood
moisture content (second revision)
13957 : 1994
Specification for metal faced
(Part 2) : 1983
Determination of resistance of dry
plywood
heat (second revision)
ii) Blockboards, Particle Boards and Fibre Boards
(Part 3) : 1983
Determination of fire resistance
(second revision)
1658 : 1977
Specification for fibre hardboards
(Part 4) : 1983
Determination of glue shear strength
(second revision)
(second revision)
1659 : 1990
Specification for block boards
(Part 5) : 1983
Test for adhesion of plies (second
(third revision)
revision)
2380
Methods of test for wood particle
(Part 6) : 1983
Determination of water resistance
boards and boards from other
(second revision)
lignocellulosic materials:
(Part 7) : 1983
Mycological test (second revision)
(Part 1) : 1977
Preparation and conditioning of
(Part 8) : 1983
Determination of pH value (second
test specimens (first revision)
revision)
(Part 2) : 1977
Accuracy of dimensions of boards
(Part 9) : 1983
Determination of tensile strength
(first revision)
(second revision)
(Part 3) : 1977
Determination of moisture content
(Part 10 : 1983
Determination of compressive
and density (first revision)
strength (second revision)
(Part 4) : 1977
Determination of static bending
(Part 11) : 1983
Determination of static bending
strength (first revision)
strength (second revision)
(Part 5) : 1977
Determination of tensile strength
(Part 12) : 1983
Determination of scarf joint
perpendicular to surface (first
strength (second revision)
revision)
(Part 13) : 1983
Determination of panel shear
(Part 6) : 1977
Determination of tensile strength
strength (second revision)
parallel to surface (first revision)
(Part 14) : 1983
Determination of plate shear
(Part 7) : 1977
Determination of compression —
strength (second revision)
Perpendicular to plane of the board
(Part 15) : 1983
Central loading of plate test
(first revision)
(second revision)
(Part 8) : 1977
Compression parallel to surface
(Part 16) : 1983
Vibration of plywood plate test
test (first revision)
(second revision)
(Part 9) : 1977
Determination of resistance to
(Part 17) : 1983
Long time loading test of plywood
shear in plane of the board (first
strips (second revision)
revision)
(Part 18) : 1983
Impact resistance test on the
(Part 10) : 1977
Falling hammer impact test (first
surface of plywood
(second
revision)
revision)
(Part 11) : 1977
Surface hardness (first revision)
(Part 19) : 1983
Determination of nails and screws
(Part 12) : 1977
Central loading of plate test (first
holding power (second revision)
revision)
PART 5 BUILDING MATERIALS
23
IS No.
Title
IS No.
Title
(Part 13) : 1977
Long time loading bending test
iii) Wood-Based Laminates
(first revision)
3513 (Part 3) :
Specification for resin treated
(Part 14) : 1977
Screw and nail withdrawal test
1989
compressed wood laminates
(first revision)
(compregs): Part 3 For general
(Part 15) : 1977
Lateral nail resistance
(first
purposes (first revision)
revision)
3513 (Part 4) :
Specification for high and medium
1966
density wood laminates (compreg):
(Part 16) : 1977
Determination of water absorption
Part 4 Sampling and tests
(first revision)
7638 : 1998
Methods of sampling for wood/
(Part 17) : 1977
Determination of swelling in water
lignocellulosic based panel products
(first revision)
9307
Methods of tests for wood-based
(Part 18) : 1977
Determination of mass and
structural sandwich construction:
dimensional changes caused by
(Part 1) : 1979
Flexure test
moisture changes (first revision)
(Part 2) : 1979
Edgewise compression test
(Part 19) : 1977
Durability cyclic test for interior
use (first revision)
(Part 3) : 1979
Flatwise compression test
(Part 20) : 1977
Accelerated weathering cyclic test
(Part 4) : 1979
Shear test
for exterior use (first revision)
(Part 5) : 1979
Flatwise tension test
(Part 21) : 1977
Planeness test under uniform
(Part 6) : 1979
Flexure creep test
moisture content (first revision)
(Part 7) : 1979
Cantilever vibration test
(Part 22) : 1981
Determination of surface glueability
(Part 8) : 1979
Weathering test
test
14315 : 1995
Specification for commercial
(Part 23) : 1981
Vibration test for particle boards
veneers
3087 : 1985
Specification for wood particle
14616 : 1999
Specification for laminated veneer
boards
(medium density) for
lumber
general purposes (first revision)
iv) Bamboo and Coir Board Products
3097 : 1980
Specification for veneered particle
boards (first revision)
13958 : 1994
Specification for bamboo mat
board for general purposes
3129 : 1985
Specification for low density
particle board (first revision)
14588 : 1999
Specification for bamboo mat
veneer composite for general
3308 : 1981
Specification for wood wool
purposes
building slabs (first revision)
14842 : 2000
Specification for coir veneer board
3348 : 1965
Specification for fibre insulation
for general purposes
boards
15476 : 2004
Specification for bamboo and
3478 : 1966
Specification for high density
corrugated sheets
wood particle boards
12406 : 2003
Specification for medium density
v) Adhesives
fibreboards for general purposes
848 : 1974
Specification for synthetic resin
(first revision)
adhesives for plywood (phenolic
12823 : 1990
Specification for prelaminated
and aminoplastic) (first revision)
particle boards
849 : 1994
Specification for cold setting case
13745 : 1993
Method for determination of
in glue for wood (first revision)
formaldehyde content in particle
851 : 1978
Specification for synthetic resin
board by extraction method called
adhesives for construction work
perforator method
(non-structural) in wood (first
14276 : 1995
Specification for cement bonded
revision)
particle boards
852 : 1994
Specification for animal glue for
14587 : 1998
Specification for prelaminated
general wood-working purposes
medium density fibre board
(second revision)
24
NATIONAL BUILDING CODE OF INDIA
IS No.
Title
IS No.
Title
1508 : 1972
Specification for extenders for use
(Part 1/Sec 7) :
Test on liquid paints (general and
in synthetic resin adhesives (urea-
1987
physical), Section 7 Mass per
formaldehyde) for plywood (first
10 litres (third revision)
revision)
(Part 2/Sec 1) :
Test on liquid paints
(chemical
4835 : 1979
Specification for polyvinyl acetate
1988
examination), Section 1 Water
dispersion-based adhesives for
content (third revision)
wood (first revision)
(Part 2/Sec 2) :
Test on liquid paints
(chemical
9188 : 1979
Performance requirements for
1986
examination), Section 2 Volatile
adhesive for structural laminated
matter (third revision)
wood products for use under
(Part 3/Sec 1) :
Tests on paint film formation,
exterior exposure condition
1986
Section 1 Drying time (third
revision)
17. PAINTS AND ALLIED PRODUCTS
(Part 3/Sec 2) :
Tests on paint film formation,
a) Water Based Paints and Pigments
1989
Section 2 Film thickness (third
427 : 1965
Specification for distemper, dry,
revision)
colour as required (revised)
(Part 3/Sec 4) :
Tests on paint film formation,
428 : 2000
Specification for distemper,
1987
Section 4 Finish (third revision)
washable (second revision)
(Part 3/Sec 5) :
Tests on paint film formation,
5410 : 1992
Specification for cement paint,
1987
Section 5 Fineness of grind (third
colour as required (first revision)
revision)
5411
Specification for plastic emulsion
(Part 4/Sec 1) :
Optical test, Section 1 Opacity
paint:
1988
(third revision)
(Part 1) : 1974
For interior use (first revision)
(Part 4/Sec 2) :
Optical test, Section 2 Colour
(Part 2) : 1972
For exterior use
1989
(third revision)
(Part 4/Sec 3) :
Optical test, Section
3 Light
b) Ready Mixed Paints, Enamels and Powder
1988
fastness test (third revision)
Coatings
(Part 4/Sec 4) :
Optical test, Section 4 Gloss (third
101
Methods of sampling and test for
1986
revision)
paints, varnishes and related
(Part 5/Sec 1) :
Mechanical test on paint films,
products:
1988
Section 1 Hardness tests (third
(Part 1/Sec 1) : Test on liquid paints (general
revision)
1986
and physical), Section 1 Sampling
(Part 5/Sec 2) :
Mechanical test on paint films,
(third revision)
1988
Section 2 Flexibility and adhesion
(Part 1/Sec 2) : Test on liquid paints (general
(third revision)
1987
and physical), Section 2 Preliminary
(Part 5/Sec 3) :
Mechanical test on paint films,
examination and preparation
1986
Section 3 Impact resistance (fourth
of samples for testing
(third
revision)
revision)
(Part 1/Sec 3) : Test on liquid paints (general and
(Part 5/Sec 4) :
Mechanical test on paint films,
1986
Section 4 Print free test (third
1986
physical), Section 3 Preparation of
revision)
panels (third revision)
(Part 1/Sec 4) : Test on liquid paints (general and
(Part 6/Sec 1) :
Durability tests, Section
1
1987
physical), Section 4 Brushing test
1988
Resistance to humidity under
(third revision)
conditions of condensation (third
revision)
(Part 1/Sec 5) : Test on liquid paints (general and
1989
physical), Section 5 Consistency
(Part 6/Sec 2) :
Durability tests, Section 2 Keeping
(third revision)
1989
properties (third revision)
(Part 1/Sec 6) : Test on liquid paints (general and
(Part 6/Sec 3) :
Durability tests, Section 3 Moisture
1987
physical), Section 6 Flash point
1990
vapour permeability
(third
(third revision)
revision)
PART 5 BUILDING MATERIALS
25
IS No.
Title
IS No.
Title
(Part 6/Sec 4) :
Durability tests, Section
4
133 : 1993
Specification for enamel, interior
1991
Degradation of coatings (pictorial
(a) undercoating, (b) finishing
aids for evaluation)
(third revision)
(Part 6/Sec 5) :
Durability tests, Section
5
137 : 1965
Specification for ready mixed
1997
Accelerated weathering test (third
paint, brushing, matt or egg-shell
revision)
flat, finishing, interior, to Indian
(Part 7/Sec 1) :
Environmental tests on paint films,
Standard colour, as required
1989
Section 1 Resistance to water (third
(revised)
revision)
158 : 1981
Specification for ready mixed
(Part 7/Sec 2) :
Environmental tests on paint films,
paint, brushing, bituminous, black,
1990
Section 2 Resistance to liquids
lead-free, acid, alkali, and heat
(third revision)
resisting (third revision)
(Part 7/Sec 3) :
Environmental tests on paint films,
168 : 1993
Specification for ready mixed
1990
Section 3 Resistance to heat (third
paint, air-drying semi-glossy/matt,
revision)
for general purposes
(third
revision)
(Part 7/Sec 4) :
Environmental tests on paint films,
1990
Section 4 Resistance to bleeding of
341 : 1973
Specification for black Japan,
pigments (third revision)
Types A, B and C (first revision)
(Part 8/Sec 1) :
Tests for pigments and other
2074 : 1992
Specification for ready mixed
1989
solids, Section 1 Residue on sieve
paint, air drying red oxide-zinc
(third revision)
chrome, priming (second revision)
(Part 8/Sec 2) :
Tests for pigments and other
2075 : 2000
Specification for ready mixed paint,
1990
solids, Section 2 Pigments and non-
stoving, red oxide-zinc chrome,
volatile matter (third revision)
priming (second revision)
(Part 8/Sec 3) :
Tests for pigments and other
2339 : 1963
Specification for aluminium paint
1993
solids, Section 3 Ash content
for general purposes, in dual
container
(Part 8/Sec 4) :
Tests for pigments and other
1993
solids, Section 4 Phthalic anhydride
2932 : 2003
Specification for enamel, synthetic,
(Part 8/Sec 5) :
Tests for pigments and other
exterior,
(a) undercoating, (b)
1993
solids, Section 5 Lead restriction
finishing (third revision)
test (third revision)
2933 : 1975
Specification for enamel, exterior,
(a) undercoating, (b) finishing (first
(Part 8/Sec 6) :
Tests for pigments and other
revision)
1993
solids, Section 6 Volume solids
(Part 9/Sec 1) :
Tests for lacquers and varnish,
3536 : 1999
Specification for ready mixed
1993
Section 1 Acid value
paint, brushing, wood primer (first
revision)
(Part 9/Sec 2) :
Tests for lacquers and varnish,
1993
Section 2 Rosin test
3537 : 1966
Specification for ready mixed
paint, finishing, interior for general
104 : 1979
Specification for ready mixed
purposes, to Indian Standard
paint, brushing, zinc chrome,
colours No. 101, 216, 217, 219,
priming (second revision)
275, 281, 352, 353, 358 to 361,
109 : 1968
Specification for ready mixed
363, 364, 388, 410, 442, 444, 628,
paint, brushing, priming, plaster to
631, 632, 634, 693, 697, white and
Indian Standard colours No. 361
black
and 631 (first revision)
3539 : 1966
Specification for ready mixed
123 : 1962
Specification for ready mixed
paint, undercoating, for use under
paint, brushing, finishing, semi-
oil finishes, to Indian Standard
gloss, for general purposes, to
colours, as required
Indian Standard colours No. 445,
446, 448, 449, 451 and 473; and
3585 : 1966
Specification for ready mixed paint,
red oxide (colour unspecified)
aluminium, brushing, priming,
(revised)
water resistant, for wood work
26
NATIONAL BUILDING CODE OF INDIA
IS No.
Title
IS No.
Title
3678 : 1966
Specification for ready mixed
18. POLYMERS, PLASTICS AND
paint, thick white, for lettering
GEOSYNTHETICS/GEOTEXTILES
8662 : 1993
Specification for enamel, synthetic,
1998 : 1962
Methods of test for thermosetting
exterior,
(a) undercoating,
synthetic resin bonded laminated
(b) finishing, for railway coaches
sheets
(first revision)
2036 : 1995
Specification for phenolic
9862 : 1981
Specification for ready mixed
laminated sheets (second revision)
paint, brushing, bituminous black
2046 : 1995
Specification for decorative
lead free, acid, alkali, water and
thermosetting synthetics resin
chlorine resisting
bonded laminated sheets (second
11883 : 1986
Specification for ready mixed
revision)
paint, brushing, red oxide, priming
2076 : 1981
Specification for unsupported
for metals
flexible vinyl film and sheeting
13183 : 1991
Specification for aluminium paints,
(first revision)
heat resistant
2508 : 1984
Specification for low density
13213 : 1991
Specification for polyurethane full
polyethylene films
(second
gloss enamel (two pack)
revision)
13607 : 1992
Specification for ready mixed
6307 : 1971
Specification for rigid PVC sheets
paint, finishing, general purposes,
9766 : 1992
Specification for flexible PVC
synthetic
compound (first revision)
13871 : 1993
Specification for powder coatings
10889 : 1984
Specification for high density
polyethylene films
c) Thinners and Solvents
12830 : 1989
Specification for rubber based
82 : 1992
Methods of sampling and test for
adhesives for fixing PVC tiles to
thinners and solvents for paints
cement
(first revision)
13162
Methods of test for geotextiles:
324 : 1959
Specification for ordinary
(Part 2) : 1991
Determination of resistance to
denatured spirit (revised)
exposure of ultra-violet light and
533 : 1998
Specification for gum spirit of
water (Xenon arc type apparatus)
turpentine
(oil of turpentine)
(Part 3) : 1992
Determination of thickness at
(second revision)
specified pressure
14314 : 1995
Specification for thinner general
(Part 4) : 1992
Determination of puncture
purposes for synthetic paints and
resistance by falling cone method
varnishes
(Part 5) : 1992
Determination of tensile properties
using a wide width strip
d) Varnishes and Lacquers
13262 : 1992
Specification for pressure sensitive
337 : 1975
Specification for varnish, finishing,
adhesive tapes with plastic base
interior (first revision)
13325 : 1992
Method of test for the determination
347 : 1975
Specification for varnish, shellac,
to tensile properties of extruded
for general purposes (first revision)
polymer geogrids using the wide
348 : 1968
Specification for French polish
strip
(first revision)
13326
(Part 1) :
Method of test for the evaluation
524 : 1983
Specification for varnish, finishing,
1992
of interface friction between
exterior, synthetic (second revision)
geosynthetics and soil: Part 1
525 : 1968
Specification for varnish, finishing,
Modified direct shear technique
exterior and general purposes (first
14182 : 1994
Specification for solvent cement
revision)
for use with unplasticized
642 : 1963
Specification for varnish medium
polyvinylchloride plastic pipe and
for aluminium paint (revised)
fittings
PART 5 BUILDING MATERIALS
27
IS No.
Title
IS No.
Title
14293 : 1995
Method of test for trapezoid tearing
5219 (Part 1) :
Specification for cast copper alloy
— Geotextiles
1969
traps: Part 1 ‘P’ and ‘S’ traps
14294 : 1995
Method of determination of
5455 : 1969
Specification for cast-iron steps for
apparent opening size by dry
manholes
sieving technique — Geotextiles
6411 : 1985
Specification for gel-coated glass
14324 : 1995
Method of test for determination of
fibre reinforced polyester resin
water permeability-permittivity —
bath tubs (first revision)
Geotextiles
8718 : 1978
Specification for vitreous
14443 : 1997
Specification for polycarbonate
enamelled steel kitchen sinks
sheets
8727 : 1978
Specification for vitreous
14643 : 1999
Specification for unsintered
enamelled steel wash basins
polytetrafluoroethylene (PTFE)
9140 : 1996
Method of sampling of vitreous
tape for thread sealing applications
and fire clay sanitary appliances
14706 : 1999
Sampling and preparation of test
(second revision)
specimen of geotextiles
12701 : 1996
Specification for rotational moulded
14714 : 1999
Determination of abrasion
polyethylene water storage tanks
resistance of geotextiles
(first revision)
14715 : 2000
Specification for woven jute
13983 : 1994
Specification for stainless steel
geotextiles
sinks for domestic purposes
14716 : 1999
Determination of mass per unit area
14399
Hot press moulded thermosetting
of geotextiles
glass fibre reinforced
(GRP)
sectional water storage tanks:
14739 : 1999
Methods for determination of creep
of geotextiles
(Part 1) : 1996
Specification for panels
14753 : 1999
Specification for poly (methyl)
(Part 2) : 1996
Guidelines for assembly, installation
methacrylate (PMMA) (Acrylic)
and testing
sheets
b) Pipes and Fittings Excluding Valves
14986 : 2001
Jute geo-grid for rain water erosion
i) Brass and Copper Pipes and Fittings
control in road and railway
embankments and hill slopes
407 : 1981
Specification for brass tubes for
15060 : 2001
Tensile test for joints/seams by
general purposes (third revision)
wide width method of geotextiles
2501 : 1995
Specification for solid drawn
copper tubes for general engineering
19. SANITARY APPLIANCES AND WATER
FITTINGS
purposes (third revision)
a) General
ii) Cast Iron Pipes and Fittings
775 : 1970
Specification for cast iron brackets
1536 : 2001
Specification for centrifugally cast
and supports for wash basins and
(spun) iron pressure pipes for
sinks (second revision)
water, gas and sewage (fourth
782 : 1978
Specification for caulking lead
revision)
(third revision)
1537 : 1976
Specification for vertically cast
804 : 1967
Specification for rectangular
iron pressure pipes for water, gas
pressed steel tanks (first revision)
and sewage (first revision)
1700 : 1973
Specification for drinking
1538 : 1993
Specification for cast iron fittings
fountains (first revision)
for pressure pipes for water, gas
2963 : 1979
Specification for copper alloy
and sewage (third revision)
waste fittings for wash-basins and
1729 : 2002
Specification for sand cast iron
sinks (first revision)
spigot and socket soil, waste and
3489 : 1985
Specification for enamelled steel
ventilating pipes, fittings and
bath tubs (first revision)
accessories (second revision)
28
NATIONAL BUILDING CODE OF INDIA
IS No.
Title
IS No.
Title
1879 : 1987
Specification for malleable cast
12988 : 1991
Rubber sealing rings for CID
iron pipe fittings (second revision)
joints for light duty AC pipes —
Dimensional requirements
3486 : 1966
Specification for cast iron spigot
and socket drain pipes
13382 : 1992
Cast iron specials for mechanical
3989 : 1984
Specification for centrifugally cast
and push on flexible joints for
(spun) iron spigot and socket
pressure pipelines for water, gas
soil, waste and ventilating pipes,
and sewage
fittings and accessories (second
iii) Lead Pipes and Fittings
revision)
404 (Part 1) :
Specification for lead pipes: Part 1
5531 : 1988
Specification for cast iron specials
1993
For other than chemical purpose
for asbestos cement pressure pipes
(third revision)
for water, gas and sewage (second
revision)
iv) Fibre Pipes and Fittings
6163 : 1978
Specification for centrifugally cast
(spun) iron low pressure pipes
11925 : 1986
Specification
for
pitch-
for water, gas and sewage (first
impregnated fibre pipes and fittings
revision)
for drainage purposes
6418 : 1971
Specification for cast iron and
v) Plastic Pipes and Fittings
malleable cast iron flanges for
3076 : 1985
Specification for low density
general engineering purposes
polyethylene pipes for potable
7181 : 1986
Specification for horizontally cast
water supplies (second revision)
iron double flanged pipes for water,
gas and sewage (first revision)
4984 : 1995
Specification for high density
polyethylene pipes for water
8329 : 2000
Specification for centrifugally cast
supply (fourth revision)
(spun) ductile iron pressure pipes
4985 : 2000
Specification for unplasticized
for water, gas and sewage (third
PVC pipes for potable water
revision)
supplies (third revision)
8794 : 1988
Specification for cast iron
detachable joints for use with
7834
Specification for injection moulded
asbestos cement pressure pipes
PVC socket fittings with solvent
(first revision)
cement joints for water supplies:
(Part 1) : 1987
General requirements (first revision)
9523 : 1980
Specification for ductile iron
fittings for pressure pipes for water,
(Part 2) : 1987
Specific requirements for 45°
gas and sewage
elbows (first revision)
10292 : 1988
Dimensional requirements for
(Part 3) : 1987
Specific requirements for 90°
rubber sealing rings for CID joints
elbows (first revision)
in asbestos cement piping (first
(Part 4) : 1987
Specific requirements for 90° tees
revision)
(first revision)
10299 : 1982
Cast iron saddle pieces for service
(Part 5) : 1987
Specific requirements for 45° tees
connection from asbestos cement
(first revision)
pressure pipes
(Part 6) : 1987
Specific requirements for sockets
11606 : 1986
Methods of sampling cast iron
(first revision)
pipes and fittings
(Part 7) : 1987
Specific requirements for unions
12820 : 1989
Dimensional requirements of
(first revision)
rubber gaskets for mechanical
(Part 8) : 1987
Specific requirements for caps
joints and push on joints for use
(first revision)
with cast iron pipes and fittings for
carrying water, gas and sewage
8008
Specification for injection moulded
high density polyethylene (HDPE)
12987 : 1991
Cast iron detachable joints for use
with asbestos cement pressure
fittings for potable water supplies:
pipes (light duty)
(Part 1) : 2003
General requirements
PART 5 BUILDING MATERIALS
29
IS No.
Title
IS No.
Title
(Part 2) : 2003
Specific requirements for 90°
12235
Methods of test for unplasticized
bends (first revision)
PVC pipes for potable water
supplies:
(Part 3) : 2003
Specific requirements for 90° tees
(Part 1) : 1986
Method of measurement of outside
(Part 4) : 2003
Specific requirements for reducers
diameter
(Part 5) : 2003
Specific requirements for ferrule
(Part 2) : 1986
Measurement of wall thickness
reducers (first revision)
(Part 3) : 1986
Test for opacity
(Part 6) : 2003
Specific requirements for pipe ends
(Part 4) : 1986
Determining the detrimental effect
(Part 7) : 2003
Specific requirements for sandwich
on the composition of water
flanges
(Part 5) : 1986
Reversion test
(Part 8) : 2003
Specific requirements for reducing
(Part 6) : 1986
Stress relief test
tests
(Part 7) : 1986
Test for resistance to sulphuric acid
(Part 9) : 2003
Specific requirements for end caps
(Part 8) : 1986
Internal hydrostatic pressure test
(first revision)
(Part 9) : 1986
Impact strength test
8360
Specification for fabricated high
density polyethelene (HDPE)
(Part 10) : 1986
Method for determination of
organotin as tin aqueous solution
fittings for potable water supplies:
(Part 11) : 1986
Extractability of cadmium and
(Part 1) : 1977
General requirements
mercury occurring as impurities
(Part 2) : 1977
Specific requirements for 90° tees
12709 : 1994
Specification for glass-fibre
(Part 3) : 1977
Specific requirements for 90°
reinforced plastic (GRP) pipes
bends
joints and fittings for use for
10124
Specification for fabricated PVC
potable water supply (first revision)
fittings for potable water supplies:
12818 : 1992
Specification for unplasticized
(Part 1) : 1988
General requirements (first revision)
PVC screen and casing pipes for
bore/tubewell (first revision)
(Part 2) : 1988
Specific requirements for sockets
(first revision)
13592 : 1992
Specification for UPVC pipes for
soil and waste discharge systems
(Part 3) : 1988
Specific requirements of straight
inside buildings including
reducers (first revision)
ventilation and rainwater system
(Part 4) : 1988
Specific requirements for caps
14333 : 1996
Specification for high density
(first revision)
polyethylene pipes for sewerage
(Part 5) : 1988
Specific requirements for equal
14402 : 1996
Specification for GRP pipes, joints
tees (first revision)
and fittings for use for sewerage,
(Part 6) : 1988
Specific requirements for flanged
industrial waste and water (other
tail piece with metallic flanges
than potable)
(first revision)
14735 : 1999
Specification for unplasticized
(Part 7) : 1988
Specific requirements for threaded
polyvinyl chloride
(UPVC)
adaptors (first revision)
injection moulded fittings for soil
(Part 8) : 1988
Specific requirements for 90°
and waste discharge system for
bends (first revision)
inside buildings including
ventilation and rain water system
(Part 9) : 1988
Specific requirements for 60°
bends (first revision)
14885 : 2001
Specification for polyethylene pipe
for supply of gaseous fuel
(Part 10) : 1988
Specific requirements for 45°
15225 : 2002
Specification for chlorinated
bends (first revision)
polyvinyl chloride compounds
(Part 11) : 1988
Specific requirements for 30°
used for pipes and fittings
bends (first revision)
15328 : 2003
Specification for unplasticized
(Part 12) : 1988
Specific requirements for 22½°
non-pressure polyvinyl chloride
bends (first revision)
(PVC-U) pipes for use in
(Part 13) : 1988
Specific requirements for 11¼°
underground drainage and sewerage
bends (first revision)
system
30
NATIONAL BUILDING CODE OF INDIA
IS No.
Title
IS No.
Title
vi) Steel Tubes, Pipes and Fittings
(Part 4) : 1979
Specific requirements of post
mortom slabs (second revision)
1239
Mild steel tubes, tubular and other
(Part 5) : 1979
Specific requirements of shower
wrought steel fittings:
trays (second revision)
(Part 1) : 1990
Mild steel tubes (fifth revision)
(Part 6) : 1979
Specific requirements of bed-pan
(Part 2) : 1992
Mild steel tubular and other
sinks (second revision)
wrought steel pipe fittings (third
(Part 7) : 1981
Specific requirements of slop sinks
revision)
(second revision)
3589 : 1991
Specification for seamless or
772 : 1973
Specification
for
general
electrically welded steel pipes for
requirements of enamelled cast
water, gas and sewage (168.3 to
iron sanitary appliances (second
2 032 mm outside size) (second
revision)
revision)
773 : 1988
Specification for enamelled cast
4270 : 1992
Steel tubes used for water wells
iron water-closets railway stock
(second revision)
type (fourth revision)
5504 : 1997
Specification for spiral welded
774 : 1984
Specification for flushing cisterns
pipes (first revision)
for water-closets and urinals (other
6286 : 1979
Seamless and welded steel pipe for
than plastic cisterns) (fourth revision)
sub-zero temperature service
1726 : 1991
Specification for cast iron manhole
6392 : 1971
Steel pipe flanges
covers and frames (third revision)
vii) Stoneware Pipes and Fittings
2326 : 1987
Specification for automatic flushing
cisterns for urinals
(second
651 : 1992
Specification for salt-glazed
revision)
stoneware pipes and fittings (fifth
2548
Specification for plastic seats and
revision)
covers for water-closets:
3006 : 1979
Specification for chemically
(Part 1) : 1996
Thermoset seats and covers (fifth
resistant glazed stoneware pipes
revision)
and fittings (first revision)
(Part 2) : 1996
Thermoplastic seats and covers
viii) Asbestos Cement Pipes
(fifth revision)
2556
Specification for vitreous sanitary
[See 8 (a) (ii) under the category ‘Composite Matrix
appliances (vitreous china):
Products’]
(Part 1) : 1994
General requirements
(third
ix) Concrete Pipes and Pipes Lined/Coated with
revision)
Concrete or Mortar
(Part 2) : 1994
Specific requirements of wash-
[See 8 (a) (iv) under the category ‘Composite Matrix
down water-closets
(fourth
Products’]
revision)
(Part 3) : 1994
Specific requirements of squatting
c) Kitchen and Sanitary Appliances
pans (fourth revision)
771
Specification for glazed fire clay
(Part 4) : 1994
Specific requirements of wash
sanitary appliances:
basins (third revision)
(Part 1) : 1979
General requirements (second
(Part 5) : 1994
Specific requirements of laboratory
revision)
sinks (third revision)
(Part 2) : 1985
Specific requirements of kitchen
(Part 6) : 1995
Specific requirements of urinals
and laboratory sinks (third revision)
and partition plates (fourth revision)
(Part 3/Sec 1) : Specific requirements of urinals,
(Part 7) : 1995
Specific requirements of accessories
1979
Section 1 Slab urinals (second
for sanitary appliances (third
revision)
revision)
(Part 3/Sec 2) : Part 3 Specific requirements of
(Part 8) : 1995
Specific requirements of siphonic
1985
urinals, Section 2 Stall urinals
wash-down water closets (fourth
(third revision)
revision)
PART 5 BUILDING MATERIALS
31
IS No.
Title
IS No.
Title
(Part 9) : 1995
Specific requirements of bidets
3950 : 1979
Specification for surface boxes for
(fourth revision)
sluice valves (first revision)
(Part 14) : 1995
Specific requirements of integrated
4038 : 1986
Specification for foot valves for
squatting pans (first revision)
water works purposes (second
revision)
(Part 15) : 1995
Specific requirements of universal
water closets (first revision)
4346 : 1982
Specification for washers for use
with fittings for water services (first
(Part 16) : 2002
Specific requirements for wash
revision)
down wall mounted water-closets
5312
Specification for swing check type
(Part 17) : 1995
Specific requirements for wall
reflux (non-return) valves:
mounted bidets
(Part 1) : 1984
Single door pattern (first revision)
5961 : 1970
Specification for cast iron gratings
for drainage purposes
(Part 2) : 1986
Multi-door pattern
7231 : 1984
Specification for plastic flushing
8931 : 1993
Specification for cast copper alloy
cisterns for water-closets and
fancy single tap combination tap
urinals (second revision)
and stop valves for water services
(first revision)
11246 : 1992
Specification for glass fibre
reinforced polyester resins (GRP)
9338 : 1984
Specification for cast iron screw-
squatting pans (first revision)
down stop valves and stop and
check valves for water works
d) Valves and Fittings (Including Ferrules)
purposes (first revision)
778 : 1984
Specification for copper alloy gate,
9739 : 1981
Specification for pressure reducing
globe, and check valves for water
valves for domestic water supply
works purposes (fourth revision)
systems
781 : 1984
Specification for cast copper alloy
9758 : 1981
Specification for flush valves and
screw-down bib taps and stop
fittings for water-closets and urinals
valves for water services (third
9762 : 1994
Specification for polyethylene
revision)
floats (spherical) for float valves
1701 : 1960
Specification for mixing valves
(first revision)
for ablutionary and domestic
9763 : 2000
Specification for plastic bib taps,
purposes
pillar taps, angle valves, hot and
1703 : 2000
Specification for copper alloy float
cold water services (second revision)
valves (horizontal plunger type)
12234 : 1988
Specification
for
plastic
for water supply fittings (third
equilibrium float valve for cold
revision)
water services
1711 : 1984
Specification for self-closing taps
13049 : 1991
Specification for diaphragm type
for water supply purposes (second
(plastic body) float operated valves
revision)
for cold water services
1795 : 1982
Specification for pillar taps for
13114 : 1991
Specification for forged brass gate,
water supply purposes (second
globe and check valves for water
revision)
works purposes
2692 : 1989
Specification for ferrules for water
14845 : 2000
Specification for resilient seated
services (second revision)
cast iron air relief valves for water
3004 : 1979
Specification for plug cocks for
works purposes
water supply purposes
(first
14846 : 2000
Specification for sluice valves
revision)
for water works purposes (50 to
3042 : 1965
Specification for single faced
1 200 mm)
sluice gates (200 to 1 200 mm size)
e) Water Meters
3311 : 1979
Specification for waste plug and
its accessories for sinks and
779 : 1994
Specification for water meters
washbasins (first revision)
(domestic type) (sixth revision)
32
NATIONAL BUILDING CODE OF INDIA
IS No.
Title
IS No.
Title
2104 : 1981
Specification for water meter boxes
8500 : 1991
Specification for structural steels
(domestic type) (first revision)
microalloyed (medium and high
strength qualities)
2373 : 1981
Specification for water meters
(bulk type) (third revision)
8952 : 1995
Steel ingots, blooms and billets for
production of mild steel wire rods
6784 : 1996
Method for performance testing of
for general engineering purposes
water meters (domestic type)
(first revision)
(second revision)
9467 : 1980
Steel ingots and billets for
20. SOIL-BASED PRODUCTS
production of rivet bars for
structural purposes
1725 : 1982
Specification for soil-based blocks
used in general building
c) Sheet and Strip
construction
277 : 2003
Specification for galvanized steel
21. STEEL AND ITS ALLOYS
sheets (plain and corrugated) (sixth
revision)
a) General
412 : 1975
Specification for expanded metal
1030 : 1998
Carbon steel castings for general
steel sheets for general purposes
engineering purposes
(fifth
(second revision)
revision)
513 : 1994
Specification for cold rolled low
1136 : 1990
Preferred sizes for wrought metal
carbon steel sheets and strips
products (first revision)
(fourth revision)
1137 : 1990
Thickness of sheet and diameters
1079 : 1994
Specification for hot rolled carbon
of wire (first revision)
steel sheet and strip (fifth revision)
1762 (Part 1) :
Code for designation of steels:
6911 : 1992
Stainless steel plate, sheet and strip
1974
Part 1 Based on letter symbols (first
(first revision)
revision)
7226 : 1974
Specification for cold rolled
2049 : 1978
Colour code for the identification
medium, high carbon and low alloy
of wrought steel for general
steel strip for general engineering
engineering purposes
(first
purposes
revision)
11587 : 1986
Specification for structural weather
2644 : 1994
High tensile steel castings (fourth
resistant steels
revision)
14246 : 1995
Specification for continuously pre-
7598 : 1990
Classification of steels (first revision)
painted galvanized steel sheets and
b) Structural Steel
coils
1977 : 1996
Specification for low tensile
15103 : 2002
Specification for fire resistant
structural steels (third revision)
steel
2062 : 1999
Specification for steel for general
d) Bars, Rods, Wire and Wire Rods
structural purposes (fifth revision)
280 : 1978
Specification for mild steel wire for
2830 : 1992
Specification for carbon steel
general engineering purposes
billets ingots, blooms and slabs for
(third revision)
re-rolling into steel for general
1148 : 1982
Specification for hot rolled steel
structural purposes
(second
rivet bars (up to 40 mm diameter)
revision)
for structural purposes
(third
2831 : 2000
Specification for carbon steel
revision)
billets ingots, blooms and slabs for
1149 : 1982
Specification for high tensile steel
re-rolling into low tensile structural
rivet bars for structural purposes
steel (third revision)
(third revision)
8053 : 1976
Specification for steel ingots and
billets for the production of steel
1673 : 1984
Specification for mild steel wire
wire for the manufacture of wood
cold heading quality (second
screws
revision)
PART 5 BUILDING MATERIALS
33
IS No.
Title
IS No.
Title
1812 : 1982
Specification for carbon steel wire
1122 : 1974
Method of test for determination of
for the manufacture of wood screw
true specific gravity of natural
(second revision)
building stones (first revision)
1835 : 1976
Specification for round steel wire
1123 : 1975
Method of identification of natural
for ropes (third revision)
building stones (first revision)
2591 : 1982
Dimensions for hot rolled bars for
1124 : 1974
Method of test for determination of
threaded components (second
water absorption, apparent specific
revision)
gravity and porosity of natural
building stones (first revision)
3150 : 1982
Specification for hexagonal wire
netting for general purposes
1125 : 1974
Method of test for determination of
weathering of natural building
4826 : 1979
Specification for hot-dipped
stones (first revision)
galvanized coatings on round steel
wires (first revision)
1126 : 1974
Method of test for determination of
durability of natural building
6527 : 1995
Stainless steel wire rod (first
stones (first revision)
revision)
1127 : 1970
Recommendations for dimensions
6528 : 1995
Specification for stainless steel
and workmanship of natural
wire (first revision)
building stones for masonry work
6603 : 2001
Specification for stainless steel bars
(first revision)
and flats (first revision)
1128 : 1974
Specification for limestone (slab
7887 : 1992
Specification for mild steel wire
and tiles) (first revision)
rods for general engineering
1129 : 1972
Recommendation for dressing
purposes (first revision)
of natural building stones (first
10631 : 1983
Stainless steel for welding
revision)
electrode core wire
1130 : 1969
Specification for marble (blocks,
e) Plates
slabs and tiles)
3502 : 1994
Specification for steel chequered
1706 : 1972
Method of determination of
plates (second revision)
resistance to wear by abrasion of
natural building stones
(first
f) Tubes and Tubulars
revision)
1161 : 1998
Specification for steel tubes
3316 : 1974
Specification for structural granite
for structural purposes (fourth
(first revision)
revision)
3620 : 1979
Specification for laterite stone
4516 : 1968
Specification for elliptical mild
block for masonry (first revision)
steel tubes
3622 : 1977
Specification for sand stone (slabs
4923 : 1997
Specification for hollow mild steel
and tiles) (first revision)
sections for structural use (first
4121 : 1967
Method of test for determination of
revision)
water transmission rate by capillary
g) Slotted Sections
action through natural building
stones
8081 : 1976
Specification for slotted sections
4122 : 1967
Method of test for surface softening
22. STONES
of natural building stones by
exposure to acidic atmospheres
1121
Methods of test for determination
4348 : 1973
Methods of test for determination
of strength properties of natural
of permeability of natural building
building stones:
stones (first revision)
(Part 1) : 1974
Compressive strength
(first
5218 : 1969
Method of test for toughness of
revision)
natural building stones
(Part 2) : 1974
Transverse strength (first revision)
5640 : 1970
Method of test for determining the
(Part 3) : 1974
Tensile strength (first revision)
aggregate impact value of soft
(Part 4) : 1974
Shear strength (first revision)
coarse aggregates
34
NATIONAL BUILDING CODE OF INDIA
IS No.
Title
IS No.
Title
6250 : 1981
Specification for roofing slate tiles
1863 : 1979
Specification for hot rolled steel
(first revision)
bulb flats (first revision)
7779
Schedule for properties and
2314 : 1986
Specification for steel sheet piling
availability of stones for construction
sections (first revision)
purposes:
3443 : 1980
Specification for crane rail sections
(Part 1/Sec 1) :
Gujarat state, Section 1 Availability
(first revision)
1975
of stones
3908 : 1986
Specification for aluminium equal
(Part 1/Sec 2) :
Gujarat state, Section 2 Engineering
leg angles (first revision)
1975
properties of building stones
3909 : 1986
Specification for aluminium
(Part 1/Sec 3) :
Gujarat state, Section 3 Engineering
unequal leg angles (first revision)
1975
properties of stone aggregates
3921 : 1985
Specification for aluminium
(Part 2/Sec 1) :
Maharashtra state, Section 1
channels (first revision)
1979
Availability of stones
3954 : 1991
Specification for hot rolled steel
(Part 2/Sec 2) :
Maharashtra state, Section 2
channels sections for general
1979
Engineering properties of building
engineering purposes
(first
stones
revision)
(Part 2/Sec 3) :
Maharashtra state, Section 3
3964 : 1980
Specification for light rails (first
1979
Engineering properties of stone
revision)
aggregates
5384 : 1985
Specification for aluminium
(Part 3/Sec 2) :
Tamil Nadu state, Section 2
I-beams (first revision)
1990
Engineering properties of building
6445 : 1985
Specification for aluminium tee
stones
sections (first revision)
(Part 3/Sec 3) :
Tamil Nadu state, Section 3
12779 : 1989
Rolling and cutting tolerances for
1980
Engineering properties of stone
hot rolled parallel flange beam and
aggregates
column sections
(Part 4/Sec 1
Karnataka state, Sections
b) Dimensional Standards
to 3) : 1996
(1 to 3)
808 : 1989
Dimensions for hot rolled steel
(Part 5/Sec 1) :
Andhra Pradesh, Section
1
beam, column channel and angle
1997
Availability of stones
sections (third revision)
(Part 5/Sec 2) :
Andhra Pradesh, Section
2
1730 : 1989
Dimensions for steel plates, sheets
1997
Engineering properties of building
strips and flats for general
stones
engineering purposes (second
(Part 5/Sec 3) :
Andhra Pradesh, Section
3
revision)
1997
Engineering properties of stone
1732 : 1989
Dimensions for round and square
aggregates
steel bars for structural and general
9394 : 1979
Specification for stone lintels
engineering purposes (second
14223 (Part 1) :
Specification for polished building
revision)
1994
stones: Part 1 Granite
2525 : 1982
Dimensions
for
wrought
aluminium and aluminium alloy
23. STRUCTURAL SECTIONS
wire (first revision)
a) Structural Shapes
2591 : 1982
Dimensions for hot rolled steel bars
811 : 1987
Specification for cold formed light
for threaded components (second
gauge structural steel sections
revision)
(revised)
2673 : 2002
Dimensions for wrought aluminium
and aluminium alloys, extruded
1173 : 1978
Specification for hot rolled and slit
round tube (second revision)
steel tee bars (second revision)
1852 : 1985
Specification for rolling and
2676 : 1981
Dimensions for wrought aluminium
cutting tolerances for hot rolled
and aluminium alloys, sheet and
steel products (fourth revision)
strip (first revision)
PART 5 BUILDING MATERIALS
35
IS No.
Title
IS No.
Title
2677 : 1979
Dimensions for wrought aluminium
9403 : 1980
Method of test for thermal
and aluminium alloys, plates and
conductance and transmittance of
hot rolled sheets (first revision)
built up sections by means of
guarded hot box
2678 : 1987
Dimensions and tolerances for
wrought aluminium and aluminium
9489 : 1980
Method of test for thermal
alloys, drawn round tubes (second
conductivity of materials by means
revision)
of heat flow meter
3577 : 1992
Dimensions and tolerances for
9490 : 1980
Method of determination for
wrought aluminium and aluminium
thermal conductivity of insulation
alloys rivet, bolt and screw stock
materials
(water calorimeter
(first revision)
method)
3965 : 1981
Dimensions for wrought aluminium
9742 : 1993
Specification for sprayed mineral
and aluminium alloys, bar, rod and
wool thermal insulation (first
section (first revision)
revision)
6477 : 1983
Dimensions for wrought aluminium
9743 : 1990
Specification for thermal insulation
and aluminium alloys, extruded
finishing cements (first revision)
hollow sections
9842 : 1994
Specification for preformed fibrous
12778 : 1989
Dimensions for hot rolled steel
pipe insulation (first revision)
parallel flange beam and column
11128 : 1994
Specification for spray applied
sections
hydrated calcium silicate thermal
insulation
24. THERMAL INSULATION MATERIALS
11129 : 1984
Method of test for tumbling
3144 : 1992
Methods of test for mineral wool
friability of preformed block-type
thermal insulation material (second
thermal insulation
revision)
11239
Method of test for rigid cellular
3346 : 1980
Methods for the determination of
thermal insulation materials:
thermal conductivity of thermal
(Part 1) : 1985
Dimensions
insulation materials (two slab,
(Part 2) : 1985
Apparent density
guarded hot-plate method) (first
revision)
(Part 3) : 1985
Dimensional stability
3677 : 1985
Specification for unbonded rock
(Part 4) : 1985
Water vapour transmission rate
and slag wool for thermal insulation
(Part 5) : 1985
Volume percent of open and closed
(second revision)
cells
4671 : 1984
Specification for expanded
(Part 6) : 1985
Heat distortion temperature
polystyrene for thermal insulation
(Part 7) : 1985
Coefficient of linear thermal
purposes (first revision)
expansion at low temperatures
5688 : 1982
Methods of test for preformed
(Part 8) : 1985
Flame height, time of burning and
block-type and pipe-covering type
loss of mass
thermal insulation (first revision)
(Part 9) : 1985
Water absorption
5724 : 1970
Methods of test for thermal
(Part 10) : 1985
Flexural strength
insulating cement
(Part 11) : 1985
Compressive strength
6598 : 1972
Specification for cellular concrete
for thermal insulation
(Part 12) : 1989
Horizontal burning characteristics
7509 : 1993
Specification for thermal insulating
(Part 13) : 1992
Determination of flammability by
cement (first revision)
oxygen index
8154 : 1993
Specification for preformed calcium
11307 : 1985
Specification for cellular glass
silicate insulation for temperature
block and pipe thermal insulating
up to 650°C) (first revision)
11308 : 1985
Specification for thermal insulating
8183 : 1993
Specification for bonded mineral
castables (hydraulic setting) for
wool (first revision)
temperatures up to 1 250°C
36
NATIONAL BUILDING CODE OF INDIA
IS No.
Title
IS No.
Title
12436 : 1988
Specification for preformed
(Part 3) : 2002
Hexagon nuts (size range M1.6 to
rigid polyurethane (PUR) and
M64) (fourth revision)
polyisocyanurate (Pir) foams for
(Part 4) : 2003
Hexagon thin nuts (chamfered)
thermal insulation
(size range M1.6 to M64) (fourth
13204 : 1991
Specification for rigid phenolic
revision)
foams for thermal insulation
(Part 5) : 2002
Hexagon thin nuts (unchamfered)
13286 : 1992
Methods of test for surface spread
(size range M1.6 to M10) (fourth
of flame for thermal insulation
revision)
materials
(Part 6) : 2002
Hexagon nuts, style 2
1365 : 1978
Specification for slotted countersunk
25. THREADED FASTENERS AND RIVETS
head screws (third revision)
207 : 1964
Specification for gate and shutter
1366 : 2002
Specification for slotted cheese
hooks and eyes (revised)
head screws (third revision)
451 : 1999
Specification for technical supply
1367
Specification for technical supply
conditions for wood screws (third
conditions for threaded steel
revision)
fasteners:
554 : 1999
Specification for pipe threads
(Part 1) : 2002
Introduction and general information
where pressure-tide joints are made
(third revision)
on the threads — Dimensions,
(Part 2) : 2002
Product grades and tolerances
tolerances and designation (fourth
(third revision)
revision)
(Part 3) : 2002
Mechanical properties and test
723 : 1972
Specification for steel countersunk
methods for bolts, screws and studs
head wire nails (second revision)
with full loadability
(fourth
724 : 1964
Specification for mild steel and
revision)
brass cup, ruler and square hooks
(Part 5) : 2002
Mechanical properties and test
and screw eyes (revised)
methods for set screws and similar
725 : 1961
Specification for copper wire nails
threaded fasteners not under tensile
(revised)
stresses (third revision)
730 : 1978
Specification for hook bolts for
(Part 6) : 1994
Mechanical properties and test
corrugated sheet roofing (second
methods for nuts with specified
revision)
proof loads (third revision)
1120 : 1975
Specification for coach screws
(Part 7) : 1980
Mechanical properties and test
methods for nuts without specified
(first revision)
proof loads (second revision)
1363
Specification for hexagon head
(Part 8) : 2002
Mechanical and performance
bolts, screws and nuts of product
properties for prevailing torque
grade C:
type steel hexagon nuts (third
(Part 1) : 2002
Hexagon head bolts (size range M5
revision)
to M64) (fourth revision)
(Part 9/Sec 1) :
Surface discontinuities, Section 1
(Part 2) : 2002
Hexagon head screws (size range
1993
Bolts, screws and studs for general
M5 to M64) (fourth revision)
applications (third revision)
(Part 3) : 2002
Part 3 Hexagon nuts (Size range
(Part 9/Sec 2) :
Surface discontinuities, Section 2
M5 to M64) (fourth revision)
1993
Bolts, screws and studs for special
1364
Specification for hexagon head
applications (third revision)
bolts, screws and nuts of product
(Part 10) : 2002
Surface discontinuities on nuts
Grades A and B:
(third revision)
(Part 1) : 2002
Hexagon head bolts (size range
(Part 11) : 2002
Electroplated coatings (third
M1.6 to M64) (fourth revision)
revision)
(Part 2) : 2002
Hexagon head screws (size range
(Part 12) : 1981
Phosphate coatings on threaded
M1.6 to M64) (fourth revision)
fasteners (second revision)
PART 5 BUILDING MATERIALS
37
IS No.
Title
IS No.
Title
(Part 13) : 1983
Hot dip galvanized coatings
4206 : 1987
Dimensions for nominal lengths,
on threaded fasteners (second
and thread lengths for bolts, screws
revision)
and studs (first revision)
(Part 14/Sec 1) :
Mechanical properties of corrosion
4762 : 2002
Specification for worm drive hose
2002
resistance stainless steel fasteners,
clips for general purposes (second
Section 1 Bolts, screws and studs
revision)
(third revision)
5369 : 1975
General requirements for plain
(Part 14/Sec 2) :
Mechanical properties of corrosion
washers and lock washers (first
2002
resistance stainless steel fasteners,
revision)
Section 2 Nuts (third revision)
5372 : 1975
Specification for taper washer for
channels (ISMC) (first revision)
(Part 14/Sec 3) :
Mechanical properties of corrosion
2002
resistance stainless steel fasteners,
5373 : 1969
Specification for square washers
Section 3 Set screws and similar
for wood fastenings
fasteners not under tensile stress
5374 : 1975
Specification for taper washers for
(third revision)
L-beam (ISMB) (first revision)
(Part 16) : 2002
Designation system and symbols
5624 : 1993
Specification for foundation bolts
(third revision)
(first revision)
1929 : 1982
Specification for hot forged steel
6113 : 1970
Specification for aluminium
rivets for hot closing (12 to 36 mm
fasteners for building purposes
diameter) (first revision)
6610 : 1972
Specification for heavy washers for
2016 : 1967
Specification for plain washers
steel structures
(first revision)
6623 : 1985
Specification for high strength
2155 : 1982
Specification for cold forged solid
structural nuts (first revision)
steel rivets for hot closing (6 to
6639 : 1972
Specification for hexagon bolts for
16 mm diameter) (first revision)
steel structures
2585 : 1968
Specification for black square bolts
6649 : 1985
Specification for hardened and
and nuts (dia range 6 to 39 mm)
tempered washers for high strength
and black square screws (dia range
structural bolts and nuts (first
6 to 24 mm) (first revision)
revision)
2643 : 1999
Dimensions, tolerances and
6733 : 1972
Specification for wall and roofing
designation for pipe threads where
nails
pressure-tight joints are not made
6736 : 1972
Specification for slotted raised
on the threads (second revision)
countersunk head wood screws
2687 : 1991
Specification for cap nuts (second
6739 : 1972
Specification for slotted round
revision)
head wood screws
2907 : 1998
Specification for non-ferrous rivets
6760 : 1972
Specification
for
slotted
(first revision)
countersunk head wood screws
2998 : 1982
Specification for cold forged steel
8033 : 1976
Specification for washers with
rivets for cold closing (1 to 16 mm
square hole for wood fastenings
diameter) (first revision)
8412 : 1977
Specification
for
slotted
3063 : 1994
Specification for fasteners single
countersunk head bolts for steel
coil rectangular section spring lock
structures
washers (second revision)
8822 : 1978
Specification for slotted mushroom
3121 : 1981
Specification for rigging screws
head roofing bolts
and stretching screws
(first
8869 : 1978
Specification for washers for
revision)
corrugated sheet roofing
3468 : 1991
Specification for pipe nuts (second
8911 : 1978
Specification for slotted raised
revision)
countersunk head screws
3757 : 1985
Specification for high strength
10102 : 1982
Specification for technical supply
structural bolts (second revision)
conditions for rivets
38
NATIONAL BUILDING CODE OF INDIA
IS No.
Title
IS No.
Title
10238 : 2001
Specification for step bolts for steel
(Part 4) : 1993
Pressure head test
structures
(Part 5) : 1993
Heat resistance test
12427 : 2001
Specification for transmission
(Part 6) : 1993
Water absorption test
tower bolts
(Part 7) : 1993
Determination of binder content
26. UNIT WEIGHTS OF BUILDING MATERIALS
14695 : 1999
Specification for glass fibre base
coal tar pitch outer wrap
875 (Part 1) :
Code of practice for design loads
1987
(other than earthquake) for
28. WELDING ELECTRODES AND WIRES
buildings and structures: Part 1
814 : 1991
Specification for
covered
Dead loads — Unit weights of
electrodes for manual metal arc
building material and stored
welding of carbon and carbon
materials (second revision)
manganese steel (fifth revision)
27. WATERPROOFING AND DAMP-PROOFING
1278 : 1972
Specification for filler rods and
MATERIALS
wires for gas welding (second
revision)
1322 : 1993
Specification for bitumen felts for
waterproofing and damp-proofing
1395 : 1982
Specification for low and medium
(fourth revision)
alloy steel covered electrodes for
manual metal arc welding (third
1580 : 1991
Specification for bituminous
compound for waterproofing and
revision)
caulking purposes (first revision)
2879 : 1998
Mild steel for metal arc welding
3037 : 1986
Specification for bitumen mastic
electrodes (third revision)
for use in waterproofing of roofs
3613 : 1974
Acceptance tests for wire flux
(first revision)
combinations for submerged-arc
3384 : 1986
Specification for bitumen primer
welding of structural steel (first
for use in waterproofing and damp-
revision)
proofing (first revision)
4972 : 1968
Specification for resistance spot-
5871 : 1987
Specification for bitumen mastic
welding electrodes
for tanking and damp-proofing
5206 : 1983
Covered electrodes for manual arc
(first revision)
welding of stainless steel and other
7193 : 1994
Specification for glass fibre base
similar high alloy steels (first
coal tar pitch and bitumen felts
revision)
(first revision)
5511 : 1991
Specification for
covered
12027 : 1987
Specification for silicone-based
electrodes for manual metal arc
water repellents
welding of cast iron (first revision)
13435
Method of tests for acrylic based
5897 : 1985
Specification for aluminium and
waterproofing material:
aluminium alloy welding rods and
(Part 1) : 1992
Determination of solid content
wires and magnesium alloy
welding rods (first revision)
(Part 2) : 1992
Determination of coarse particle
5898 : 1970
Specification for copper and
(Part 3) : 1992
Determination of capillary water
copper alloy bare solid welding
take-up
rods and electrodes
(Part 4) : 1992
Determination of pH value
6419 : 1996
Specification for welding rods and
(Part 5) : 1992
Determination of minimum film
bare electrodes for gas shielded arc
forming temperature and white
welding of structural steel (first
point
revision)
13826
Bitumen based felts — Method of
6560 : 1996
Specification for molybdenum and
test:
chromium-molybdenum low alloy
(Part 1) : 1993
Breaking strength test
steel welding rods and bare
(Part 2) : 1993
Pliability test
electrodes for gas shielded arc
(Part 3) : 1993
Storage sticking test
welding (first revision)
PART 5 BUILDING MATERIALS
39
IS No.
Title
IS No.
Title
7280 : 1974
Specification for bare wire
2266 : 2002
Specification for steel wire ropes
electrodes for submerged-arc
for general engineering purposes
welding of structural steels
(fourth revision)
8363 : 1976
Specification for bare wire electrodes
2365 : 1977
Specification for steel wire
for electroslag welding of steels
suspension ropes for lifts, elevators
10631 : 1983
Stainless steel for welding electrode
and hoists (first revision)
core wire
2721 : 2003
Specification for galvanized steel
29. WIRE ROPES AND WIRE PRODUCTS
wire chain link fences fabric
(second revision)
278 : 1978
Specification for galvanized steel
barbed wire for fencing (third
6594 : 1977
Specification for technical supply
revision)
conditions for wire ropes and
strands (first revision)
2140 : 1978
Specification for
stranded
galvanized steel wire for fencing
12776 : 2002
Specification for galvanized strand
(first revision)
for earthing (first revision)
40
NATIONAL BUILDING CODE OF INDIA
NATIONAL BUILDING CODE OF INDIA
PART 10 LANDSCAPING, SIGNS AND OUTDOOR
DISPLAY STRUCTURES
Section 1 Landscape Planning and Design
BUREAU OF INDIAN STANDARDS
C O N T E N T S
FOREWORD
…
3
1
SCOPE
…
5
2
TERMINOLOGY
…
5
3
PERMIT
…
6
4
PROTECTION OF LANDSCAPE DURING CONSTRUCTION
…
8
5
SOIL AND WATER CONSERVATION
…
9
6
EARTH SLOPES AND GRADING REQUIREMENTS
… 12
7
PLANTING DESIGN CONSIDERATIONS
… 13
8
SPECIFICATIONS FOR PLANTING WORKS
… 20
9
SERVICE UTILITIES IN LANDSCAPE
… 24
10
PAVED SURFACES IN EXTERNAL AREAS
… 26
11
STREET FURNITURE
… 26
2
NATIONAL BUILDING CODE OF INDIA
National Building Code Sectional Committee, CED 46
FOREWORD
This Part of the Code was first published in 1970 and subsequently revised in 1983, and covered provisions
relating to only signs and outdoor display structures. In this revision, this Part has been sub-divided into two
sections as follows by including a new section on landscaping:
Section 1
Landscape planning and design
Section 2
Signs and outdoor display structures
This Section covers the requirement of landscape planning and design with the aim of improving quality of
outdoor built environment and protection of the land and its resources. With growing urban development and
environmental degradation it has become imperative to determine landscape design parameters, and also provide
rules, regulations, controls and procedures for the protection, preservation and modification of surrounding
environment. A brief clause on street furniture has also been introduced in this Section.
The components of landscape design and external development were earlier covered in the Code in its various
Parts/Sections but a comprehensive treatment has been given in this new Section in this revision.
PART 10 LANDSCAPING, SIGNS AND OUTDOOR DISPLAY STRUCTURES — SECTION 1 LANDSCAPE …
3
NATIONAL BUILDING CODE OF INDIA
PART 10 LANDSCAPING, SIGNS AND OUTDOOR
DISPLAY STRUCTURES
Section 1 Landscape Planning and Design
1 SCOPE
2.13.1 Natural Grade — Grade consisting of contours
of unmodified natural landform.
This Section covers requirements of landscape
planning and design with the view to promoting quality
2.13.2
Finished Grade — Grade accomplished after
of outdoor built environment and protection of land
landscape features are installed and completed as
and its resources.
shown on plan as proposed contours.
2.14 Gradient — The degree of slope of a pipe invert
2 TERMINOLOGY
or road or land surface. The gradient is a measure of
2.0 For the purpose of this Section, the following
the slope height as related to its base. The slope is
definitions shall apply.
expressed in terms of percentage or ratio.
2.1 Avenue — A wide road or pathway lined with
2.15 Grading — The cutting and/or filling of earth
trees on either sides.
to establish smooth finish contours for a landscape
construction project. Grading facilitates good drainage
2.2 Buffer — The use of landscape to curtail view,
and sculpts land to suit the intent of landscape design.
sound or dust with plants or earth berms, wall, or any
such element.
2.16 Grasses — Plants that characteristically have
joint stems, sheaths and narrow blades (leaves).
2.3 Climber (Creeper/Vine) — A non-supporting
plant, woody or herbaceous, which clings to a wall,
2.17
Groundcover — The planting material that
trellis or other structures as it grows upward.
forms a carpet of low height; these low-growing plants
are usually installed as the final part of landscape
2.4 Columnar — A slender, upright plant form.
construction.
2.5 Contour — The form of the land, existing or
2.18 Hard Landscape — Civil work component of
proposed; a part of the topography, indicated by map
landscape architecture such as pavement, walkways,
lines at intervals as desired, to understand the landform
roads, retaining walls, sculpture, street amenities,
clearly. The contour line though imaginary, indicates
fountains and other built environment.
continuous elevation above mean sea level or an
assumed datum line.
2.19 Hardy Plant — Plants that can withstand harsh
temperature variations, pollution, dust, extreme soil
2.6 Contour Interval — The difference in elevation
conditions, and minimal water requirements and the
or the vertical distance measured between consecutive
likes. These plants have ability to remain dormant in
contour lines.
such conditions and survive.
2.7 Egress — A way out, or exit.
2.20
Hedge — Number of shrubs or trees (often
similar species) planted closely together in a line. A
2.8 Elevation — A contour line or notation of relative
hedge may be pruned to shape or allowed to grow to
altitude, useful in plotting existing or proposed feature.
assume its natural shape.
2.9 Exotic — A plant that is not native to the area in
2.21 Herb — An annual plant with a non-woody or
which it is planted.
fleshy structure. Certain herbs are highly useful for
2.10 Fencing — A barrier of plant or construction
cooking or of high medicinal value.
material used to set off the boundary of an area and to
2.22 Ingress — A way in, or entrance.
restrict visual or physical passage in or out of it.
2.23 Invert — The low inside point of a pipe, culvert,
2.11 Foliage — The collective leaves of a plant or plants.
or channel.
2.12 Geo-textile — Any permeable textile (natural or
2.24 Kerb — A concrete or stone edging along a
synthetic) used with foundation, soil, rock, earth or
pathway or road often constructed with a channel to
any other geotechnical engineering-related material as
guide the flow of storm water and thereby serving dual
an integral part of a human made project, structure or
purpose.
system.
2.25
Mound — A small hill or bank of earth,
2.13 Grade — The slope or lay of the land as indicated
developed as a characteristic feature in landscape.
by a related series of elevations.
PART 10 LANDSCAPING, SIGNS AND OUTDOOR DISPLAY STRUCTURES — SECTION 1 LANDSCAPE …
5
2.26 Native — A plant indigenous to a particular
is required, shall make application to the Authority on
locale.
the prescribed form containing such particulars as the
Authority may require. The form shall be signed by
2.27 Screen — A vegetative or constructed hedge or
the owner and shall include the information given in 3.2
fence used to block wind, undesirable views, noise,
to 3.4. For various aspects of obtaining the permit, etc
glare and the like, as part of in landscape design; also
reference shall be made to Part 2 ‘Administration’.
known as ‘screen planting’ and ‘buffer plantation’.
3.2
Site Plan Contents and Specifications
2.28 Sediment — The product of erosion processes;
the solid material, both mineral and organic, that is in
3.2.1
Site Plan
suspension, is being transported or has been moved
The site plan to be submitted with the application for
from its site of origin by air, water, gravity or ice.
permit shall be drawn to a scale of not less than 1 in
2.29 Shrub — A woody plant of low to medium
500 for a site up to one hectare and not less than 1 in
height, deciduous or evergreen, generally having many
1 000 for site more than 10 hectare. The following
stem.
information shall be provided in addition to
requirements for Site Plan as stated in Part 2
2.30 Soft Landscape — The natural elements in
'Administration':
landscape design, such as plant materials and the soil
itself.
a)
Existing and proposed topographic contours
at interval not exceeding 50 cm and/or spot
2.31 Spot Elevation — In surveying and contour
elevations as pertinent and Bench Mark of site
layout, an existing or proposed elevation noted as a
with reference to the City Datum relative to
dot on the plan.
the Mean Sea Level.
2.32 Street/Outdoor Furniture — Items of furnishing
b)
Limits of the 100 year flood plain and water
in outdoor landscape.
surface elevation (when applicable).
2.33 Swale — A linear wide and shallow depression
c)
Location of existing major physical features,
used to temporarily store, route or filter runoff. A swale
such as railway track, drainage ways etc.
may be grassed or lined.
d)
Location of service utilities adjacent to the
project with relevant top and invert levels
2.34 Topsoil — The uppermost layer of the soil.
clearly indicated.
2.35 Transplanting — Moving a plant from its place
e)
Point of egress and ingress including locations
of origin to another location.
and width of road.
2.36 Tree — A woody plant, generally taller than
f)
Fully dimensioned loading spaces and
2.00 m, with a well-distinguished trunk or trunks below
maneuvering areas.
the leaf crown.
g)
Parking including, location, parking spaces,
size and number, and typical parking space
2.36.1 Deciduous Tree — Tree that sheds all its leaves
details for both handicapped and standard
in autumn or in dry season.
spaces.
2.36.2 Evergreen Tree — Tree that remains green for
h)
Vehicular, bicycle, pedestrian and handicapped
most part of the year and sheds leave slowly throughout
circulation clearly identified.
the year.
j)
Detail for parking areas including type of
2.37 Tree Grate — A metal grille, installed at the
lighting, material for paving, and security
base of a tree otherwise surrounded by pavement, that
rooms, rest rooms; and type of directional
allows the free passage of air, water, and nutrients to
signage etc.
the tree root, but does not interfere with the foot traffic.
k)
Drainage system, proposed finish ground
elevations and finish grades.
2.38 Tree/Plant Guard — The protection constructed
around a tree to deter vandalism and help to prevent
m)
Location of proposed fire hydrant points.
damage. It could be made of metal, bamboo or concrete
n)
Location and dimension of fire lanes.
or the like.
p)
Proposed lighting layout.
q)
Landscape irrigation points and source of
3 PERMIT
water.
3.1 Application for Licence or Permit and Required
r)
Fences, walls, or vegetation for screening by
Drawings
type, material, height, location, and spacing.
Any development project for which a permit or licence
s)
Location of proposed street furniture.
6
NATIONAL BUILDING CODE OF INDIA
t)
Refuse container location, size, and access.
preservation of existing vegetation on site
u)
Landscape paving materials with location.
shall be demarcated clearly (see also 4.1.2).
v)
Location, type, size, and height of existing
f) A concept plan of scale not less than 1 in 1 000
and proposed signage.
indicating the intent of the design with respect
to the functions for various parts of the
w) List of existing trees with botanical and
scheme should be included.
common names and height of the tree (see
4.1.2 for plant material schedule).
Table 1 Plant Material Schedule
x) Prior approvals.
(Clause 3.3.2)
3.3 Landscape Plan Contents and Specifications
Tree Code
Botanical
Common
Quantity
No.
Name
Name
Landscape plan and drawings shall consist of the plans
(1)
(2)
(3)
(4)
(5)
and details as given in 3.3.1 to 3.3.4.
3.3.1
Grading Plan
The grading plan to be submitted with the application
for permit shall be drawn to a scale of not less than 1
in 500 for a site up to 10 hectare and not less than 1 in
Table 2 Plant Material Schedule Showing
1 000 for site more than 10 hectare (see also 6.2). The
Functional Attributes and Growth
grading plan will include measures for soil and
Pattern of Each Plant
sedimentation control and also measures during
[Clause 3.3.2 (d)]
construction to prevent soil erosion, and also water
Sl
Relevant Features
Description
harvesting practices (see also 4 and 5).
No.
Plant -1
3.3.2
Planting Plan
(1)
(2)
(3)
i)
Botanical name
The planting plan shall be drawn to a scale of not less
ii)
Common name
than 1 in 200 for a site up to one hectare and not less
iii)
Plant code
than 1 in 500 for site more than 10 hectare with part
iv)
Type (Evergreen/Deciduous)
plans at 1 in 200 of two of the design areas. Planting
v)
Height
vi)
Spread/Canopy
plan should include plant material schedule as shown
vii)
Form of Tree
in Table 1. The planting plan and landscape plan must
viii)
Flower colour
show identical information to avoid conflict between
ix) Seasonal duration
x) Zone (Functional Attributes)
both plans. The planting plan shall include the layouts
xi) Characteristics
as given below drawn to the scale:
xii) Function
xiii) Remarks
a) Location of proposed trees, shrubs, ground
covers and lawn area indicated clearly with
3.3.3
Irrigation Plan
appropriate symbols and legend.
The irrigation plan shall be drawn to a scale of not less
b) The size of plant material indicated in the
than 1 in 500 for a site up to one hectare and not less
drawing should be shown as diameter of
than 1 in 1 000 for site more than one hectare. The
canopy for tree and spread for shrubs and
Plan shall include the following information:
ground cover. Two years growth will be
considered as full maturity size for shrubs and
a) The source of irrigation water.
ground covers and ten years growth will be
b) Type of water conserving irrigation systems
considered for trees.
proposed differentiating between systems for
c) The Botanical name could be indicated as a
different water use zones on the site.
symbol on the main drawing (for example
c) Extent of supplementary irrigation provided
Delonix regia as Dr). Plant names should to
by water harvesting measures.
be tabulated in alphabetical order under heads
d) Arrangement of hydrants or sprinklers
Trees, Shrubs, Groundcovers, Climbers and
indicating location and type with typical
Grass.
details and specifications.
d) Functional attributes and growth pattern
3.3.4
Construction Details
tabulation to be attached as Table 2, as an
annex.
Construction details, specifications and methods used
e) All existing vegetation shall be marked on the
for the following landscape elements are to be included
landscape plan and areas designated for
where applicable:
PART 10 LANDSCAPING, SIGNS AND OUTDOOR DISPLAY STRUCTURES — SECTION 1 LANDSCAPE …
7
a) All paved areas for pedestrian and vehicular
carried out as indicated in Table 3. The landscape plan
use, including edges, kerbs, bumper stops,
should indicate trees, which have been preserved, and
steps, ramps, planters, railings or other
also those, which had to be transplanted or removed
protective devices; provision for wheel chair
clearly differentiating between these three categories.
access and movement; Tree protection with
Table 3 Plant Material Schedule for
tree grating, tree guard, etc.
Tree Survey
b) Boundary wall, fence, retaining wall, etc.
(Clause 4.1.2.1)
c) Structures in landscape such as gatehouses,
kiosks, toilets, pergolas, space frame, pools,
Tree Botanical Common Girth Height Spread Condition
ponds, water bodies, any other special
No. Name
Name
features, etc.
(1)
(2)
(3)
(4)
(5)
(6)
(7)
d) Site utilities such as stormwater drains,
manholes, catch basins, outdoor lighting
fixtures, electric feeder pillars, junction box,
fire hydrant, garbage collection points, litter
bins, etc.
4.1.2.2
Trees retained on the project site shall be
e) Outdoor signage and street furniture.
protected during the construction period by following
f) Play equipment and tot lots where appropriate.
measures:
g) Any other relevant detail or information.
a)
Damage to roots shall be prevented during
trenching, placing backfill, driving or parking
4 PROTECTION OF LANDSCAPE DURING
heavy equipment, dumping of trash, oil, paint,
CONSTRUCTION
and other materials detrimental to plant health
4.0 Development projects involve disturbance to the
by restricting these activities to outside the
existing soil conditions, removal of existing trees and
area of the canopy of the tree.
overall change in the microclimate and drainage
b)
Trees will not be used for support; their trunks
pattern. Measures to minimize hazardous effects should
shall not be damaged by cutting and carving
be put into effect as explained below.
or by nailing posters, advertisements or other
material.
4.1 Pre-Construction Measures
c)
Lighting of fires or carrying out heat or gas
Measures for the prevention of soil erosion, sediment
emitting construction activity within the
control and management of storm water shall be
ground, covered by canopy of the tree shall
implemented as given in 4.1.1 to 4.1.5.
not be permitted.
d)
Young trees or saplings identified for
4.1.1
Timing of Construction
preservation (height less than 2.00 m, 0.10 m
Construction work and erosion control applications
trunk girth at 1.00 m height from finish
shall be scheduled and sequenced during dry weather
ground, 2.00 m crown diameter) within the
periods when the potential for erosion is the lowest.
construction site have to be protected using
Slope protection techniques to control erosion shall
tree guards of approved specification.
be used when construction during wet season is
e)
Existing drainage patterns through or into any
unavoidable. Sedimentation collection systems,
preservation area shall not be modified unless
drainage systems, and runoff diversion devices shall
specifically directed by the Landscape
be installed before construction activity. The
Architect/Architect/Engineer-in-charge.
Landscape Architect/Architect/Engineer-in-charge
f)
Existing grades shall be maintained around
shall monitor the site conditions and progress of work
existing vegetation and lowering or raising
and schedule appropriate timing and sequencing of
the levels around the vegetation is not allowed
construction.
unless specifically directed by the Landscape
4.1.2
Preservation of Existing Vegetation
Architect/Architect/Engineer-in-charge.
4.1.2.1
Protection of existing vegetation (including
g)
Maintenance activities shall be performed as
trees, shrubs, grasses and other plants) where possible,
needed to ensure that the vegetation remains
by preventing disturbance or damage to specified areas
healthy.
during construction is recommended. This practice
h)
The preserved vegetated area shall be
minimizes the amount of bare soil exposed to erosive
inspected by the Landscape Architect/
forces. All existing vegetation shall be marked on a site
Architect/Engineer-in-charge at regular
survey plan. A tree survey in prescribed format shall be
intervals so that they remain undisturbed. The
8
NATIONAL BUILDING CODE OF INDIA
date of inspection, type of maintenance or
reducing peak runoff rates. This would allow most of
restorative action followed shall be recorded
the sediments to settle before the runoff is directed
in the logbook.
towards the outfall.
4.1.3
Staging Areas
4.2.2
Contour Trenching
Measures shall be followed for collecting runoff from
Contour trenching is an earth embankment or ridge-
construction areas and material storage sites; diverting
and-channel arrangement constructed parallel to the
water flow away from such polluted areas, so that
contours along the face of the slope at regular intervals
pollutants do not mix with storm water runoff from
on long and steep slopes (in sloping areas with slopes
undisturbed areas.
greater than 10 percent) (see Fig. 1). They are used for
reducing runoff velocity, increasing the distance of
Temporary drainage channels, perimeter dike/swale,
overland runoff flow, and to hold moisture and
etc shall be constructed to carry the pollutant-laden
minimize sediment loading of surface runoff.
water directly to treatment device or facility. The plan
Vegetative cover of tree and native grasses in the
shall indicate how the above is accomplished on site,
channels may be planted to stabilize the slopes and
well in advance of the commencing of the construction
reduce erosion.
activity.
4.2.3
Mulching
4.1.4
Preservation of Topsoil
Mulching shall be used with seeding and planting in
Topsoil removal and preservation shall be mandatory
steep slope areas (slopes greater than 33 percent) that
for development projects larger than 1.00 hectare.
are prone to heavy erosion. Netting or anchoring shall
Topsoil shall be stripped to a depth of 200 mm from
be used to hold it in place. Other surface runoff
areas proposed to be occupied by buildings, roads,
control measures like contour terracing to break up
paved areas and external services. Topsoil is rich in
concentrated flows shall be installed prior to seeding
organic content and is essential to establish new
and mulching. Materials such as straw, grass, grass hay
vegetation. It shall be stockpiled to a height of 400 mm
and compost shall be placed on or incorporated into
in designated areas and shall be re-applied to site during
the soil surface. In addition to stabilizing soils,
plantation of the proposed vegetation. Topsoil shall
mulching will reduce the storm water runoff over an
be separated from sub-soil debris and stones larger than
area. Together with seeding or planting, mulching aids
50 mm diameter. The stored topsoil may be used as
plant growth by holding the seed, fertilizers and topsoil
finished grade for planting areas.
in place. It retains moisture and insulates the soil against
4.1.5
Spill Prevention and Control
extreme temperatures.
Spill prevention and control plans shall be made,
4.2.4
Geo-grids
clearly stating measures to stop the source of the spill,
A deformed or non-deformed netlike polymeric
to contain the spill, to dispose the contaminated
material used with foundation, soil, rock, earth or any
material and hazardous wastes, and stating designation
other geo-technical engineering-related material as an
of personnel trained to prevent and control spills.
integral part of the human-made project structure or
Hazardous wastes include pesticides, paints, cleaners,
system, called geo-grids may be used as control
petroleum products, fertilizers and solvents.
measure. On filling with lightly compacted soil or fine
4.2 Measures During Construction
aggregate, a monolithic structure is created providing
an effective means of confinement for unconsolidated
During construction soil becomes unconsolidated due
materials within the cells and preventing their
to removal of stabilizing material such as vegetation
movement even on steep slopes. If required the area
and disturbance of stabilized existing grade resulting
can then be seeded to maintain ‘green’ environment.
in loss of topsoil and also deposition in undesirable
The junctions have a central opening through which
places. A soil erosion and sedimentation control plan
water can permeate ensuring that organic material
to be prepared prior to construction. The soil erosion,
receives moisture for rapid growth.
sediment control and storm water practices should be
considered whilst construction is proceeding, in
5 SOIL AND WATER CONSERVATION
accordance with 4.2.1 to 4.2.4.
The soil conservation, sediment control and storm
4.2.1
Sedimentation Basin
water management practices as given in 5.1 to 5.3 shall
be followed after construction is completed.
A temporary dam or basin at the lowest point of the
site has to be constructed for collecting, trapping and
5.1
Vegetative Measures
storing sediment produced by the construction
activities, together with a flow detention facility for
The vegetative measures shall include the following:
PART 10 LANDSCAPING, SIGNS AND OUTDOOR DISPLAY STRUCTURES — SECTION 1 LANDSCAPE …
9
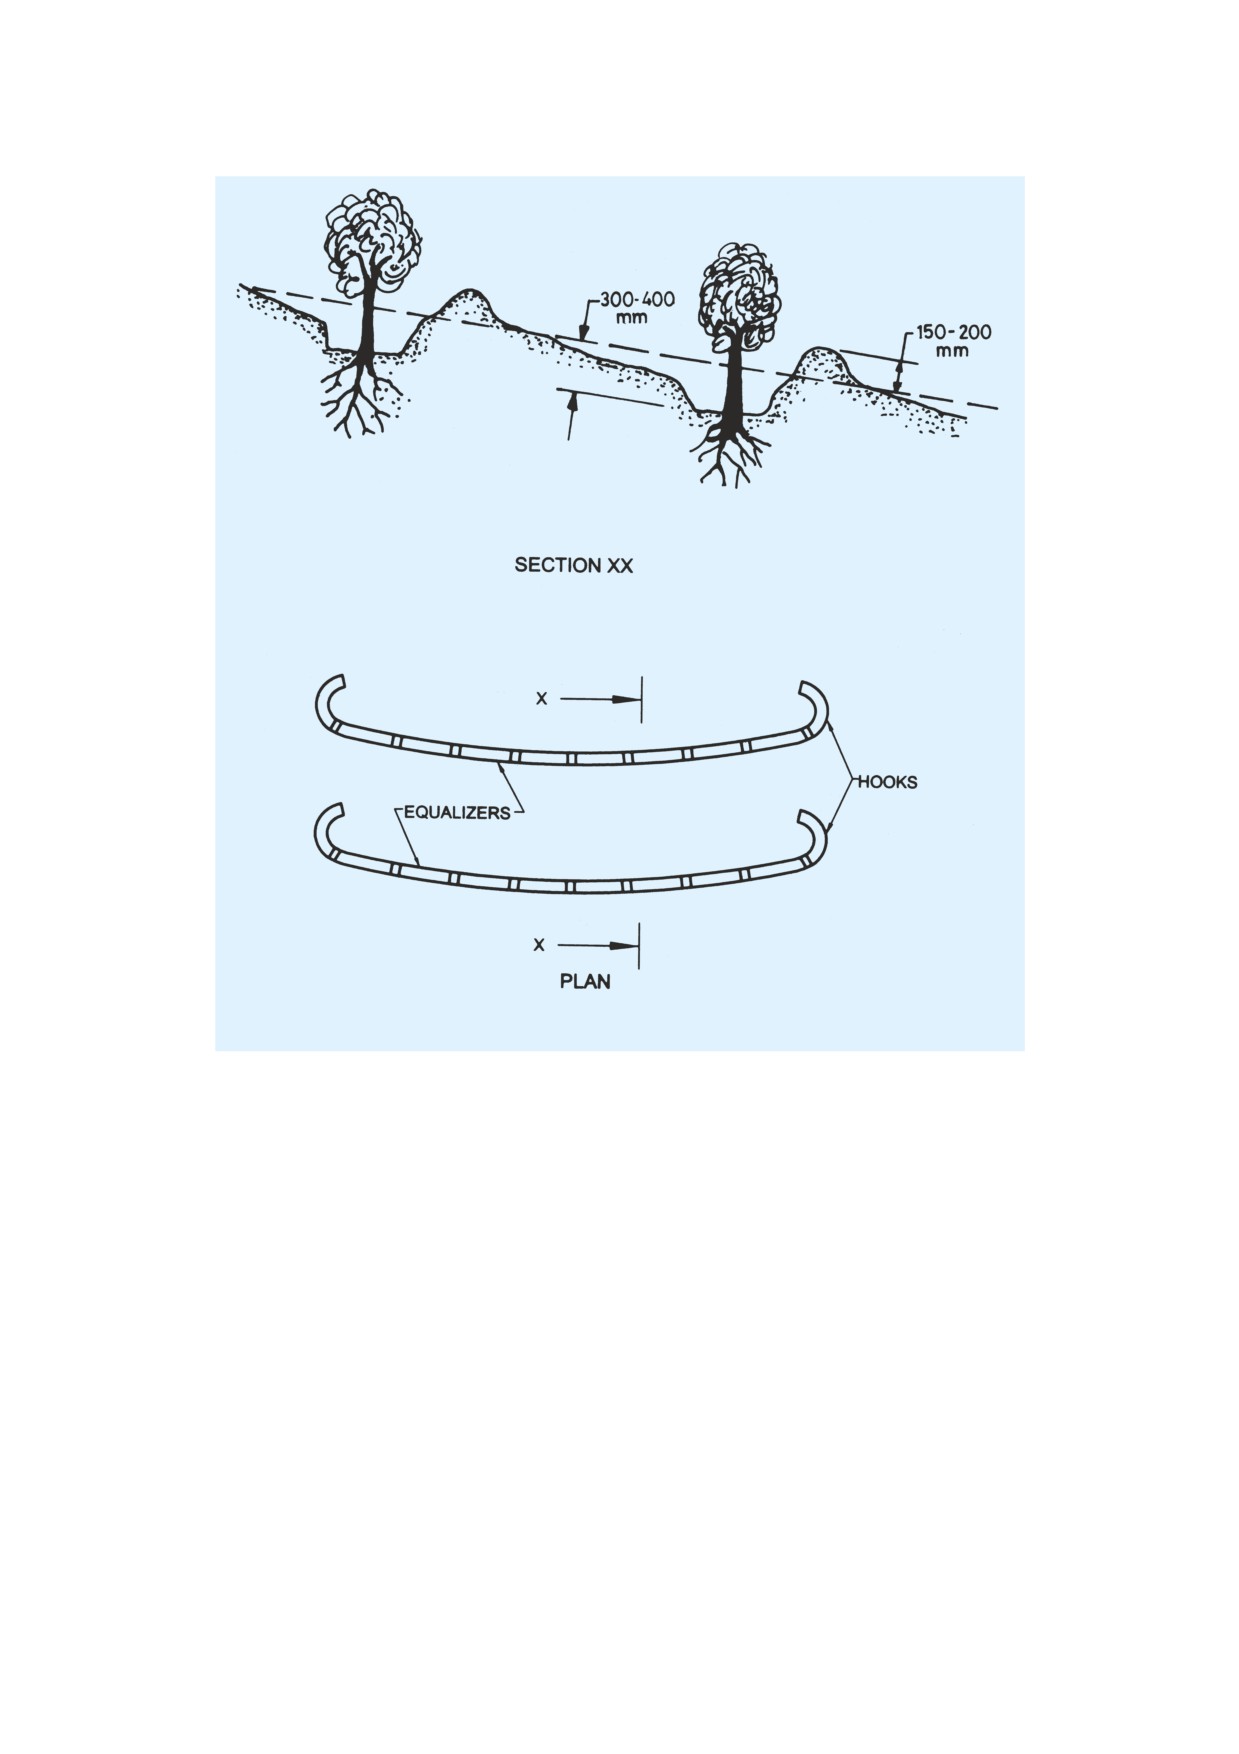
FIG.
1 TYPICAL CONTOUR TRENCHES
5.1.1
Topsoil Laying
c) Prior to spreading the topsoil, the sub-grade
shall be loosened to a depth of 50 mm to
This includes the placement of topsoil or other suitable
permit bonding. Topsoil shall be spread
plant material over disturbed lands to provide suitable
uniformly at a minimum compacted depth of
soil medium for vegetative growth. Topsoil laying shall
50 mm on grade of 1:3 or steeper slopes; a
involve replacing fertile topsoils that were stripped and
minimum depth of 100 mm on shallower
stockpiled during earlier site development activities;
slopes is essential. A depth of 300 mm is
the laid soil shall be stabilized before the next monsoon
preferred on relatively flatter land.
by planting grass, shrubs and trees.
The following guidelines shall apply to the placement
5.1.2
Planting/Vegetation Cover
of topsoil:
The most effective way to prevent soil erosion,
a) The existing or established grade of sub-soil
sedimentation and to stabilize disturbed and
should be maintained.
undisturbed land is through the provision of vegetative
cover by effective planting practices. The foliage and
b) A pH of 6.0 to 7.5 and organic content of not
roots of plants provide dust control and a reduction in
less than 1.5 percent by mass is recommended
erosion potential by increasing the infiltration, trapping
for topsoil. Where pH is less than 6.0, lime
sediment, stabilizing soil, and dissipating the energy
shall be applied to adjust pH to 6.5 or higher
of hard rain. Temporary seeding shall be used in areas
up to 7.5. Any soils having soluble salt content
disturbed after rough grading to provide soil protection
greater than 500 parts per million shall not be
until final cover is established. Permanent seeding/
used.
10
NATIONAL BUILDING CODE OF INDIA
planting is used in buffer areas, vegetated swales and
5.2.2
Structures for Rain-Water Harvesting and Soil
steep slopes. The vegetative cover also increases the
and Water Conservation
percolation of rain-water thereby increasing the ground
These may be as given in 5.2.2.1 and 5.2.2.2.
water recharge.
5.2.2.1
Infiltration techniques
5.2
Storm Water Management and Filtration
a)
Infiltration trenches — An infiltration trench
Techniques
is a rock filled trench that receives storm
The surface water flow is increased in urban areas due
water runoff. Storm water passes through a
to predominance of hard surfaces. Storm water
combination of pre-treatment measures, a
management techniques assure conservation of water
grass swale and into the trench to be stored in
thereby increasing the ground water recharge. Filters
void spaces and then infiltrates into the soil
facilitate draining pollutants out from surface water
matrix.
runoff through straining before discharge into the
b)
Bio-filtration swale/grass swale — Bio-
drainage way. Rain-water harvesting and sullage
filtration swales are vegetated channels with
recycle systems need to be implemented on all new
a slope similar to that of standard storm drain
constructions over 1 000 m2 in urban areas (see also
channels (less than 0.6 percent), but wider and
Part 9 ‘Plumbing Services, Section 1 Water Supply,
shallower to maximize flow residence time
Drainage and Sanitation’).
and promote pollutant removal by filtration
5.2.1
Rain Water Harvesting Structures in Urban
through the use of properly selected
Environment
vegetation. It has to be designed to trap
particulate pollutants (suspended solids and
5.2.1.1
Water harvesting refers to the collection and
trace metals), promote infiltration and reduce
storage of rain-water and also harvesting surface and
the flow velocity of the storm water runoff. It
ground water, prevention of loss through evaporation
shall be integrated with storm water system
and seepage, and other hydrological and engineering
(see Fig. 2).
interventions aimed at conserving water.
c)
Sand filter — Sand filters are devices that filter
5.2.1.2
The advantages of using rain water harvesting
storm water runoff through a sand layer into
structures in urban areas are as follows:
an underground drain system which conveys
the water to a detention facility. They are
a) Water harvesting recharges ground water and
effective in removing total suspended solids.
is an ideal solution to water problems in areas
The effectiveness of sand filtration is
with inadequate water resources.
improved if it is preceded by a grass swale
b) Increase in ground water aquifer level due to
with infiltration trench.
methods enhancing infiltration.
5.2.2.2
Detention facilities
c) Mitigation of the effect of drought.
d) Reduction of storm water runoff into the
a)
Wet ponds — Wet ponds are constructed
public drainage system.
basins that have a permanent pool of water
throughout the year (or at least throughout the
e) Reduction of flooding of the roads during
wet season). Wet ponds retain the storm water
monsoons.
runoff in a permanent pool and facilitate
f) Removal of pollutants and soil from the storm
pollution removal through settling and
water runoff.
biological update.
g) Reduction of soil erosion.
b)
Storm water wet lands — Storm water wet
lands are structures similar to wet ponds, that
5.2.1.3
Methods of ground water recharge may be as
incorporate wetland plants into the design.
follows:
They have to be designed for treating storm
a) Recharge pits,
water runoff, and typically have less bio-
b) Recharge trenches,
diversity than natural wetland systems. A
distinction should be made between using
c) Re-use of abandoned dug wells,
a constructed wet land for storm water
d) Re-use of abandoned hand pumps,
management and diverting storm water
e) Recharge shafts,
intonatural wetland. The latter is not
f) Lateral shafts with bore wells, and
recommended because it would degrade the
g) Spreading techniques like percolation ponds,
resource.
check dams or gabion structures.
c)
Wet vaults and storage tanks — Wet vaults
PART 10 LANDSCAPING, SIGNS AND OUTDOOR DISPLAY STRUCTURES — SECTION 1 LANDSCAPE …
11
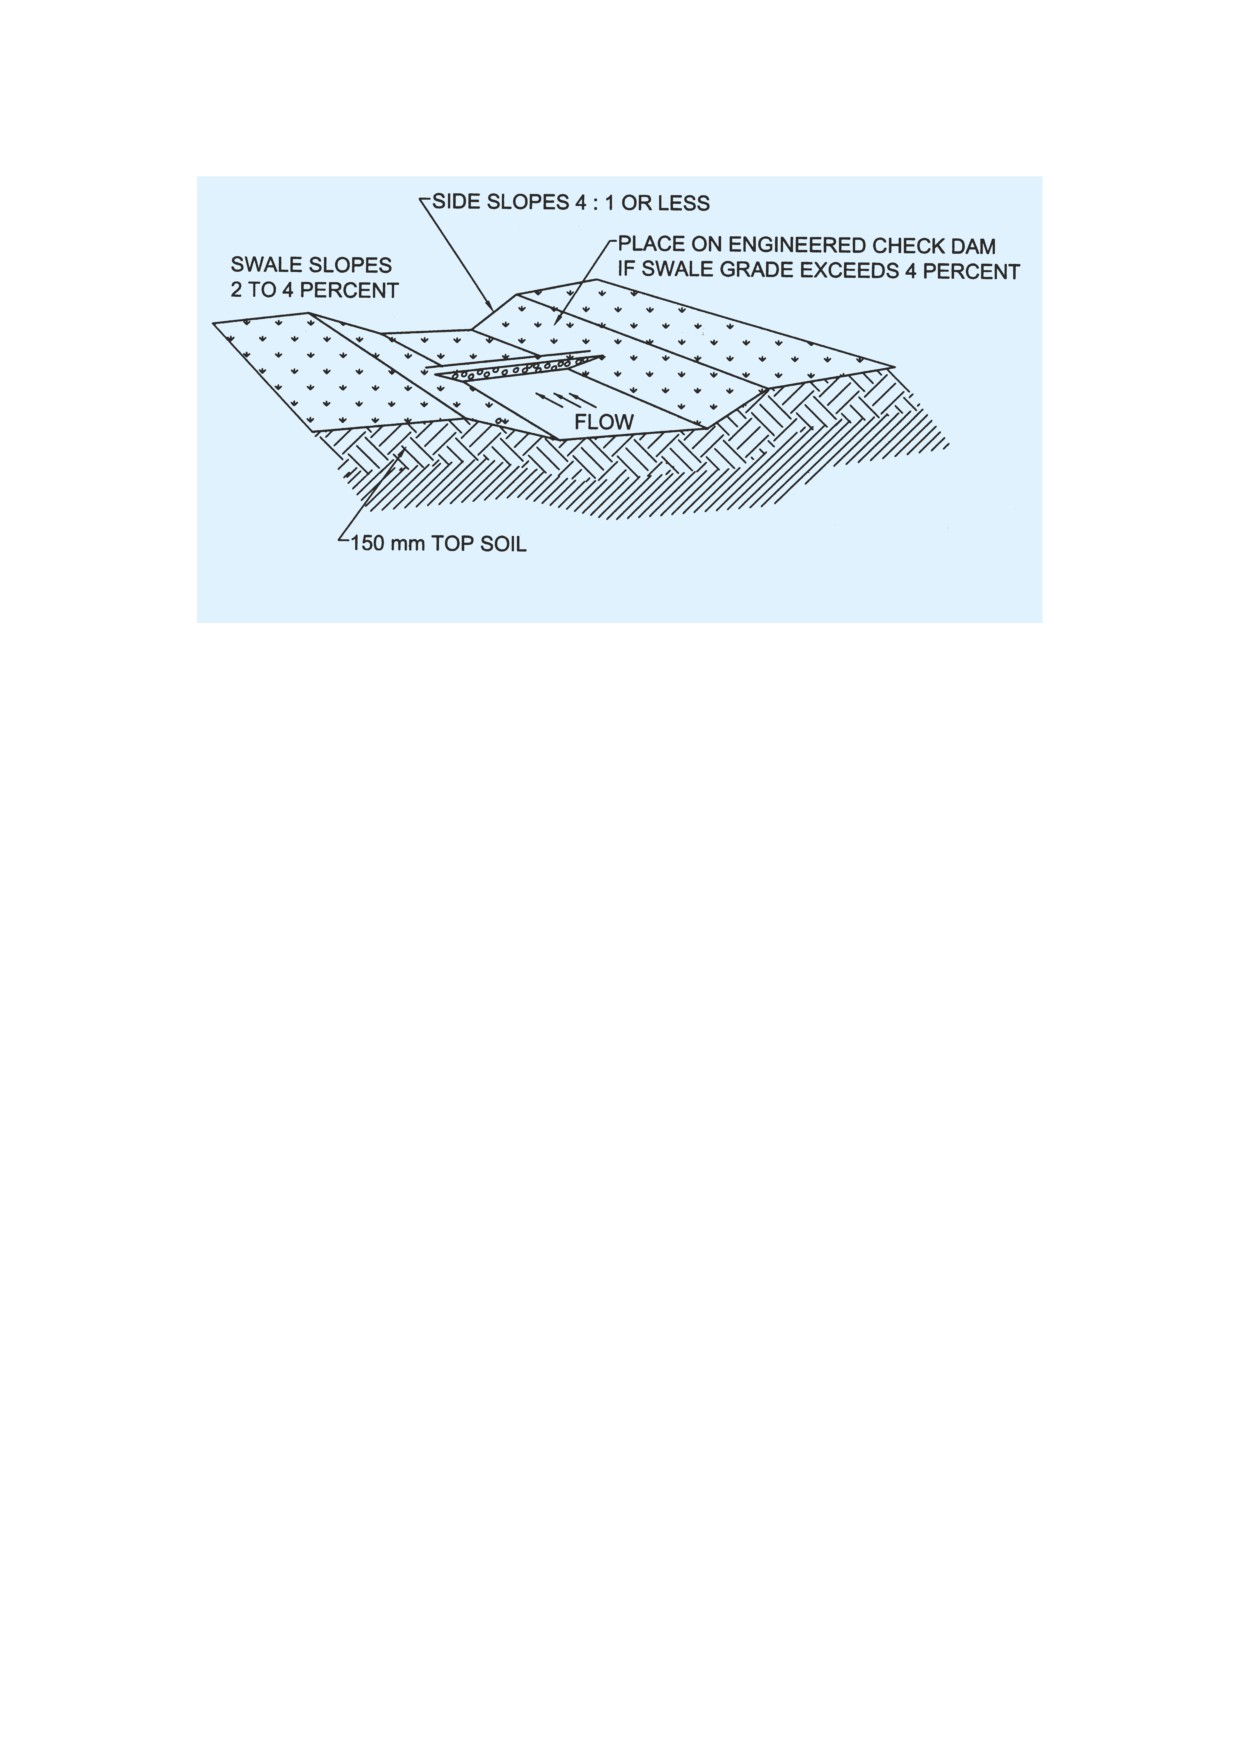
FIG.
2 GRASS SWALE
and tanks are underground facilities used for
Supply, Drainage and Sanitation’ may be
the storage of surface water, and typically
referred.
constructed from reinforced cement concrete
6 EARTH SLOPES AND GRADING REQUIRE-
(vaults) or corrugated pipes (tanks). The water
MENTS
that is captured in these vaults and tanks may
be used later for irrigation.
6.1
Grading Design
5.3 Conservation and Re-use of Water for Irrigation
Design for changes in elevation in the outdoor
environment is a primary component of landscape
The following measures shall be followed for design
development. Grading of proposed external
of irrigation systems for landscape works:
development areas should relate to the existing
a)
Water conserving irrigation systems should
topography of the site and it should direct surface water
differentiate between systems for different
runoff to the designed drainage and water harvesting
water use zones on the site. Supplementary
area. Grading design parameters are as follows:
irrigation sources should be used by means
a) The proposed grading design should respond
of appropriate water harvesting measures.
to the function and purpose of the activities
b)
The irrigation system should be designed
to be accommodated within the site.
considering the prevailing wind direction,
b) New development and structures to be
slope and proposed grade, type of soil, soil
integrated with existing landform within the
percolation, and the type of vegetation to be
site and in its immediate surroundings.
watered.
c) Storm water to be directed away from buildings.
c)
Spray irrigation to be designed to provide total
d) Terraces, levels and slopes in required areas
head to head cover to avoid dry spots and spray
to be created and to emphasize control, or
on to paved areas and unplanted surfaces.
negotiate circulation routes and views.
d)
Spray irrigation is to be avoided in areas of
e) Steep slopes to be modified to minimize or
width less than 3.00 m.
eliminate erosion.
e)
Sullage recycle systems are ideal for large
f) Legally, grades cannot be changed beyond the
housing complexes and residential colonies.
property line of the site.
Sullage (or water from kitchens and
bathrooms) is treated and recycled for
g) The rate of storm water runoff leaving the site
gardening and toilet flushing reducing fresh
after construction to not exceed the pre-
water requirement by 60 percent. Irrigation
construction rate.
system should be designed keeping sullage
h) Grading design should optimize cut and fill.
recycle in view.
6.2
Grading Plan
f)
For requirements regarding, the volume of
water for different kinds of landscapes, see
6.2.1
The submitted grading plan should include the
Part 9 ‘Plumbing Services, Section 1 Water
following:
12
NATIONAL BUILDING CODE OF INDIA