SANY Crawler Hydraulic Excavator SY195C9, SY205C9, SY215C9, SY225C9. Service Manual - page 2
1-5
Introduction
1.2 Terms for Maintenance Standard
1. Standard size and tolerance
●
To be accurate, the finishing size of parts
is a little different from one to another.
●
To specify a
fi
nishing size of a part, a tem-
porary standard size is set and an allow-
able difference from that size is indicated.
●
The above size set temporarily is called
the "standard size" and the range of differ-
ence from the standard size is called the
"tolerance".
●
The tolerance with the symbols of + or – is
indicated on the right side of the standard
size.
NOTE: The tolerance may be indicated in
the text and a table as [standard size (upper
limit of tolerance/lower limit of tolerance)].
Example) 120 (–0.022/–0.126)
●
Usually, the size of a hole and the size
of the shaft to be
fi
tted to that hole are
indicated by the same standard size
and different tolerances of the hole and
shaft. The tightness of
fi
t is decided by
the tolerance.
●
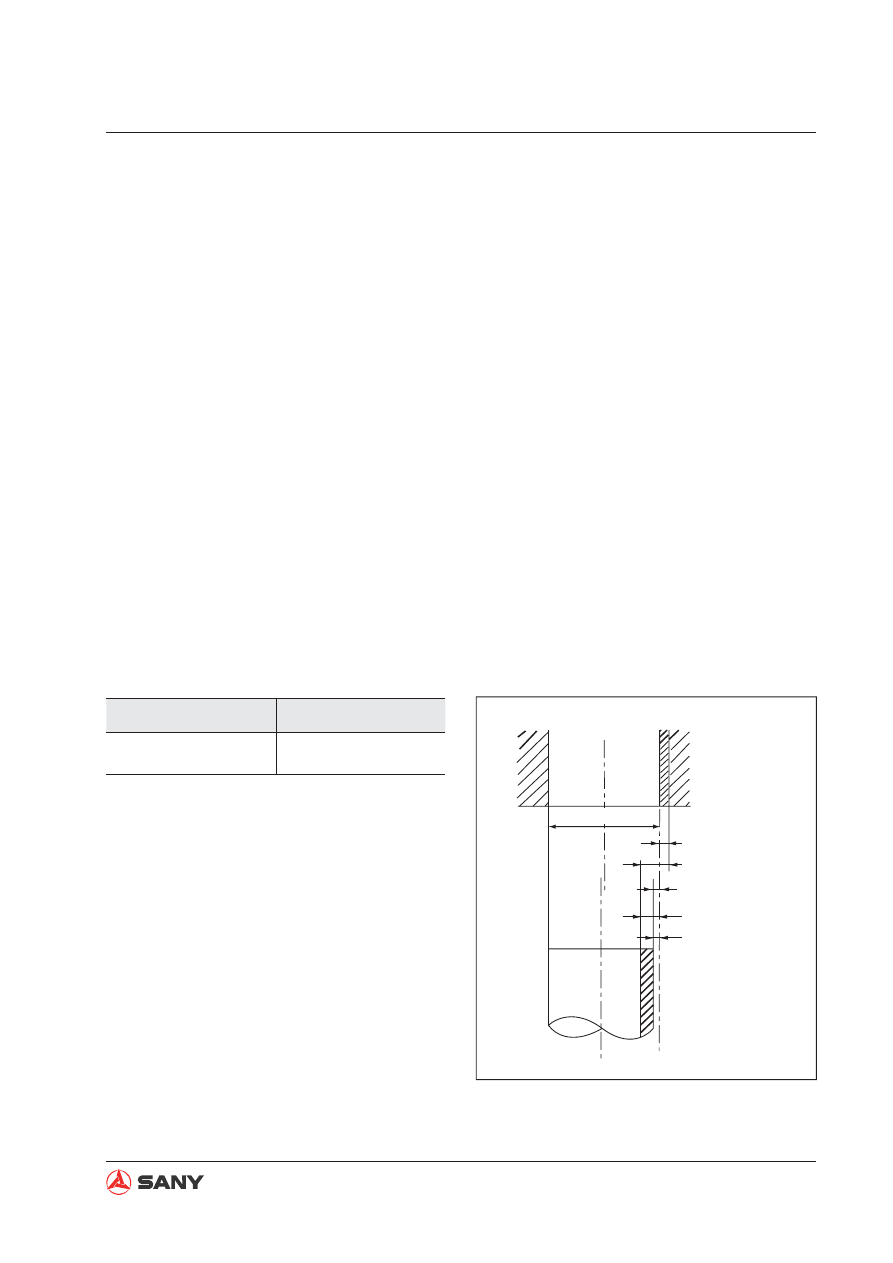
Indication of size of rotating shaft and
hole and relationship drawing of them.
Example
Standard size
Tolerance
120
–0.022
–0.126
ZX215-1000003
Tolerance of hole
(upper):+0.046
Std.clearance (max.):0.122
Std.clearance (min.):0.030
Tolerance of shaft
(lower):-0.076
Tolerance of shaft
(upper):-0.030
Std.size
F
60
The maintenance standard values necessary
for judgment of products and parts are de-
scribed by the following terms.
1-6
Introduction
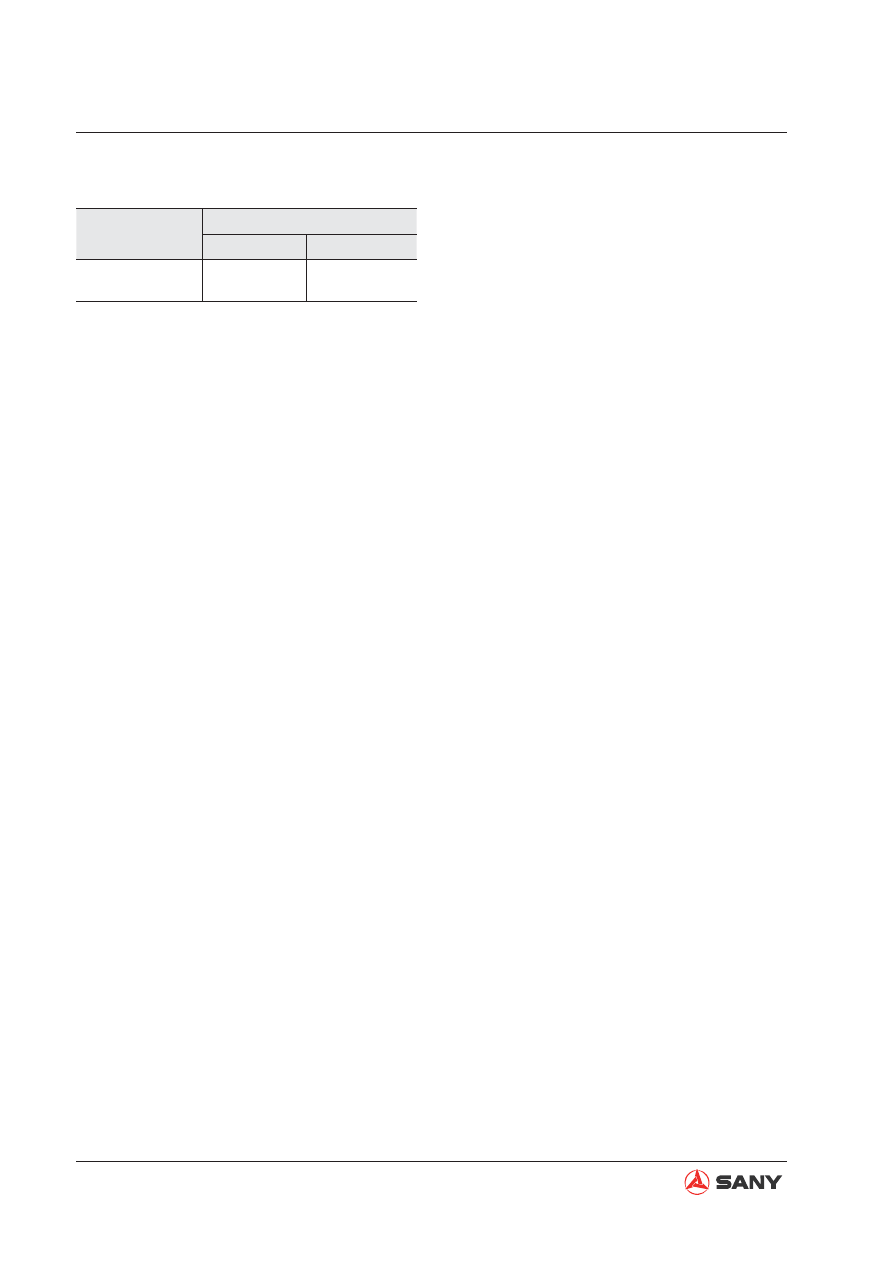
Example
Standard size
Tolerance
Shaft
Hole
φ
60
-0.030
-0.076
+0.046
0
2. Standard clearance and standard value
●
The clearance made when new parts are
assembled is called the "standard clear-
ance", which is indicated by the range from
the minimum clearance to the maximum
clearance.
●
When some parts are repaired, the clear-
ance is generally adjusted to the standard
clearance.
●
A value of performance and function of
new products or equivalent is called the
"standard value", which is indicated by a
range or a target value.
●
When some parts are repaired, the value
of performance/function is set to the stan-
dard value.
3. Standard interference
●
When the size of a hole is smaller than the
size of a shaft because of the standard
size and tolerance, the difference between
these sizes is called the "interference".
●
The range (A – B) from the difference (A)
between the minimum size of the shaft and
the maximum size of the shaft to the differ-
ence (B) between the maximum size of the
shaft and the minimum size of the hole is
the "standard interference".
●
After repairing or replacing some parts,
measure the size of their hole and shaft
and check that the interference is in the
standard range.
4. Repair limit and allowable value
●
The size of a part changes due to wear
and deformation while it is used. The limit
of changed size is called the "repair limit".
●
If a part is worn to the repair limit must be
replaced or repaired.
●
The performance and function of a product
lowers while it is used. A value below which
the product can be used without causing a
problem is called the "allowable value".
●
If a product is worn to the allowable value,
it must be checked or repaired. Since the
permissible value is estimated from vari-
ous tests or experiences in most cases,
however, it must be judged after consider-
ing the operating condition and customer's
requirement.
5. Clearance limit
●
Parts can be used until the clearance be-
tween them is increased to a certain limit.
The limit at which those parts cannot be
used is called the "clearance limit".
●
If the clearance between the parts exceeds
the clearance limit, they must be replaced
or repaired.
6. Interference limit
●
The allowable maximum interference be-
tween the hole of a part and the shaft of
another part to be assembled is called the
"interference limit".
●
The interference limit shows the repair limit
of the part of smaller tolerance.
●
If the interference between the parts ex-
ceeds the interference limit, they must be
replaced or repaired.