Siemens SITRANS P. Operating Instructions (2019) - page 10

SITRANS P measuring instruments for pressure
Transmitters for gage, absolute and differential pressure, flow and level
DS III series for gage and absolute pressure,
with front-flush diaphragm
SITRANS P, DS III series for gage and absolute pressure, with front-flush diaphragm
HART
PROFIBUS PA or FOUNDATION Fieldbus
Influence of ambient temperature
• at -10 ... +60 °C (14 ... 140 °F)
≤ (0.1 ⋅ r + 0.2)%
≤ (0,2 ⋅ r + 0,3)%
≤ 0,3%
≤ 0,5%
• at -40 ... -10 °C and +60 ... +85 °C
≤ (0.1 ⋅ r + 0.15)%/10 K
≤ (0,2 ⋅ r + 0,3)%/10 K
≤ 0.25%/10 K
≤ 0,5%/10 K
2
(-40 ... +14 °F and 140 ... 185 °F)
Influence of mounting position
0.1 mbar g (0.00145 psi g) per 10° inclination
Measured Value Resolution
-
3 ⋅ 10-5 of nominal measuring range
Influence of the medium temperature (only with
front-flush diaphragm)
• Temperature difference between medium tem-
3 mbar/10 K (0.04 psi/10 K)
perature and ambient temperature
Rated operating conditions
Installation conditions
Ambient temperature
Observe the temperature class in areas subject to explosion hazard.
• Measuring cell with silicone oil
-40 ... +85 °C (-40 ... +185 °F)
• Measuring cell with Neobee oil (with front-flush
-10 ... +85 °C (14 ... +185 °F)
diaphragm)
• Measuring cell with inert liquid (not with front-
-20 ... +85 °C (-4 ... +185 °F)
flush diaphragm)
• Digital display
-30 ... +85 °C (-22 ... +185 °F)
• Storage temperature
-50 ... +85 °C (-58 ... +185 °F)
(with Neobee: -20 ... +85 °C (-4 ... +185 °F)
Climatic class
Condensation
Permissible
Degree of protection to EN 60529
IP65, IP68, NEMA X, enclosure cleaning, resistant to lyes, steam to 150° C (302 °F)
Electromagnetic compatibility
• Emitted interference and interference immunity
To EN 61326 and NAMUR NE 21
Medium conditions
Process temperature
• Measuring cell with silicone oil
-40 ... +100 °C (-40 ... +212 °F)
• Measuring cell with silicone oil (with front-flush
-40 ... +150 °C (-40 ... +302 °F)
diaphragm)
• Measuring cell with Neobee oil (with front-flush
-40 ... +150 °C (-40 ... +302 °F)
diaphragm)
• Measuring cell with silicone oil, with tempera-
-40 ... +200 °C (-40 ... +392 °F)
ture isolator (only with front-flush diaphragm)
• Measuring cell with inert liquid
-20 ... +100 °C (-4 ... +212 °F)
• Measuring cell with high temperature oil
-10 ... +250 °C (14 ... +482 °F)
Design
Weight (without options)
≈ 1.5 kg (≈ 3.3 lb)
Housing material
Poor in copper die-cast aluminium, GD-AlSi12 or stainless steel precision casting, mat. No. 1.4408
Wetted parts materials
Stainless steel, mat. No. 1.4404/316L
Measuring cell filling
Silicone oil or inert filling liquid
2/80

SITRANS P measuring instruments for pressure
Transmitters for gage, absolute and differential pressure, flow and level
DS III series for gage and absolute pressure,
with front-flush diaphragm
SITRANS P, DS III series for gage and absolute pressure, with front-flush diaphragm
HART
PROFIBUS PA or FOUNDATION Fieldbus
Power supply UH
Supplied through bus
Terminal voltage on transmitter
10.5 ... 45 V DC
-
10.5 ... 30 V DC in intrinsically-safe mode
Separate 24 V power supply necessary
-
No
2
Bus voltage
• Not Ex
-
9 ...32 V
• With intrinsically-safe operation
-
9 ...24 V
Current consumption
• Basic current (max.)
-
12.5 mA
• Startup current ≤ basic current
-
Yes
• Max. current in event of fault
-
15.5 mA
Fault disconnection electronics (FDE) available
-
Yes
Certificate and approvals
Classification according to pressure equipment
For gases of fluid group 1 and liquids of fluid group 1; complies with requirements of Article 3,
directive (DRGL 97/23/EC)
paragraph 3 (sound engineering practice)
Explosion protection
• Intrinsic safety "i"
PTB 99 ATEX 2122
- Identification
Ex II 1/2 G EEx ia/ib IIB/IIC T6
- Permissible ambient temperature
-40 ... +85 °C (-40 ... +185 °F) temperature class T4;
-40 ... +70 °C (-40 ... +158 °F) temperature class T5;
-40 ... +60 °C (-40 ... +140 °F) temperature class T6
- Connection
To certified intrinsically-safe circuits with maxi-
FISCO supply unit:
mum values:
Uo = 17.5 V, Io = 380 mA, Po = 5.32 W
Ui = 30 V, Ii = 100 mA,
Linear barrier:
Pi = 750 mW; Ri = 300 Ω
Uo = 24 V, Io = 250 mA, Po = 1.2 W
- Effective internal inductance/capacitance
L
i
= 0.4 mH, Ci = 6 nF
L
i
= 7 μH, Ci = 1.1 nF
• Explosion-proof "d"
PTB 99 ATEX 1160
- Identification
Ex II 1/2 G EEx d IIC T4/T6
- Permissible ambient temperature
-40 ... +85 °C (-40 ... +185 °F) temperature class T4;
-40 ... +60 °C (-40 ... +140 °F) temperature class T6
- Connection
To circuits with values: UH = 10.5 ... 45 V DC
To circuits with values: UH = 9 ... 32 V DC
• Dust explosion protection for zone 20
PTB 01 ATEX 2055
- Identification
Ex II 1 D IP65 T 120 °C
Ex II 1/2 D IP65 T 120 °C
- Permissible ambient temperature
-40 ... +85 °C (-40 ... +185 °F)
- Max.surface temperature
120 °C (248 °F)
- Connection
To certified intrinsically-safe circuits with maxi-
FISCO supply unit:
mum values:
Uo = 17.5 V, Io = 380 mA, Po = 5.32 W
Ui = 30 V, Ii = 100 mA,
Linear barrier:
Pi = 750 mW, Ri = 300 Ω
Uo = 24 V, Io = 250 mA, Po = 1.2 W
- Effective internal inductance/capacitance
L
i
= 0.4 mH, Ci = 6 nF
L
i
= 7 μH, Ci = 1.1 nF
• Dust explosion protection for zone 21/22
PTB 01 ATEX 2055
- Identification
Ex II 2 D IP65 T 120 °C
- Connection
To circuits with values: UH = 10.5 ... 45 V DC;
To circuits with values: UH = 9 ... 32 V DC;
Pmax = 1.2 W
Pmax = 1.2 W
• Type of protection "n" (zone 2)
TÜV 01 ATEX 1696 X
Planned
- Identification
Ex II 3 G EEx nA L IIC T4/T5/T6
-
• Explosion protection to FM
Certificate of Compliance 3008490
- Identification (XP/DIP) or (IS); (NI)
CL I, DIV 1, GP ABCD T4...T6; CL II, DIV 1, GP EFG; CL III; CL I, ZN 0/1 AEx ia IIC T4...T6; CL I,
DIV 2, GP ABCD T4...T6; CL II, DIV 2, GP FG; CL III
• Explosion protection to CSA
Certificate of Compliance 1153651
- Identification (XP/DIP) or (IS)
CL I, DIV 1, GP ABCD T4...T6; CL II, DIV 1, GP EFG; CL III; Ex ia IIC T4...T6; CL I, DIV 2, GP ABCD
T4...T6; CL II, DIV 2, GP FG; CL III
Hygiene version
In the case of SITRANS P DSIII with 7MF413x front-flush dia-
phragm, selected connections comply with the requirements of
EHEDG.
2/81

SITRANS P measuring instruments for pressure
Transmitters for gage, absolute and differential pressure, flow and level
DS III series for gage and absolute pressure,
with front-flush diaphragm
HART communication
Communication FOUNDATION Fieldbus
HART communication
230 ... 1100 Ω
Function blocks
3 function blocks analog input,
1 function block PID
Protocol
HART Version 5.x
• Analog input
Software for computer
SIMATIC PDM
- Adaptation to customer-specif-
Yes, linearly rising or falling char-
2
ic process variables
acteristic
PROFIBUS PA communication
- Electrical damping T63 , adjust-
0 ... 100 s
Simultaneous communication with
4
able
master class 2 (max.)
- Simulation function
Output/input (can be locked within
The address can be set using
Configuration tool or local opera-
the device with a bridge)
tion (standard setting address
126)
- Failure mode
Can be parameterized (last good
value, substitute value, incorrect
Cyclic data usage
value)
• Output byte
5 (one measuring value) or
- Limit monitoring
Yes, one upper and lower warning
10 (two measuring values)
limit and one alarm limit respec-
• Input byte
0, 1, or 2 (register operating mode
tively
and reset function for metering)
- Square-rooted characteristic
Yes
Internal preprocessing
for flow measurement
Device profile
PROFIBUS PA Profile for Process
• PID
Standard FF function block
Control Devices Version 3.0,
• Physical block
1 Resource block
Class B
Transducer blocks
1 transducer block Pressure with
Function blocks
2
calibration, 1 transducer block
• Analog input
LCD
- Adaptation to customer-specif-
Yes, linearly rising or falling char-
• Pressure transducer block
ic process variables
acteristic
-
Can be calibrated by applying
Yes
- Electrical damping T63 , adjust-
0 ... 100 s
two pressures
able
-
Monitoring of sensor limits
Yes
- Simulation function
Input /Output
-
Simulation function: Measured
Constant value or over parameter-
- Failure mode
Can be parameterized (last good
pressure value, sensor temper-
izable ramp function
value, substitute value, incorrect
ature and electronics tempera-
value)
ture
- Limit monitoring
Yes, one upper and lower warning
limit and one alarm limit respec-
tively
• Register (totalizer)
Can be reset, preset, optional
direction of counting, simulation
function of register output
- Failure mode
Can be parameterized (summation
with last good value, continuous
summation, summation with incor-
rect value)
- Limit monitoring
One upper and lower warning limit
and one alarm limit respectively
• Physical block
1
Transducer blocks
2
• Pressure transducer block
- Can be calibrated by applying
Yes
two pressures
- Monitoring of sensor limits
Yes
- Specification of a container
Max. 30 nodes
characteristic with
- Square-rooted characteristic
Yes
for flow measurement
- Gradual volume suppression
Parameterizable
and implementation point of
square-root extraction
- Simulation function for mea-
Constant value or over parameter-
sured pressure value and sen-
izable ramp function
sor temperature
2/82

SITRANS P measuring instruments for pressure
Transmitters for gage, absolute and differential pressure, flow and level
DS III series for gage and absolute pressure,
with front-flush diaphragm
Selection and Ordering data
Order No.
Selection and Ordering data
Order No.
SITRANS P pressure transmitters for gage and
F)
7MF4133 -
SITRANS P pressure transmitters for gage
absolute pressure, front-flush membrane,
pressure, front-flush membrane
77777-7777
series DS III HART
DS III PA series (PROFIBUS PA)
F)
7MF4134 -
Measuring cell filling Measuring cell
DS III FF series (FOUNDATION Fieldbus)
F)
7MF4135 -
cleaning
2
Silicone oil
Standard
1
77777-7777
Inert liquid
Grease-free
3
Measuring cell filling Measuring cell
FDA compliant fill fluid
cleaning
• Neobee oil
Standard
4
Silicone oil
Standard
1
Span
Inert liquid
Grease-free
3
0.01 ... 1 bar g1)
(0.15 ... 14.5 psi g)1)
B
FDA compliant fill fluid
0.04 ... 4 bar g
(0.58 ... 58 psi g)
C
• Neobee oil
Standard
4
0.16 ... 16 bar g
(2.32 ... 232 psi g)
D
Nominal measuring range
0.63 ... 63 bar g
(9.14 ... 914 psi g)
E
1 bar g1)
(14.5 psi g)1)
B
13 ... 1300 mbar a2)
(0.19 ... 18.9 psi a)2)
S
4 bar g
(58 psi g)
C
0.05 ... 5 bar a2)
(0.7 ... 72.5 psi a)2)
T
16 bar g
(232 psi g)
D
3 ... 30 bar a2)
(43.5 ... 435 psi a)2)
U
63 bar g
(914 psi g)
E
Wetted parts materials
1300 mbar a2)
(18.9 psi a)2)
S
Seal diaphragm
Connection shank
5 bar a2)
(72.5 psi a)2)
T
30 bar a2)
(435 psi a)2)
U
Stainless steel
Stainless steel
A
Wetted parts materials
Process connection
Seal diaphragm
Connection shank
• Flange version with Order code M.., N.., R.. or
7
Q..
Stainless steel
Stainless steel
A
Non-wetted parts materials
Process connection
• Housing made of die-cast aluminium
0
• Flange version with Order code M.., N.., R.. or
7
• Housing stainless steel precision casting
3
Q..
Version
Non-wetted parts materials
• Standard version
1
• Housing made of die-cast aluminium
0
• International version, English label inscriptions,
2
• Housing stainless steel precision casting
3
documentation in 5 languages on CD
Version
Explosion protection
• Standard version
1
• Without
A
• International version, English label inscriptions,
2
• With ATEX, Type of protection:
documentation in 5 languages on CD
- "Intrinsic safety (EEx ia)"
B
Explosion protection
- "Explosion-proof (EEx d)"3)
D
• Without
A
- "Intrinsic safety, explosion-proof enclosure and
R
• With ATEX, Type of protection:
dust explosion protection (EEx ia + EEx d +
- "Intrinsic safety (EEx ia)"
B
Zone 1D/2D)"4)
- "Explosion-proof (EEx d)"3)
D
• With FM + CSA, Type of protection:
- "Intrinsic safety, explosion-proof enclosure and
R
- "Intrinsic safety and explosion-proof
NC
dust explosion protection (EEx ia + EEx d +
(is + xp)"3) (available soon)
Zone 1D/2D)"4)
Electrical connection / cable entry
• With FM + CSA, Type of protection:
• Inner thread M20x1.5
B
- "Intrinsic safety and explosion-proof
NC
• Female thread ½-14 NPT
C
(is + xp)"3) (available soon)
• M12 connectors (metal)5)
F
Electrical connection / cable entry
Display
• Screwed gland M20x1.5
B
• Without indicator
0
• Screwed gland ½-14 NPT
C
• Without visible digital indicator (digital indicator
}
1
• M12 connectors (metal) 5)
F
hidden, setting: mA)
Display
• With visible digital indication, setting: mA
6
• Without indicator
0
• With customer-specific digital indication (setting
7
• Without visible digital indicator (digital indicator }
1
as specified, Order code "Y21" or "Y22"
hidden, setting: mA)
required)
• With visible digital display
6
Power supply units see "SITRANS I power supply units and isolation
• With customer-specific digital display (setting as
7
amplifiers".
specified, Order code "Y21" or required)
Included in delivery of the device:
Included in delivery of the device:
• Brief instructions (Leporello)
• Brief instructions (Leporello)
• CD-ROM with detailed documentation
• CD-ROM with detailed documentation
1) Only with "Standard" process connection
1) Only with "Standard" process connection
2) Not with temperature decoupler P00 and P10, not for process connections
2) Not with temperature decoupler P00 and P10, not for process connections
R02, R04, R10 and R11, and can only be ordered in conjunction with sili-
R02, R04, R10 and R11, and can only be ordered in conjunction with sili-
cone oil.
cone oil.
3) Without cable gland, with blanking plug.
3) Without cable gland, with blanking plug.
4) With enclosed cable gland EEx ia and blanking plug.
4) With enclosed cable gland EEx ia and blanking plug.
5) Cannot be used together with the following types of protection:
5) Cannot be used together with the following types of protection:
"Explosion-proof" and "Intrinsic safety and explosion-proof"
"Explosion-proof" and "Intrinsic safety and explosion-proof"
F) Subject to export regulations AL: 9I999, ECCN: N.
F) Subject to export regulations AL: 9I999, ECCN: N.
2/83

SITRANS P measuring instruments for pressure
Transmitters for gage, absolute and differential pressure, flow and level
DS III series for gage and absolute pressure,
with front-flush diaphragm
Selection and Ordering data
Order code
Selection and Ordering data
Order code
Further designs
HART
PA
FF
Further designs
HART
PA
FF
Add "-Z" to Order No. and specify Order
Add "-Z" to Order No. and specify Order
code.
code.
Cable sockets for M12 connectors (metal)
A50
Temperature decoupler up to 200 °C4)
P00
for version with front-flush diaphragm
2
Rating plate inscription
(instead of German)
Temperature decoupler up to 250 °C
P10
Measuring cell filling: High-temperature oil,
• English
B11
only in conjunction with measuring cell filling
• French
B12
silicone oil
• Spanish
B13
Bio-Control (Neumo) sanitary connection
• Italian
B14
certified to EHEDG
English rating plate
B21
• DN 50, PN 16
Q53
Pressure units in inH2O or psi
• DN 65, PN 16
Q54
Sanitary process connection to DRD
Quality inspection certificate (Factory cali-
C11
• 65 mm, PN 40
M32
bration) to IEC 60770-2
SMS socket with union nut
Acceptance test certificate
C12
• 2“
M67
To EN 10204-3.1
• 2½“
M68
Factory certificate
C14
• 3“
M69
To EN 10204-2.2
SMS threaded socket
• 2“
M73
"PROFIsafe" certificate and protocol
C21
• 2½“
M74
Flanges to EN 1092-1
• 3“
M75
• DN 25, PN 401)
M11
IDF socket with union nut ISO 2853
• DN 25, PN 1001)
M21
• DN 40, PN 40
M13
• 2“
M82
• DN 40, PN 100
M23
• 2½“
M83
• 3“
M84
• DN 50, PN 16
M04
• DN 50, PN 40
M14
IDF threaded socket ISO 2853
• DN 80, PN 16
M06
• 2“
M92
• DN 80, PN 40
M16
• 2½“
M93
Flanges to ASME B16.5
• 3“
M94
• Stainless steel flange 1" class 1501)
M40
Sanitary process connection to
• Stainless steel flange 1½" class 150
M41
NEUMO Bio-Connect screw connection
certified to EHEDG
• Stainless steel flange 2" class 150
M42
• DN 50, PN 16
Q05
• Stainless steel flange 3" class 150
M43
• Stainless steel flange 4" class 150
M44
• DN 65, PN 16
Q06
• DN 80, PN 16
Q07
• Stainless steel flange 1" class 3001)
M45
• Stainless steel flange 1½" class 300
M46
• DN 100, PN 16
Q08
• DN 2“, PN 16
Q13
• Stainless steel flange 2" class 300
M47
• DN 2½“, PN 16
Q14
• Stainless steel flange 3" class 300
M48
• Stainless steel flange 4" class 300
M49
• DN 3“, PN 16
Q15
• DN 4“, PN 16
Q16
Threaded connection acc. to DIN 3852-2,
Sanitary process connection to
Form A
NEUMO Bio-Connect flange connection
• G ¾“, flush-mounted2)
R01
certified to EHEDG
• G 1“, flush-mounted2)
R02
• DN 50, PN 16
Q23
• G 2“, flush-mounted2)
R04
• DN 65, PN 16
Q24
Tank connection3)
• DN 80, PN 16
Q25
Sealing is included in delivery
• DN 100, PN 16
Q26
• TG 52/50, PN 40
R10
• DN 2“, PN 16
Q31
• TG 52/150, PN 40
R11
• DN 2½“, PN 16
Q32
Sanitary process connection according
• DN 3“, PN 16
Q33
DIN 11851 (Dairy connection)
• DN 4“, PN 16
Q34
• DN 50, PN 25
N04
Sanitary process connection to
• DN 80, PN 25
N06
NEUMO Bio-Connect clamp connection
certified to EHEDG
Tri-Clamp connection according
DIN 32676/ISO 2852
• DN 50, PN 16
Q39
• DN 50/2“, PN 16
N14
• DN 65, PN 10
Q40
• DN 65/3“, PN 10
N15
• DN 80, PN 10
Q41
• DN 100, PN 10
Q42
Varivent connection
• DN 2½“, PN 16
Q48
certified to EHEDG
• DN 3“, PN 10
Q49
• Type N = 68 for Varivent housing
N28
DN 40 ... 125 and 1½" ... 6", PN 40
• DN 4“, PN 10
Q50
2/84

SITRANS P measuring instruments for pressure
Transmitters for gage, absolute and differential pressure, flow and level
DS III series for gage and absolute pressure,
with front-flush diaphragm
Selection and Ordering data
Order code
Selection and Ordering data
Order code
Further designs
HART
PA
FF
Additional data
HART
PA
FF
Add "-Z" to Order No. and specify Order
Add "-Z" to Order No. and specify Order
code.
code.
Sanitary process connection to NEUMO
Measuring range to be set
Y01
Connect S flange connection
Specify in plain text (max. 5 digits):
2
certified to EHEDG
Y01: ... up to ... mbar, bar, kPa, MPa, psi
• DN 50, PN 16
Q63
Measuring point number (TAG No.)
Y15
• DN 65, PN 10
Q64
Max. 16 characters, specify in plain text:
• DN 80, PN 10
Q65
Y15:
• DN 100, PN 10
Q66
Measuring point text
Y16
• DN 2“, PN 16
Q72
Max. 27 characters, specify in plain text:
• DN 2½“, PN 10
Q73
Y16:
• DN 3“, PN 10
Q74
• DN 4“, PN 10
Q75
Setting of pressure indicator in pressure Y21
units
Aseptic threaded socket to DIN 11864-1
Specify in plain text (standard setting: mA):
Form A
Y21: mbar, bar, kPa, MPa, psi, ...
• DN 50, PN 25
N33
Note:
• DN 65, PN 25
N34
The following pressure units can be selected:
• DN 80, PN 25
N35
bar, mbar, mm H2O*), inH2O*), ftH2O*),
• DN 100, PN 25
N36
mmHG, inHG, psi, Pa, kPa, MPa, g/cm2,
kg/cm2, Torr, ATM oder %
Aseptic flange with notch to DIN 11864-2
*) ref. temperature 20 °C
Form A
• DN 50, PN 16
N43
Preset bus address
Y25
(possible between 1 and 126)
• DN 65, PN 16
N44
Specify in plain text:
• DN 80, PN 16
N45
Y25:
• DN 100, PN 16
N46
Only "Y01" and "Y21" can be factory preset
Aseptic flange with groove to DIN 11864-2
Form A
= available
• DN 50, PN 16
N43 +
Ordering example
P11
Item line:
7MF4133-1DB20-1AB7-Z
• DN 65, PN 16
N44 +
B line:
A22 + Y01 + Y21
P11
C line:
Y01: 1 ... 10 bar (14.5 ... 145 psi)
• DN 80, PN 16
N45 +
C line:
Y21: bar (psi)
P11
• DN 100, PN 16
N46 +
P11
Aseptic clamp with groove to DIN 11864-3
Form A
• DN 50, PN 25
N53
• DN 65, PN 25
N54
• DN 80, PN 16
N55
• DN 100, PN 16
N56
1) Special Viton seal included in delivery.
2) Lower measuring limit -100 mbar g (1.45 psi g).
3) The weldable socket can be ordered under accessories
4) The maximum temperatures of the medium depend on the respective cell
fillings.
2/85

SITRANS P measuring instruments for pressure
Transmitters for gage, absolute and differential pressure, flow and level
DS III series for gage and absolute pressure,
with front-flush diaphragm
■Dimensional drawings
DSSUR[
2
90 (3.6)
3URFHVV FRQQHFWLRQ VHH IODQJH WDEOHV
%ODQNLQJ SOXJ
(OHFWULFDO FRQQHFWLRQ
VFUHZHG JODQG 0
[
VFUHZHG JODQG
137
7HUPLQDO VLGH
(OHFWURQLFV VLGH GLJLWDO GLVSOD\ ORQJHU RYHUDOO OHQJWK IRU
WK ZLQGRZ
$OORZ DSSUR[
PP
LQFK
3URWHFWLYH FRYHU RYHU NH\V
WKUHDG OHQJWK LQ DGGLWLRQ
6FUHZ FRYHU VDIHW\ EUDFNHW RQO\ IRU H[SORVLRQ SURRI HQFORVXUH
PP LQFK IRU PLQLPXP GLVWDQFH
QRW VKRZQ LQ WKH GUDZLQJ
WR SHUPLW URWDWLRQ ZLWK LQGLFDWRU
SITRANS P pressure transmitters, DS III series for gage pressure, with front-flush diaphragm, dimensions in mm (inch)
The diagram shows a SITRANS P DS III with an example of a
NuG and pharmaceutical connections
flange. In this drawing the height is subdivided into H1 and H2.
Connections to DIN
H1 = Height of the SITRANS DS III up to a defined cross-section
DIN 11851 (Dairy connection)
H2 = Height of the flange up to this defined cross-section
DN
PN
∅D
H2
50
25
92 mm (3.6“)
Approx.
Only the height H2 is indicated in the dimensions of the flanges.
52 mm (2“)
80
25
127 mm (5.0“)
Flanges to EN and ASME
'
Flanges to EN
EN 1092-1
Tri-Clamp according DIN 32676
DN
PN
∅D
H2
DN PN
∅D
H2
25
40
115 mm (4.5“)
Approx.
50
16
64 mm (2.5“)
Approx.
52 mm (2“)
52 mm (2“)
25
100
140 mm (5.5“)
65
16
91 mm (3.6“)
40
40
150 mm (5.9“)
'
40
100
170 mm (6.7“)
50
16
165 mm (6.5“)
'
50
40
165 mm (6.5“)
Other connections
80
16
200 mm (7.9“)
80
40
200 mm (7.9“)
Varivent connection
DN
PN
∅D
H2
40 ... 125
40
84 mm
Approx.
Flanges to ASME
(3.3“)
52 mm (2“)
ASME B16.5
DN
class
∅D
H2
'
1“
150
110 mm (4.3“)
Approx.
1“
300
125 mm (4.9“)
52 mm (2“)
Bio-Control connection
1½“
150
130 mm (5.1“)
'
DN PN
∅D
H2
1½“
300
155 mm (6.1“)
50
16
90 mm (3.5“)
Approx.
2“
150
150 mm (5.9“)
52 mm (2“)
2“
300
165 mm (6.5“)
65
16
120 mm (4.7“)
3“
150
190 mm (7.5“)
3“
300
210 mm (8.1“)
'
4“
150
230 mm (9.1“)
4“
300
255 mm (10.0“)
2/86

SITRANS P measuring instruments for pressure
Transmitters for gage, absolute and differential pressure, flow and level
DS III series for gage and absolute pressure,
with front-flush diaphragm
Sanitary process connection to DRD
Thread connection G¾“, G1“ and G2“ to DIN 3852
DN PN
∅D
H2
DN
PN
∅D
H2
50
40
105 mm (4.1“) Approx.
¾“
63
37 mm (1.5“)
Approx.
52 mm (2“)
45 mm
(1.8“)
'
1“
63
48 mm (1.9“)
Approx.
2
'
47 mm
(1.9“)
2“
63
78 mm (3.1“)
Approx.
Sanitary process screw connection to NEUMO Bio-Connect
52 mm (2“)
DN PN
∅D
H2
50
16
82 mm (3.2“)
Approx.
52 mm (2“)
Tank connection TG52/50 and TG52/150
65
16
105 mm (4.1“)
DN
PN
∅D
H2
80
16
115 mm (4.5“)
25
40
63 mm (2.5“)
Approx.
100
16
145 mm (5.7“)
63 mm
'
2“
16
82 mm (3.2“)
(2.5“)
2½“
16
105 mm (4.1“)
25
40
63 mm (2.5“)
Approx.
170 mm
3“
16
105 mm (4.1“)
(6.7“)
'
4“
16
145 mm (5.7“)
SMS socket with union nut
Sanitary connection to NEUMO Bio-Connect
flange connection
DN
PN
∅D
H2
DN PN
∅D
H2
2“
25
84 mm (3.3“)
Approx.
52 mm
50
16
110 mm (4.3“)
Approx.
2½“
25
100 mm (3.9“)
(2.1“)
52 mm (2“)
65
16
140 mm (5.5“)
3“
25
114 mm (4.5“)
'
80
16
150 mm (5.9“)
'
100
16
175 mm (6.9“)
2“
16
100 mm (3.9“)
SMS threaded socket
2½“
16
110 mm (4.3“)
DN
PN
∅D
H2
3“
16
140 mm (5.5“)
2“
25
70 x 1/6 mm
Approx.
4“
16
175 mm (6.9“)
52 mm
2½“
25
85 x 1/6 mm
(2.1“)
3“
25
98 x 1/6 mm
Sanitary connection to NEUMO Bio-Connect
'
clamp connection
DN PN
∅D
H2
50
16
77,4 mm (3.0“)
Approx.
IDF socket with union nut
52 mm (2“)
65
10
90,9 mm (3.6“)
DN
PN
∅D
H2
80
10
106 mm (4.2“)
2“
25
77 mm (3“)
Approx.
52 mm
100
10
119 mm (4.7“)
2½“
25
91 mm (3.6“)
(2.1“)
'
2“
16
64 mm (2.5“)
3“
25
106 mm (4.2“)
2½“
16
77,4 mm (3.0“)
'
3“
10
90,9 mm (3.6“)
4“
10
119 mm (4.7“)
IDF threaded socket
DN
PN
∅D
H2
Sanitary connection to NEUMO Bio-Connect S
flange connection
2“
25
64 mm (2.5“)
Approx.
52 mm
DN PN
∅D
H2
2½“
25
77.5 mm (3.1“)
(2.1“)
50
16
125 mm (4.9“)
Approx.
3“
25
91 mm (3.6“)
52 mm (2“)
65
10
145 mm (5.7“)
'
'
80
10
155 mm (6.1“)
100
10
180 mm (7.1“)
2“
16
125 mm (4.9“)
2½“
10
135 mm (5.3“)
3“
10
145 mm (5.7“)
4“
10
180 mm (7.1“)
2/87

SITRANS P measuring instruments for pressure
Transmitters for gage, absolute and differential pressure, flow and level
DS III series for gage and absolute pressure,
with front-flush diaphragm
Aseptic threaded socket to DIN 11864-1 Form A
DN PN
∅D
H2
50
25
78 x 1/6“
Approx. 52
mm (2.1“)
65
25
95 x 1/6“
80
25
110 x ¼“
2
100
25
130 x ¼“
'
Aseptic flange with notch to DIN 11864-2 Form A
DN PN
∅D
H2
50
16
94
Approx. 52
mm (2.1“)
65
16
113
80
16
133
'
100
16
159
Aseptic flange with groove to DIN 11864-2 Form A
DN PN
∅D
H2
50
16
94
Approx. 52
mm (2.1“)
65
16
113
80
16
133
'
100
16
159
Aseptic clamp with groove to DIN 11864-3 Form A
DN PN
∅D
H2
50
25
77,5
Approx. 52
mm (2.1“)
65
25
91
80
16
106
100
16
130
'
2/88

SITRANS P measuring instruments for pressure
Transmitters for gage, absolute and differential pressure, flow and level
DS III series for absolute pressure
(from gage pressure series)
■ Technical specifications
SITRANS P, DS III series for absolute pressure (from the gage pressure series)
HART
PROFIBUS PA or FOUNDATION Fieldbus
Input
Measured variable
Absolute pressure
2
Spans (infinitely adjustable) or
Span
Max. perm. test
Nominal measuring
Max. perm. test
nominal measuring range and
pressure
range
pressure
max. permissible test pressure
8.3 ... 250 mbar a
6 bar a
250 mbar a
6 bar a
(0.12 ... 3.6 psi a)
(87 psi a)
(3.6 psi a)
(87 psi a)
43 ... 1300 mbar a
10 bar a
1300 mbar a
10 bar a
(0.62 ... 18.9 psi a)
(145 psi a)
(18.9 psi a)
(145 psi a)
160 ... 5000 mbar a
30 bar a
5 bar a
30 bar a
(2.32 ... 72.5 psi a)
(435 psi a)
(72.5 psi a)
(435 psi a)
1 ... 30 bar a
100 bar a
30 bar a
100 bar a
(14.5 ... 435 psi a)
(1450 psi a)
(435 psi a)
(1450 psi a)
Lower measuring limit
• Measuring cell with silicone oil filling
0 mbar a (0 psi a)
Upper measuring limit
100% of max. span
Output
Output signal
4 ... 20 mA
Digital PROFIBUS PA or FOUNDATION Fieldbus
signal
• Lower limit (infinitely adjustable)
3.55 mA, factory preset to 3.84 mA
-
• Upper limit (infinitely adjustable)
23 mA, factory preset to 20.5 mA or optionally set
-
to 22.0 mA
Load
• Without HART communication
RB ≤ (UH - 10.5 V)/0.023 A in Ω,
-
UH : Power supply in V
• With HART communication
RB = 230 ... 500 Ω (SIMATIC PDM) or
-
RB = 230 ... 1100 Ω (HART Communicator)
Physical bus
-
IEC 61158-2
With polarity reversal protection
-
Yes
Accuracy
To EN 60770-1
Reference conditions
Increasing characteristic, start-of-scale value 0 bar, stainless steel seal diaphragm, silicone oil filling,
(All error data refer always refer to the set
room temperature 25 °C (77 °F)) r: Span ratio (r = max. span / set span)
span)
Error in measurement and fixed-point setting
(including hysteresis and repeatability)
• Linear characteristic
≤ 0.1%
- r ≤ 10
≤ 0.1%
-
10 < r ≤ 30
≤ 0.2%
Long-term drift (temperature change ±30 °C
≤ (0.1 ⋅ r)%/year
≤ 0.1%/year
(±54 °F))
Influence of ambient temperature
• at -10 ... +60 °C (14 ... 140 °F)
≤ (0.1 ⋅ r +0.2)%
≤ 0,3%
• at -40 ... -10 °C and +60 ... +85 °C
≤ (0.1 ⋅ r + 0.15)%/10 K
≤ 0.25%/10 K
(-40 ... +14 °F and 140 ... 185 °F)
Measured Value Resolution
-
3 ⋅ 10-5 of nominal measuring range
2/89

SITRANS P measuring instruments for pressure
Transmitters for gage, absolute and differential pressure, flow and level
DS III series for absolute pressure
(from gage pressure series)
SITRANS P, DS III series for absolute pressure (from the gage pressure series)
HART
PROFIBUS PA or FOUNDATION Fieldbus
Rated operating conditions
Degree of protection (to EN 60529)
IP65
Process temperature
2
• Measuring cell with silicone oil filling
-40 ... +100 °C (-40 ... +212 °F)
• Measuring cell with inert filling liquid
-20 ... +100 °C (-4 ... +212 °F)
• In conjunction with dust explosion protec-
-20 ... +60 °C (-4 ... +140 °F)
tion
Ambient conditions
• Ambient temperature
- Digital indicators
-30 ... +85 °C (-22 ... +185 °F)
• Storage temperature
-50 ... +85 °C (-58 ... +185 °F)
• Climatic class
- Condensation
Permissible
• Electromagnetic compatibility
- Emitted interference and interference im-
To EN 61326 and NAMUR NE 21
munity
Design
Weight (without options)
≈ 1.5 kg (≈ 3.3 lb)
Housing material
Poor in copper die-cast aluminium, GD-AlSi12 or stainless steel precision casting, mat. No. 1.4408
Wetted parts materials
• Connection shank
Stainless steel, mat. No. 1.4404/316L or Hastelloy C4, mat. No. 2.4610
• Oval flange
Stainless steel, mat. No. 1.4404/316L
• Seal diaphragm
Stainless steel, mat. No. 1.4404/316L or Hastelloy C276, mat. No. 2.4819
Measuring cell filling
Silicone oil or inert filling liquid (max. 160 bar a (2320 psi a) with oxygen measurement)
Process connection
Connection shank G½A to DIN EN 837-1, female thread ½ -14 NPT or oval flange (PN 160
(MWP 2320 psi a)) to DIN 19213 with mounting thread M10 or 7/16-20 UNF to EN 61518
Material of the mounting bracket
• Steel
Sheet steel, Mat. No. 1.0330, chrome-plated
• Stainless steel
Stainless steel, Mat. No. 1.4301 (SS304)
Power supply UH
Supplied through bus
Terminal voltage on transmitter
10.5 ... 45 V DC
-
10.5 ... 30 V DC in intrinsically-safe mode
Separate 24 V power supply necessary
-
No
Bus voltage
• Not Ex
-
9 ... 32 V
• With intrinsically-safe operation
-
9 ... 24 V
Current consumption
• Basic current (max.)
-
12.5 mA
• Startup current ≤ basic current
-
Yes
• Max. current in event of fault
-
15.5 mA
Fault disconnection electronics (FDE) avail-
-
Yes
able
2/90
SITRANS P measuring instruments for pressure
Transmitters for gage, absolute and differential pressure, flow and level
DS III series for absolute pressure
(from gage pressure series)
SITRANS P, DS III series for absolute pressure (from the gage pressure series)
HART
PROFIBUS PA or FOUNDATION Fieldbus
Certificate and approvals
Classification according to pressure equip-
For gases of fluid group 1 and liquids of fluid group 1; complies with requirements of Article 3, para-
ment directive (DRGL 97/23/EC)
graph 3 (sound engineering practice)
Explosion protection
2
• Intrinsic safety "i"
PTB 99 ATEX 2122
- Identification
Ex II 1/2 G EEx ia/ib IIB/IIC T6
- Permissible ambient temperature
-40 ... +85 °C (-40 ... +185 °F) temperature class T4;
-40 ... +70 °C (-40 ... +158 °F) temperature class T5;
-40 ... +60 °C (-40 ... +140 °F) temperature class T6
- Connection
To certified intrinsically-safe circuits with maxi-
FISCO supply unit:
mum values:
Uo = 17.5 V, Io = 380 mA, Po = 5.32 W
Ui = 30 V, Ii = 100 mA,
Linear barrier:
Pi = 750 mW; Ri = 300 Ω
Uo = 24 V, Io = 250 mA, Po = 1.2 W
- Effective internal inductance/capacitance
L
i
= 0.4 mH, Ci = 6 nF
L
i
= 7 μH, Ci = 1.1 nF
• Explosion-proof "d"
PTB 99 ATEX 1160
- Identification
Ex II 1/2 G EEx d IIC T4/T6
- Permissible ambient temperature
-40 ... +85 °C (-40 ... +185 °F) temperature class T4;
-40 ... +60 °C (-40 ... +140 °F) temperature class T6
- Connection
To circuits with values: UH = 10.5 ... 45 V DC
To circuits with values: UH = 9 ... 32 V DC
• Dust explosion protection for zone 20
PTB 01 ATEX 2055
- Identification
Ex II 1 D IP65 T 120 °C
Ex II 1/2 D IP65 T 120 °C
- Permissible ambient temperature
-40 ... +85 °C (-40 ... +185 °F)
- Max.surface temperature
120 °C (248 °F)
- Connection
To certified intrinsically-safe circuits with maxi-
FISCO supply unit:
mum values:
Uo = 17.5 V, Io = 380 mA, Po = 5.32 W
Ui = 30 V, Ii = 100 mA,
Linear barrier:
Pi = 750 mW, Ri = 300 Ω
Uo = 24 V, Io = 250 mA, Po = 1.2 W
- Effective internal inductance/capacitance
L
i
= 0.4 mH, Ci = 6 nF
L
i
= 7 μH, Ci = 1.1 nF
• Dust explosion protection for zone 21/22
PTB 01 ATEX 2055
- Identification
Ex II 2 D IP65 T 120 °C
- Connection
To circuits with values: UH = 10.5 ... 45 V DC;
To circuits with values: UH = 9 ... 32 V DC;
Pmax = 1.2 W
Pmax = 1.2 W
• Type of protection "n" (zone 2)
TÜV 01 ATEX 1696 X
Planned
- Identification
Ex II 3 G EEx nA L IIC T4/T5/T6
-
• Explosion protection to FM
Certificate of Compliance 3008490
- Identification (XP/DIP) or (IS); (NI)
CL I, DIV 1, GP ABCD T4...T6; CL II, DIV 1, GP EFG; CL III; CL I, ZN 0/1 AEx ia IIC T4...T6; CL I,
DIV 2, GP ABCD T4...T6; CL II, DIV 2, GP FG; CL III
• Explosion protection to CSA
Certificate of Compliance 1153651
- Identification (XP/DIP) or (IS)
CL I, DIV 1, GP ABCD T4...T6; CL II, DIV 1, GP EFG; CL III; Ex ia IIC T4...T6; CL I, DIV 2, GP ABCD
T4...T6; CL II, DIV 2, GP FG; CL III
2/91

SITRANS P measuring instruments for pressure
Transmitters for gage, absolute and differential pressure, flow and level
DS III series for absolute pressure
(from gage pressure series)
HART communication
Communication FOUNDATION Fieldbus
HART communication
230 ... 1100 Ω
Function blocks
3 function blocks analog input,
1 function block PID
Protocol
HART Version 5.x
• Analog input
Software for computer
SIMATIC PDM
- Adaptation to customer-specif-
Yes, linearly rising or falling char-
2
ic process variables
acteristic
PROFIBUS PA communication
- Electrical damping T63 , adjust-
0 ... 100 s
Simultaneous communication with
4
able
master class 2 (max.)
- Simulation function
Output/input (can be locked within
The address can be set using
Configuration tool or local opera-
the device with a bridge)
tion (standard setting address
126)
- Failure mode
Can be parameterized (last good
value, substitute value, incorrect
Cyclic data usage
value)
• Output byte
5 (one measuring value) or
- Limit monitoring
Yes, one upper and lower warning
10 (two measuring values)
limit and one alarm limit respec-
• Input byte
0, 1, or 2 (register operating mode
tively
and reset function for metering)
- Square-rooted characteristic
Yes
Internal preprocessing
for flow measurement
Device profile
PROFIBUS PA Profile for Process
• PID
Standard FF function block
Control Devices Version 3.0,
• Physical block
1 Resource block
Class B
Transducer blocks
1 transducer block Pressure with
Function blocks
2
calibration, 1 transducer block
• Analog input
LCD
- Adaptation to customer-specif-
Yes, linearly rising or falling char-
• Pressure transducer block
ic process variables
acteristic
-
Can be calibrated by applying
Yes
- Electrical damping T63 , adjust-
0 ... 100 s
two pressures
able
-
Monitoring of sensor limits
Yes
- Simulation function
Input /Output
-
Simulation function: Measured
Constant value or over parameter-
- Failure mode
Can be parameterized (last good
pressure value, sensor temper-
izable ramp function
value, substitute value, incorrect
ature and electronics tempera-
value)
ture
- Limit monitoring
Yes, one upper and lower warning
limit and one alarm limit respec-
tively
• Register (totalizer)
Can be reset, preset, optional
direction of counting, simulation
function of register output
- Failure mode
Can be parameterized (summation
with last good value, continuous
summation, summation with incor-
rect value)
- Limit monitoring
One upper and lower warning limit
and one alarm limit respectively
• Physical block
1
Transducer blocks
2
• Pressure transducer block
- Can be calibrated by applying
Yes
two pressures
- Monitoring of sensor limits
Yes
- Specification of a container
Max. 30 nodes
characteristic with
- Square-rooted characteristic
Yes
for flow measurement
- Gradual volume suppression
Parameterizable
and implementation point of
square-root extraction
- Simulation function for mea-
Constant value or over parameter-
sured pressure value and sen-
izable ramp function
sor temperature
2/92

SITRANS P measuring instruments for pressure
Transmitters for gage, absolute and differential pressure, flow and level
DS III series for absolute pressure
(from gage pressure series)
Selection and Ordering data
Order No.
Selection and Ordering data
Order No.
SITRANS P pressure transmitters for absolute
F)
7MF4233 -
SITRANS P pressure transmitters for absolute F)
7MF4233 -
pressure, from the pressure series DS III HART
pressure, from the pressure series DS III HART
77777-7777
77777-7777
Measuring cell filling Measuring cell
Display
cleaning
• Without indicator
0
Silicone oil
Standard
1
• Without visible digital indicator (digital indicator }
1
2
Inert liquid1)
Grease-free
3
hidden, setting: mA)
• With visible digital indicator
6
Span
• With customer-specific digital indicator (setting
7
8.3 ... 250 mbar a
(0.12 ... 3.63 psi a)
D
as specified, Order code "Y21" or required)
43 ... 1300 mbar a
(0.62 ... 18.9 psi a)
F
0.16 ... 5 bar a
(2.32 ... 72.5 psi a)
G
Power supply units see "SITRANS I power supply units and isolation
amplifiers".
1 ... 30 bar a
(14.5 ... 435 psi a)
H
Factory-mounting of shut-off valves and valve manifolds see page
Wetted parts materials
2/142.
Seal diaphragm
Process connection
Included in delivery of the device:
Stainless steel
Stainless steel
A
• Brief instructions (Leporello)
Hastelloy
Stainless steel
B
• CD-ROM with detailed documentation
Hastelloy
Hastelloy
C
1) For oxygen application, add Order code E10.
Version for diaphragm seal2)3)4)
Y
2) Version 7MF4233-1DY... only up to max. span 200 mbar a (2.9 psi a)
Process connection
3) When the manufacture’s certificate M (calibration certificate) has to be
• Connection shank G½B to EN 837-1
0
ordered for transmitters with diaphragm seals, it is recommended only to
order this certificate exclusively with the diaphragm seals. The measuring
• Female thread ½-14 NPT
1
accuracy of the total combination is certified here.
• Oval flange made of stainless steel
4) Whe the acceptance test certificate 3.1 for transmitters with direct-con-
- Mounting thread 7/16-20 UNF to EN 61518
2
nected diaphragm seals is ordered, this certificate must also be ordered
- Mounting thread M10 to DIN 19213
3
with the corresponding seals.
5) Not together with Electrical connection „Screwed gland Pg 13.5“ and
• Male thread M20 x 1,5
5
„Han7D plug“.
• Male thread ½-14 NPT
6
6) Without cable gland, with blanking plug.
Non-wetted parts materials
7) With enclosed cable gland EEx ia and blanking plug.
• Housing made of die-cast aluminium
0
8) Not together with type of protection "Explosion-proof" and type of protection
"Ex nA".
• Housing stainless steel precision casting5)
3
9) Not together with types of protection "Explosion-proof" or "Intrinsic safety
Version
and explosion-proof"
• Standard version
1
F)
Subject to export regulations AL: 9I999, ECCN: N.
• International version, English label inscriptions,
2
documentation in 5 languages on CD
Explosion protection
• Without
A
• With ATEX, Type of protection:
- "Intrinsic safety (EEx ia)"
B
- "Explosion-proof (EEx d)"6)
D
- "Intrinsic safety and explosion-proof enclosure
P
(EEx ia + EEx d)"7)
- "Ex nA/nL (zone 2)"
E
- "Intrinsic safety, explosion-proof enclosure and
R
dust explosion protection (EEx ia + EEx d +
Zone 1D/2D)"7)
• With FM + CSA, Type of protection:
- "Intrinsic safety and explosion-proof
NC
(is + xp)"6)
Electrical connection / cable entry
• Screwed gland Pg 13.58)
A
• Screwed gland M20x1.5
B
• Screwed gland ½-14 NPT
C
• Han 7D plug (plastic housing) incl. mating
D
connector8)
• Plug M12 (metal)9)
F
2/93

SITRANS P measuring instruments for pressure
Transmitters for gage, absolute and differential pressure, flow and level
DS III series for absolute pressure
(from gage pressure series)
Selection and Ordering data
Order No.
Selection and Ordering data
Order No.
SITRANS P pressure transmitters for absolute
SITRANS P pressure transmitters for absolute
pressure (from the gage pressure series)
pressure (from the gage pressure series)
DS III PA series (PROFIBUS PA)
F)
7MF4234 -
DS III PA series (PROFIBUS PA)
F)
7MF4234 -
DS III FF series (FOUNDATION Fieldbus)
F)
7MF4235 -
DS III FF series (FOUNDATION Fieldbus)
F)
7MF4235 -
2
77777-7777
77777-7777
Measuring cell filling Measuring cell
Display
cleaning
• Without indicator
0
Silicone oil
Standard
1
• Without visible digital indicator (digital indicator }
1
Inert liquid1)
Grease-free
3
hidden, setting: mA)
• With visible digital indicator
6
Nominal measuring range
• With customer-specific digital indicator (setting
7
250 mbar a
(3.63 psi a)
D
as specified, Order code "Y21" or required)
1300 mbar a
(18.9 psi a)
F
5 bar a
(72.5 psi a)
G
Factory-mounting of shut-off valves and valve manifolds see page
2/142.
30 bar a
(435 psi a)
H
Included in delivery of the device:
Wetted parts materials
• Brief instructions (Leporello)
Seal diaphragm
Process connection
• CD-ROM with detailed documentation
Stainless steel
Stainless steel
A
1) For oxygen application, add Order code E10.
Hastelloy
Stainless steel
B
2) Version 7MF4233-1DY... only up to max. span 200 mbar a (2.9 psi a).
Hastelloy
Hastelloy
C
3) When the manufacture’s certificate M (calibration certificate) has to be
Version as diaphragm seal2)3)4)
Y
ordered for transmitters with diaphragm seals, it is recommended only to
order this certificate exclusively with the diaphragm seals. The measuring
Process connection
accuracy of the total combination is certified here.
• Connection shank G½B to EN 837-1
0
4) Whe the acceptance test certificate 3.1 for transmitters with direct-con-
• Female thread ½-14 NPT
1
nected diaphragm seals is ordered, this certificate must also be ordered
with the corresponding seals.
• Oval flange made of stainless steel
5) Without cable gland, with blanking plug.
- Mounting thread 7/16-20 UNF to EN 61518
2
6) With enclosed cable gland EEx ia and blanking plug.
- Mounting thread M10 to DIN 19213
3
7) Not together with types of protection "Explosion-proof" or "Intrinsic safety
• Male thread M20 x 1,5
5
and explosion-proof"
• Male thread ½-14 NPT
6
F)
Subject to export regulations AL: 9I999, ECCN: N.
Non-wetted parts materials
• Housing made of die-cast aluminium
0
• Housing stainless steel precision casting
3
Version
• Standard version
1
• International version, English label inscriptions,
2
documentation in 5 languages on CD
Explosion protection
• Without
A
• With ATEX, Type of protection:
- "Intrinsic safety (EEx ia)"
B
- "Explosion-proof (EEx d)"5)
D
- "Intrinsic safety and explosion-proof enclosure
P
(EEx ia + EEx d)"6)
- "Ex nA/nL (zone 2)"
E
- "Intrinsic safety, explosion-proof enclosure and
R
dust explosion protection (EEx ia + EEx d +
Zone 1D/2D)"6) (not for DS III FF)
• With FM + CSA, Type of protection:
- "Intrinsic safety and explosion-proof
NC
(is + xp)"5)
Electrical connection / cable entry
• Screwed gland M20x1.5
B
• Screwed gland ½-14 NPT
C
• Plug M12 incl. mating connector7)
F
2/94

SITRANS P measuring instruments for pressure
Transmitters for gage, absolute and differential pressure, flow and level
DS III series for absolute pressure
(from gage pressure series)
Selection and Ordering data
Order code
Selection and Ordering data
Order code
Further designs
HART
PA
FF
Additional data
HART
PA
FF
Add "-Z" to Order No. and specify Order
Add "-Z" to Order No. and specify Order
code.
code.
Pressure transmitter with mounting
Measuring range to be set
Y01
bracket made of:
Specify in plain text (max. 5 digits):
2
• Steel
A01
Y01: ... up to ... mbar, bar, kPa, MPa, psi
• Stainless steel
A02
Measuring point number (TAG No.)
Y15
Plug
Max. 16 characters, specify in plain text:
• Han 7D (metal, gray)
A30
Y15:
• Han 8U (instead of Han 7D)
A31
Measuring point text
Y16
Cable sockets for M12 connectors (metal)
A50
Max. 27 characters, specify in plain text:
Y16:
Rating plate inscription
Entry of HART address (TAG)
Y17
(instead of German)
Max. 8 characters, specify in plain text:
• English
B11
Y17:
• French
B12
• Spanish
B13
Setting of pressure indication in pressure
Y21
units
• Italian
B14
Specify in plain text (standard setting: mA):
English rating plate
B21
Y21: mbar, bar, kPa, MPa, psi, ...
Pressure units in inH2O or psi
Note:
The following pressure units can be selected:
Quality inspection certificate (Factory cali-
C11
bration) to IEC 60770-2 1)
bar, mbar, mm H2O*), inH2O*), ftH2O*),
mmHG, inHG, psi, Pa, kPa, MPa, g/cm2,
Acceptance test certificate2)
C12
kg/cm2, Torr, ATM oder %
To EN 10204-3.1
*) ref. temperature 20 °C
Factory certificate
C14
Setting of pressure indication in
Y22 +
To EN 10204-2.2
non-pressure units
Y01
Specify in plain text:
"Functional Safety (SIL)" certificate
C20
Y22:
up to
l/min, m3/h, m, USgpm, ...
"PROFIsafe" certificate and protocol
C21
(specification of measuring range in pressure
units "Y01" is essential, unit with
Setting of upper limit of output signal to
D05
max. 5 characters)
22.0 mA
Preset bus address
Y25
Manufacturer's declaration acc. to NACE
D07
(possible between 1 and 126)
Type of protection IP68
D12
Specify in plain text:
(not together with Han 7D / Han 8U plug,
Y25:
Pg 13.5 screwed gland)
Only "Y01", "Y21", "Y22", "Y25" and "D05" can be factory preset
Digital indicator alongside the input keys
D27
= available
(only together with the devices 7MF4233-
....0-.A.6 or -.A.7-Z, Y21 or Y22 + Y01).
1) When the manufacture’s certificate M (calibration certificate) has to be
ordered for transmitters with diaphragm seals, it is recommended only to
Supplied with oval flange
D37
order this certificate exclusively with the diaphragm seals. The measuring
(1 item), PTFE packing and screws in thread
accuracy of the total combination is certified here.
of oval flange
2) Whe the acceptance test certificate 3.1 for transmitters with direct-con-
nected diaphragm seals is ordered, this certificate must also be ordered
Use in or on zone 1D/2D
E01
with the corresponding seals.
(only together with type of protection "Intrinsic
safety (EEx ia)")
Use on zone 0
E02
(only together with type of protection "Intrinsic
safety (EEx ia)")
Oxygen application
E10
(max. 120 bar a (1740 psi a) at 60 °C (140 °F)
with oxygen measurement and inert liquid)
Explosion-proof "Intrinsic safety" to
E25
INMETRO (Brazil)
(only for transmitter 7MF4...-
-.B..)
Explosion-proof "Intrinsic safety" to NEPSI
E55
(China)
(only for transmitter 7MF4...-
-.B..)
Explosion protection "Explosion-proof" to
E56
NEPSI (China)
(only for transmitter 7MF4...-
-.D..)
Explosion-proof "Zone 2" to NEPSI (China) E57
(only for transmitter 7MF4...-
-.E..)
2/95
SITRANS P measuring instruments for pressure
Transmitters for gage, absolute and differential pressure, flow and level
DS III series for absolute pressure
(from gage pressure series)
■Dimensional drawings
15
55
144 (5.67)
4)
(0.6)
(2.2)
ca. 30 (1.2)
100 (3.94)
51
28
ca. 96 (3.78)
74
6
2
(2.0)
(1.1)
2
(2.9)
3
3
1)
1)
4
8
5
1
123 (4.8)
5)
7
min. 90 (3.6)
105 (4.1)
ø 50 ... 60
(1.97 ... 2.36)
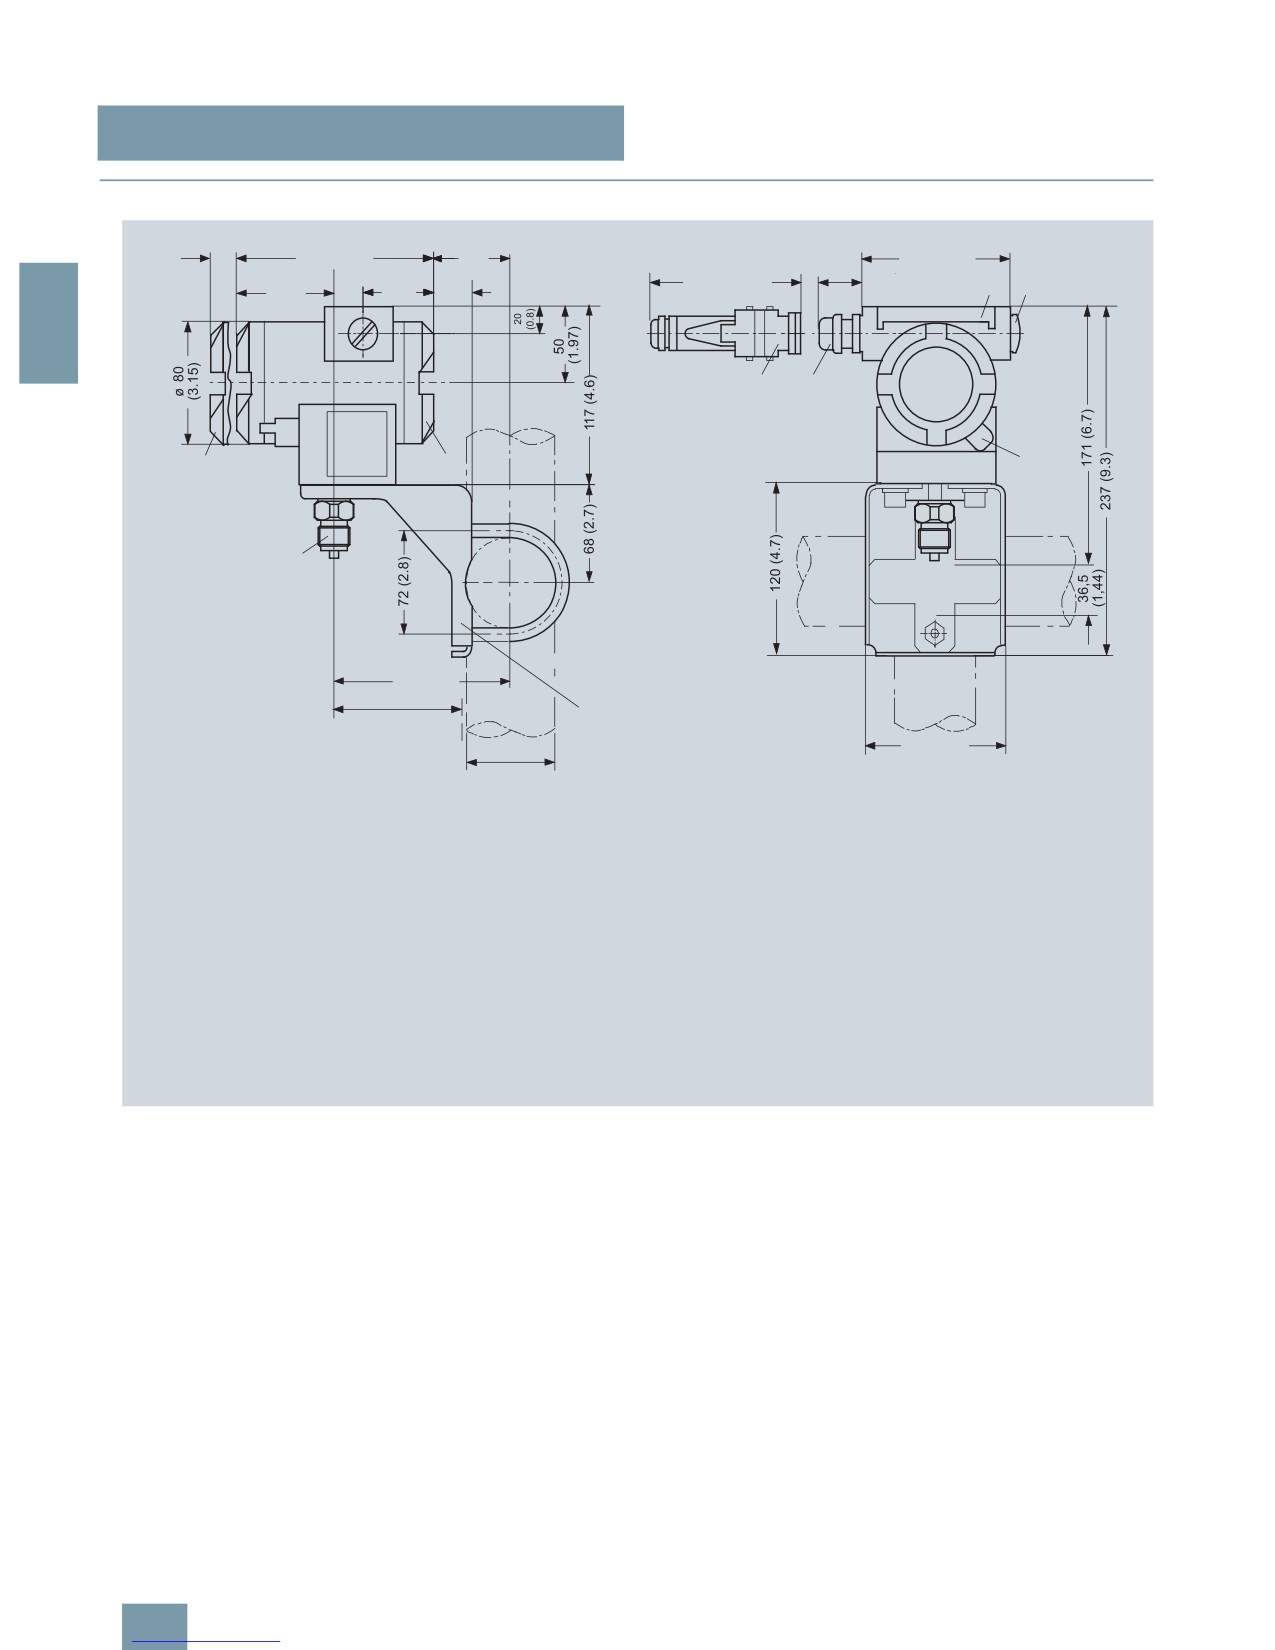
1 Process connection:
- ½-14 NPT,
- onnection shankG½B or
- oval flange
2 Blanking plug
3 Electrical connection:
- screwed gland Pg 13,5 (adapter)2) 3),
- screwed gland M20x1,5 3),
- screwed gland ½-14 NPT or
- Han 7D/ Han 8U 2) 3) plug
4 Terminal side
5 Electronic side, digital display (longer overall
length for cover with window)
1) Allow approx. 20 mm (0.79 inch) thread length to permit unscrewing
6 Protective cover over keys
2) Not with type of protection "Explosion-proof enclosure"
7 Mounting bracket (option)
3) Not with type of protection "FM + CSA" [is + xp]"
8 Screw cover - safety bracket (only for type of protection
4) For Pg 13,5 with adapter approx. 45 mm (1.77 inch)
"Explosion-proof enclosure", not shown in the drawing)
5) Minimum distance for rotating
SITRANS P pressure transmitters, DS III HART series for absolute pressure, from the pressure series, dimensions in mm (inch)
2/96
SITRANS P measuring instruments for pressure
Transmitters for gage, absolute and differential pressure, flow and level
DS III series for absolute pressure
(from gage pressure series)
15
55
144 (5.67)
4)
100 (3.94)
(0.6)
(2.2)
approx 30 (1.2)
74
51
28
6
2
(2.0)
(1.1)
(2.9)
2
3
1)
1)
4
8
5
1
123 (4.8)
5)
7
min. 90 (3.6)
105 (4.1)
ø 50 ... 60
(1.97 ... 2.36)
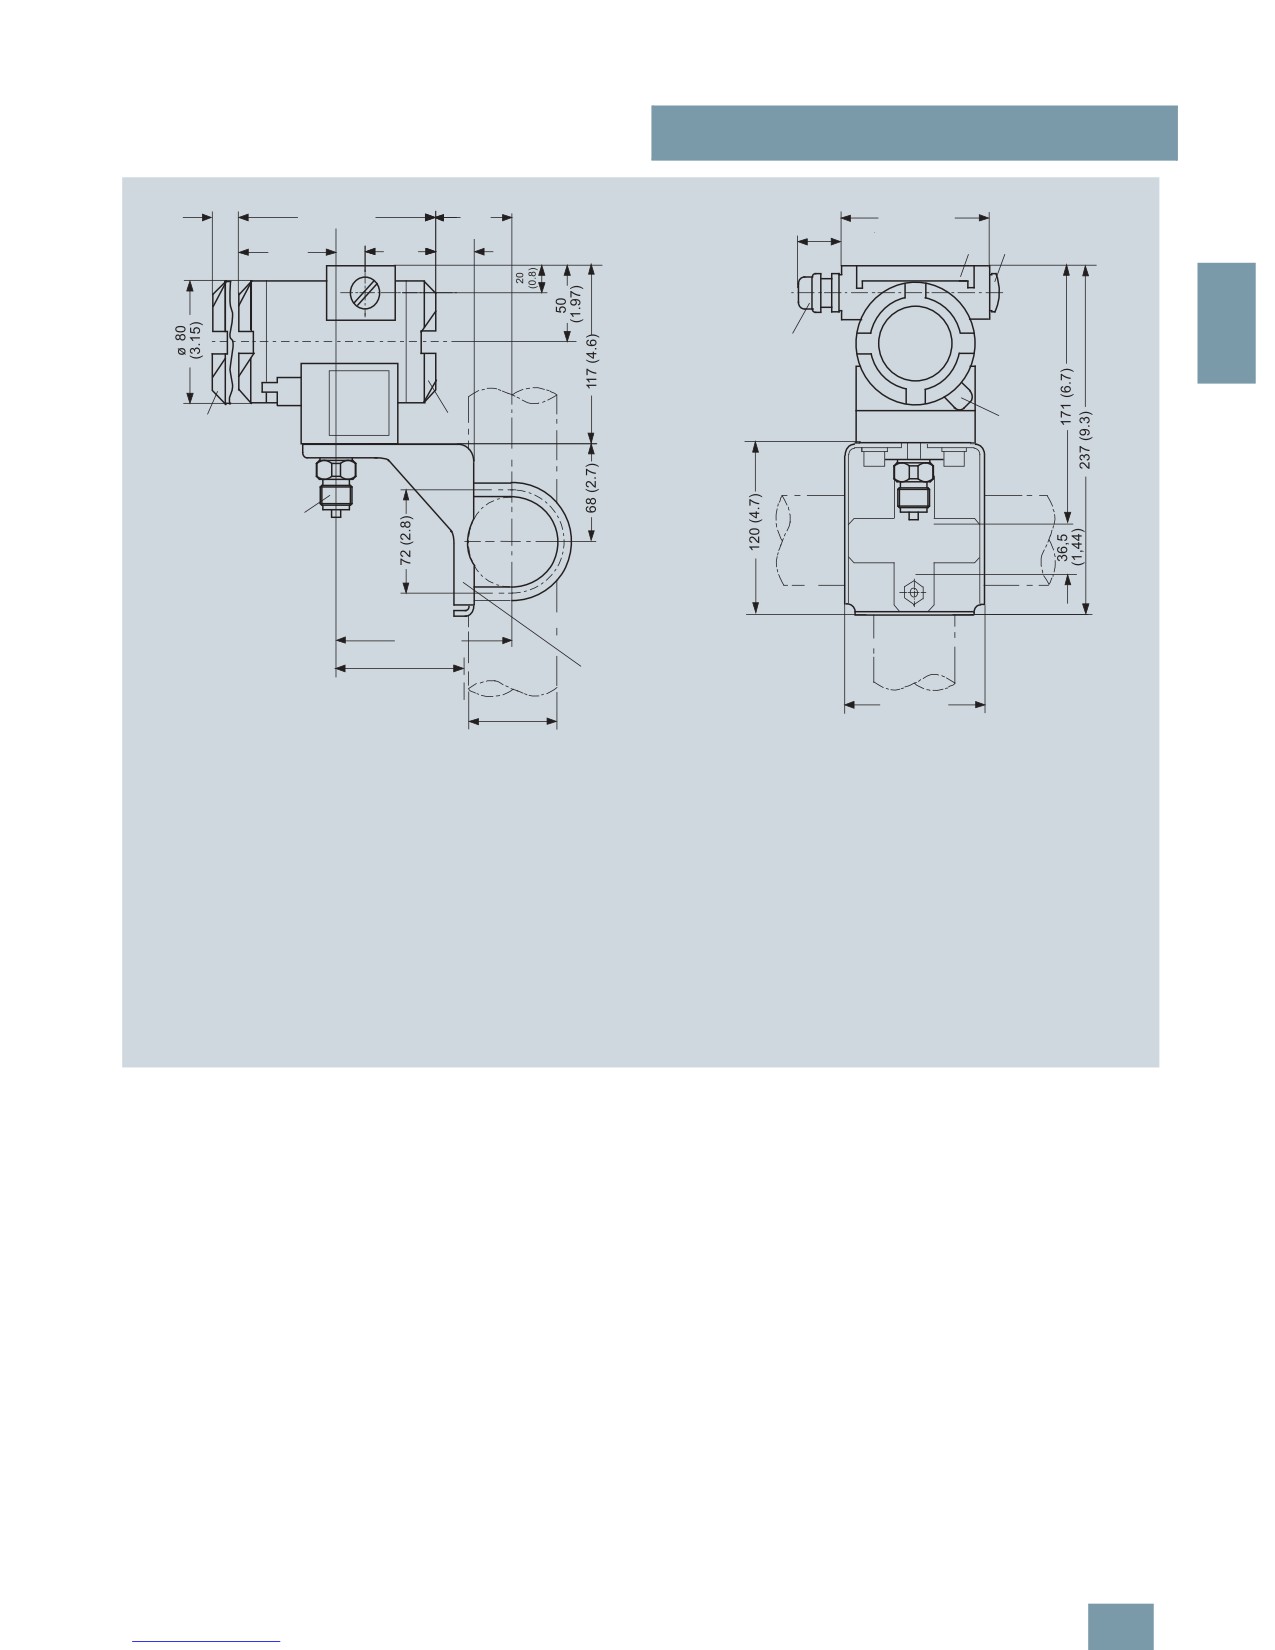
1 Process connection:
- ½-14 NPT,
- connection shank G½B or
- oval flange
2 Blanking plug
3 Electrical connection:
- screwed gland M20x1,5 4),
- screwed gland ½-14 NPT or
- PROFIBUS-Stecker M12 3) 4)
4 Terminal side
5 Electronic side, digital display (longer overall
length for cover with window)
6 Protective cover over keys
1) Allow approx. 20 mm (0.79 inch) thread length in addition
7 Mounting bracket (option)
2) Minimum distance for rotating
8 Screw cover - safety bracket (only for type of protection
3) Not with type of protection "Explosion-proof enclosure"
"Explosion-proof enclosure", not shown in the drawing)
4) Not with type of protection "FM + CSA"
SITRANS P pressure transmitters, DS III PA and FF series for absolute pressure, from the pressure series, dimensions in mm (inch)
2/97

SITRANS P measuring instruments for pressure
Transmitters for gage, absolute and differential pressure, flow and level
DS III series for absolute pressure
(from differential pressure series)
■ Technical specifications
SITRANS P, DS III series for absolute pressure (from differential pressure series)
HART
PROFIBUS PA or FOUNDATION Fieldbus
Input
2
Measured variable
Absolute pressure pressure
Spans (infinitely adjustable) or
Span
Maximum working pres-
Nominal measuring
Maximum working pres-
nominal measuring range and
sure
range
sure
max. permissible working pressure
8.3 ... 250 mbar a
32 bar a
250 mbar a
32 bar a
(0.12 ... 3.6 psi a)
(464 psi a)
(3.6 psi a)
(464 psi a)
43 ... 1300 mbar a
32 bar a
1300 bar a
32 bar a
(0.62 ... 18.9 psi a)
(464 psi a)
(18.9 psi a)
(464 psi a)
160 ... 5000 mbar a
32 bar a
5 bar a
32 bar a
(2.32 ... 72.5 psi a)
(464 psi a)
(72.5 psi a)
(464 psi a)
1 ... 30 bar a
160 bar a
30 bar a
160 bar a
(14.5 ... 435 psi a)
(2320 psi a)
(435 psi a)
(2320 psi a)
5.3 ... 100 bar a
160 bar a
100 bar a
160 bar a
(77 ... 1450 psi a)
(2320 psi a)
(1450 psi a)
(2320 psi a)
(for connection thread
(for connection thread
M10 and 7/16-20 UNF in
M10 and 7/16-20 UNF in
the process flanges)
the process flanges)
Lower measuring limit
• Measuring cell with silicone oil filling
0 mbar a (0 psi a)
Upper measuring limit
100% of max. span
Output
Output signal
4 ... 20 mA
Digital PROFIBUS PA or FOUNDATION Fieldbus
signal
• Lower limit (infinitely adjustable)
3.55 mA, factory preset to 3.84 mA
-
• Upper limit (infinitely adjustable)
23 mA, factory preset to 20.5 mA or optionally set
-
to 22.0 mA
Load
• Without HART communication
RB ≤ (UH - 10.5 V)/0.023 A in Ω,
-
UH : Power supply in V
• With HART communication
RB = 230 ... 500 Ω (SIMATIC PDM) or
-
RB = 230 ... 1100 Ω (HART Communicator)
Physical bus
-
IEC 61158-2
With polarity reversal protection
-
Yes
Accuracy
To EN 60770-1
Reference conditions
Increasing characteristic, start-of-scale value 0 bar, stainless steel seal diaphragm, silicone oil filling,
(All error data refer always refer to the set
room temperature 25 °C (77 °F)) r: Span ratio (r = max. span / set span)
span)
Error in measurement and fixed-point setting
(including hysteresis and repeatability)
• Linear characteristic
≤ 0.1%
- r ≤ 10
≤ 0.1%
-
10 < r ≤ 30
≤ 0.2%
Long-term drift (temperature change ± 30 °C
≤ (0.1 ⋅ r)%/year
≤ 0.1%/year
(± 54 °F))
Influence of ambient temperature
• at -10 ... +60 °C (14 ... 140 °F)
≤ (0.1 ⋅ r +0.2)%
≤ 0.3%
• at -40 ... -10 °C and +60 ... +85 °C
≤ (0.1 ⋅ r + 0.15)%/10 K
≤ 0.25%/10 K
(-40 ... +14 °F and 140 ... 185 °F)
Measured Value Resolution
-
3 ⋅ 10-5 of nominal measuring range
2/98

SITRANS P measuring instruments for pressure
Transmitters for gage, absolute and differential pressure, flow and level
DS III series for absolute pressure
(from differential pressure series)
SITRANS P, DS III series for absolute pressure (from differential pressure series)
HART
PROFIBUS PA or FOUNDATION Fieldbus
Rated operating conditions
Degree of protection (to EN 60529)
IP65
Process temperature
2
• Measuring cell with silicone oil filling
-40 ... +100 °C (-40 ... +212 °F)
• Measuring cell with inert filling liquid
-20 ... +100 °C (-4 ... +212 °F)
• In conjunction with dust explosion protec-
-20 ... +60 °C (-4 ... +140 °F)
tion
Ambient conditions
• Ambient temperature
- Digital indicators
-30 ... +85 °C (-22 ... +185 °F)
• Storage temperature
-50 ... +85 °C (-58 ... +185 °F)
• Climatic class
- Condensation
Permissible
• Electromagnetic compatibility
- Emitted interference and interference im-
To EN 61326 and NAMUR NE 21
munity
Design
Weight (without options)
≈ 4.5 kg (≈ 9.9 lb)
Housing material
Poor in copper die-cast aluminium, GD-AlSi12 or stainless steel precision casting, mat. No. 1.4408
Wetted parts materials
• Seal diaphragm
Stainless steel, mat. No. 1.4404/316L or Hastelloy C276, mat. No. 2.4819, Monel, mat. No. 2.4360,
tantalum or gold
• Process flanges and sealing screw
Stainless steel, mat. No. 1.4408, Hastelloy C4, mat. No. 2.4610 or Monel, mat. No. 2.4360
• O-Ring
FPM (Viton) or optionally: PTFE, FEP, FEPM and NBR
Measuring cell filling
Silicone oil or inert filling liquid (max. 160 bar (2320 psi a) with oxygen measurement)
Process connection
¼-18 NPT and flange connection to DIN 19213 with mounting thread M10 to DIN 19213 or
7/16-20 UNF to EN 61518
Material of the mounting bracket
• Steel
Sheet steel, Mat. No. 1.0330, chrome-plated
• Stainless steel
Stainless steel, Mat. No. 1.4301 (SS304)
Power supply UH
Supplied through bus
Terminal voltage on transmitter
10.5 ... 45 V DC
-
10.5 ... 30 V DC in intrinsically-safe mode
Separate 24 V power supply necessary
-
No
Bus voltage
• Not Ex
-
9 ... 32 V
• With intrinsically-safe operation
-
9 ... 24 V
Current consumption
• Basic current (max.)
-
12.5 mA
• Startup current ≤ basic current
-
Yes
• Max. current in event of fault
-
15.5 mA
Fault disconnection electronics (FDE) avail-
-
Yes
able
2/99
SITRANS P measuring instruments for pressure
Transmitters for gage, absolute and differential pressure, flow and level
DS III series for absolute pressure
(from differential pressure series)
SITRANS P, DS III series for absolute pressure (from differential pressure series)
HART
PROFIBUS PA or FOUNDATION Fieldbus
Certificate and approvals
Classification according to pressure equip-
For gases of fluid group 1 and liquids of fluid group 1; complies with requirements of Article 3, para-
ment directive (DRGL 97/23/EC)
graph 3 (sound engineering practice)
2
Explosion protection
• Intrinsic safety "i"
PTB 99 ATEX 2122
- Identification
Ex II 1/2 G EEx ia/ib IIB/IIC T6
- Permissible ambient temperature
-40 ... +85 °C (-40 ... +185 °F) temperature class T4;
-40 ... +70 °C (-40 ... +158 °F) temperature class T5;
-40 ... +60 °C (-40 ... +140 °F) temperature class T6
- Connection
To certified intrinsically-safe circuits with maxi-
FISCO supply unit:
mum values:
Uo = 17.5 V, Io = 380 mA, Po = 5.32 W
Ui = 30 V, Ii = 100 mA,
Linear barrier:
Pi = 750 mW; Ri = 300 Ω
Uo = 24 V, Io = 250 mA, Po = 1.2 W
- Effective internal inductance/capacitance
L
i
= 0.4 mH, Ci = 6 nF
L
i
= 7 μH, Ci = 1.1 nF
• Explosion-proof "d"
PTB 99 ATEX 1160
- Identification
Ex II 1/2 G EEx d IIC T4/T6
- Permissible ambient temperature
-40 ... +85 °C (-40 ... +185 °F) temperature class T4;
-40 ... +60 °C (-40 ... +140 °F) temperature class T6
- Connection
To circuits with values: UH = 10.5 ... 45 V DC
To circuits with values: UH = 9 ... 32 V DC
• Dust explosion protection for zone 20
PTB 01 ATEX 2055
- Identification
Ex II 1 D IP65 T 120 °C
Ex II 1/2 D IP65 T 120 °C
- Permissible ambient temperature
-40 ... +85 °C (-40 ... +185 °F)
- Max.surface temperature
120 °C (248 °F)
- Connection
To certified intrinsically-safe circuits with maxi-
FISCO supply unit:
mum values:
Uo = 17.5 V, Io = 380 mA, Po = 5.32 W
Ui = 30 V, Ii = 100 mA,
Linear barrier:
Pi = 750 mW, Ri = 300 Ω
Uo = 24 V, Io = 250 mA, Po = 1.2 W
- Effective internal inductance/capacitance
L
i
= 0.4 mH, Ci = 6 nF
L
i
= 7 μH, Ci = 1.1 nF
• Dust explosion protection for zone 21/22
PTB 01 ATEX 2055
- Identification
Ex II 2 D IP65 T 120 °C
- Connection
To circuits with values: UH = 10.5 ... 45 V DC;
To circuits with values: UH = 9 ... 32 V DC;
Pmax = 1.2 W
Pmax = 1.2 W
• Type of protection "n" (zone 2)
TÜV 01 ATEX 1696 X
Planned
- Identification
Ex II 3 G EEx nA L IIC T4/T5/T6
-
• Explosion protection to FM
Certificate of Compliance 3008490
- Identification (XP/DIP) or (IS); (NI)
CL I, DIV 1, GP ABCD T4...T6; CL II, DIV 1, GP EFG; CL III; CL I, ZN 0/1 AEx ia IIC T4...T6; CL I,
DIV 2, GP ABCD T4...T6; CL II, DIV 2, GP FG; CL III
• Explosion protection to CSA
Certificate of Compliance 1153651
- Identification (XP/DIP) or (IS)
CL I, DIV 1, GP ABCD T4...T6; CL II, DIV 1, GP EFG; CL III; Ex ia IIC T4...T6; CL I, DIV 2, GP ABCD
T4...T6; CL II, DIV 2, GP FG; CL III
2/100

SITRANS P measuring instruments for pressure
Transmitters for gage, absolute and differential pressure, flow and level
DS III series for absolute pressure
(from differential pressure series)
HART communication
Communication FOUNDATION Fieldbus
HART communication
230 ... 1100 Ω
Function blocks
3 function blocks analog input,
1 function block PID
Protocol
HART Version 5.x
• Analog input
Software for computer
SIMATIC PDM
- Adaptation to customer-specif-
Yes, linearly rising or falling char-
ic process variables
acteristic
2
PROFIBUS PA communication
- Electrical damping T63 , adjust-
0 ... 100 s
Simultaneous communication with
4
able
master class 2 (max.)
- Simulation function
Output/input (can be locked within
The address can be set using
Configuration tool or local opera-
the device with a bridge)
tion (standard setting address
126)
- Failure mode
Can be parameterized (last good
value, substitute value, incorrect
Cyclic data usage
value)
• Output byte
5 (one measuring value) or
- Limit monitoring
Yes, one upper and lower warning
10 (two measuring values)
limit and one alarm limit respec-
• Input byte
0, 1, or 2 (register operating mode
tively
and reset function for metering)
- Square-rooted characteristic
Yes
Internal preprocessing
for flow measurement
Device profile
PROFIBUS PA Profile for Process
• PID
Standard FF function block
Control Devices Version 3.0,
• Physical block
1 Resource block
Class B
Transducer blocks
1 transducer block Pressure with
Function blocks
2
calibration, 1 transducer block
• Analog input
LCD
- Adaptation to customer-specif-
Yes, linearly rising or falling char-
• Pressure transducer block
ic process variables
acteristic
-
Can be calibrated by applying
Yes
- Electrical damping T63 , adjust-
0 ... 100 s
two pressures
able
-
Monitoring of sensor limits
Yes
- Simulation function
Input /Output
-
Simulation function: Measured
Constant value or over parameter-
- Failure mode
Can be parameterized (last good
pressure value, sensor temper-
izable ramp function
value, substitute value, incorrect
ature and electronics tempera-
value)
ture
- Limit monitoring
Yes, one upper and lower warning
limit and one alarm limit respec-
tively
• Register (totalizer)
Can be reset, preset, optional
direction of counting, simulation
function of register output
- Failure mode
Can be parameterized (summation
with last good value, continuous
summation, summation with incor-
rect value)
- Limit monitoring
One upper and lower warning limit
and one alarm limit respectively
• Physical block
1
Transducer blocks
2
• Pressure transducer block
- Can be calibrated by applying
Yes
two pressures
- Monitoring of sensor limits
Yes
- Specification of a container
Max. 30 nodes
characteristic with
- Square-rooted characteristic
Yes
for flow measurement
- Gradual volume suppression
Parameterizable
and implementation point of
square-root extraction
- Simulation function for mea-
Constant value or over parameter-
sured pressure value and sen-
izable ramp function
sor temperature
2/101

SITRANS P measuring instruments for pressure
Transmitters for gage, absolute and differential pressure, flow and level
DS III series for absolute pressure
(from differential pressure series)
Selection and Ordering data
Order No.
Selection and Ordering data
Order No.
SITRANS P pressure transmitters for absolute
F)
7MF4333 -
SITRANS P pressure transmitters for absolute
F)
7MF4333 -
pressure, from the differential pressure,
pressure, from the differential pressure,
77777-7777
77777-7777
series DS III HART
series DS III HART
Measuring cell filling Measuring cell
Display
cleaning
• Without indicator
0
2
Silicone oil
Standard
1
• Without visible digital indicator (digital indicator }
1
Inert liquid1)
Grease-free
3
hidden, setting: mA)
• With visible digital indicator
6
Span
• With customer-specific digital indicator (setting
7
8.3 ... 250 mbar a
(0.12 ... 3.63 psi a)
E)
D
as specified, Order code "Y21" or required)
43 ... 1300 mbar a
(0.62 ... 18.9 psi a)
E)
F
0.16 ... 5 bar a
(2.32 ... 72.5 psi a)
E)
G
Power supply units see "SITRANS I power supply units and isolation
amplifiers".
1 ... 30 bar a
(14.5 ... 435 psi a)
H
5.3 ... 100 bar a
(76.9 ... 1450 psi a)
KE
Factory-mounting of shut-off valves and valve manifolds see page
2/142.
Wetted parts materials
Included in delivery of the device:
Seal diaphragm
Parts of measuring cell
• Brief instructions (Leporello)
Stainless steel
Stainless steel
A
• CD-ROM with detailed documentation
Hastelloy
Stainless steel
B
• Sealing plug(s) or sealing screw(s) for the process flanges(s)
Hastelloy
Hastelloy
C
1) For oxygen applications, add Order code E10.
Tantalum
Tantalum
E
2) Version 7MF4333-1DY... only up to max. span 200 mbar a (2.9 psi a).
Monel
Monel
E)
H
3) When the manufacture’s certificate M (calibration certificate) has to be
Gold
Gold
L
ordered for transmitters with diaphragm seals, it is recommended only to
order this certificate exclusively with the diaphragm seals. The measuring
Version for diaphragm seal2)3)4)
Y
accuracy of the total combination is certified here.
Process connection
4) Whe the acceptance test certificate 3.1 for transmitters with direct-con-
Female thread ¼-18 NPT with flange connection
nected diaphragm seals is ordered, this certificate must also be ordered
with the corresponding seals.
• Sealing screw opposite process connection
5) Not for span "5.3 ... 100 bar a (76.9 ... 1450 psi a)". Position of the top vent
- Mounting thread 7/16-20 UNF to EN 61518
2
valve in the process flange (see dimensional drawing).
- Mounting thread M10 to DIN 19213
0
6) Not together with Electrical connection „Screwed gland Pg 13.5“ and
(only for replacement needs)
„Han7D plug“.
• Vent on side of process flange5)
7) Without cable gland, with blanking plug
- Mounting thread 7/16-20 UNF to EN 61518
6
8) With enclosed cable gland EEx ia and blanking plug
- Mounting thread M10 to DIN 19213
4
9) Not together with type of protection "Explosion-proof" and and type of
protection "Ex nA".
(only for replacement needs)
10)
Not together with types of protection "Explosion-proof" or "Intrinsic safety
Non-wetted parts materials
and explosion-proof"
Process flange screws Electronics housing
E)
Combinations of the versions marked with E) are subject to the export
Stainless steel
Die-cast aluminium
2
regulations AL: 2B230, ECCN: N.
F)
Subject to export regulations AL: 9I999, ECCN: N.
Stainless steel
Stainless steel precision
3
casting6)
Version
• Standard version
1
• International version, English label inscriptions,
2
documentation in 5 languages on CD
Explosion protection
• Without
A
• With ATEX, Type of protection:
- "Intrinsic safety (EEx ia)"
B
- "Explosion-proof (EEx d)"7)
D
- "Intrinsic safety and explosion-proof enclosure
P
(EEx ia + EEx d)" 8)
- "Ex nA/nL (zone 2)"
E
- "Intrinsic safety, explosion-proof enclosure and
R
dust explosion protection (EEx ia + EEx d +
Zone 1D/2D)"8)
• With FM + CSA, Type of protection:
- "Intrinsic safety and explosion-proof
NC
(is + xp)"7)
Electrical connection / cable entry
• Screwed gland Pg 13.59)
A
• Screwed gland M20x1.5
B
• Screwed gland ½-14 NPT
C
• Han 7D plug (plastic housing) incl. mating
D
connector9)
• Plug M12 (metal)10)
F
2/102

SITRANS P measuring instruments for pressure
Transmitters for gage, absolute and differential pressure, flow and level
DS III series for absolute pressure
(from differential pressure series)
Selection and Ordering data
Order No.
Selection and Ordering data
Order No.
SITRANS P pressure transmitters for absolute
SITRANS P pressure transmitters for absolute
pressure (from the differential pressure series)
pressure (from the differential pressure series)
DS III PA series (PROFIBUS PA)
F)
7MF4334 -
DS III PA series (PROFIBUS PA)
F)
7MF4334 -
DS III FF series (FOUNDATION Fieldbus)
F)
7MF4335 -
DS III FF series (FOUNDATION Fieldbus)
F)
7MF4335 -
77777-7777
77777-7777
2
Measuring cell filling Measuring cell
Display
cleaning
• Without indicator
0
Silicone oil
Standard
1
• Without visible digital indicator (digital indicator }
1
Inert liquid1)
Grease-free
3
hidden, setting: mA)
• With visible digital indicator
6
Nominal measuring range
• With customer-specific digital indicator (setting
7
250 mbar a
(3.63 psi a)
E)
D
as specified, Order code "Y21" or required)
1300 mbar a
(18.9 psi a)
E)
F
5 bar a
(72.5 psi a)
E)
G
Factory-mounting of shut-off valves and valve manifolds see page
2/142.
30 bar a
(435 psi a)
H
100 bar a
(1450 psi a)
KE
Included in delivery of the device:
• Brief instructions (Leporello)
Wetted parts materials
• CD-ROM with detailed documentation
Seal diaphragm
Parts of measuring cell
• Sealing plug(s) or sealing screw(s) for the process flanges(s)
Stainless steel
Stainless steel
A
1) For oxygen application, add Order code E10.
Hastelloy
Stainless steel
B
2) Version 7MF4334-1DY... only up to max. span 200 mbar a (2.9 psi a).
Hastelloy
Hastelloy
C
3) When the manufacture’s certificate M (calibration certificate) has to be
Tantalum
Tantalum
E
ordered for transmitters with diaphragm seals, it is recommended only to
order this certificate exclusively with the diaphragm seals. The measuring
Monel
Monel
E)
H
accuracy of the total combination is certified here.
Gold
Gold
L
4) Whe the acceptance test certificate 3.1 for transmitters with direct-con-
Version as diaphragm seal2)3)4)
Y
nected diaphragm seals is ordered, this certificate must also be ordered
with the corresponding seals.
Process connection
5) Not for nominal measuring range 100 bar a (1450 psi a). Position of the top
Female thread ¼-18 NPT with flange connection
vent valve in the process flange (see dimensional drawing).
• Sealing screw opposite process connection
6) Without cable gland, with blanking plug
7) With enclosed cable gland EEx ia and blanking plug
- Mounting thread 7/16-20 UNF to EN 61518
2
8) Cannot be used together with the following types of protection:
- Mounting thread M10 to DIN 19213
0
"Explosion-proof" and "Intrinsic safety and explosion-proof".
(only for replacement needs)
• Vent on side of process flange5)
E)
Combinations of the versions marked with E) are subject to the export
regulations AL: 2B230, ECCN: N.
- Mounting thread 7/16-20 UNF to EN 61518
6
F)
Subject to export regulations AL: 9I999, ECCN: N.
- Mounting thread M10 to DIN 19213
4
(only for replacement needs)
Non-wetted parts materials
Process flange screws Electronics housing
Stainless steel
Die-cast aluminium
2
Stainless steel
Stainless steel precision
3
casting
Version
• Standard version
1
• International version, English label inscriptions,
2
documentation in 5 languages on CD
Explosion protection
• Without
A
• With ATEX, Type of protection:
- "Intrinsic safety (EEx ia)"
B
- "Explosion-proof (EEx d)"6)
D
- "Intrinsic safety and explosion-proof enclosure
P
(EEx ia + EEx d)"7)
- "Ex nA/nL (zone 2)"
E
- "Intrinsic safety, explosion-proof enclosure and
R
dust explosion protection (EEx ia + EEx d +
Zone 1D/2D)"7) (not for DS III FF)
• With FM + CSA, Type of protection:
- "Intrinsic safety and explosion-proof
NC
(is + xp)"6)
Electrical connection / cable entry
• Screwed gland M20x1.5
B
• Screwed gland ½-14 NPT
C
• M12 Connector (metall)8)
F
2/103

SITRANS P measuring instruments for pressure
Transmitters for gage, absolute and differential pressure, flow and level
DS III series for absolute pressure
(from differential pressure series)
Selection and Ordering data
Order code
Selection and Ordering data
Order code
Further designs
HART
PA
FF
Further designs
HART
PA
FF
Add "-Z" to Order No. and specify Order
Add "-Z" to Order No. and specify Order
code.
code.
Pressure transmitter with mounting
Explosion-proof "Intrinsic safety" to NEPSI E55
bracket made of:
(China)
2
• Steel
A01
(only for transmitter 7MF4...-
-.B..)
• Stainless steel
A02
Explosion protection "Explosion-proof" to
E56
O-rings for process flanges
NEPSI (China)
(instead of FPM (Viton))
(only for transmitter 7MF4...-
-.D..)
• PTFE (Teflon)
A20
Explosion-proof "Zone 2" to NEPSI (China) E57
• FEP (with silicone core, approved for food)
A21
(only for transmitter 7MF4...-
-.E..)
• FFPM (Kalrez, compound 4079)
A22
• NBR (Buna N)
A23
Interchanging of process connection side
H01
Vent on side for gas measurements
H02
Plug
• Han 7D (metal, gray)
A30
Process flange
• Han 8U (instead of Han 7D)
A31
• Hastelloy
K01
• Monel
K02
Sealing screws
A40
¼-18 NPT, with valve in material of process
• Stainless steel with PVDF insert
K04
flanges
max. PN 10 (MWP 145 psi),
max. temperature of medium 90 °C (194 °F)
Cable sockets for M12 connectors (metal)
A50
For ½-14 NPT inner process connection on
Rating plate inscription
the side in the middle of the process flange,
(instead of German)
vent valve not possible
• English
B11
Additional data
• French
B12
Add "-Z" to Order No. and specify Order
• Spanish
B13
code.
• Italian
B14
Measuring range to be set
Y01
English rating plate
B21
Specify in plain text (max. 5 digits):
Pressure units in inH2O or psi
Y01: ... up to ... mbar, bar, kPa, MPa, psi
Quality inspection certificate (Factory cali-
C11
Measuring point number (TAG No.)
Y15
bration) to IEC 60770-2 1)
Max. 16 characters, specify in plain text:
Acceptance test certificate2)
C12
Y15:
To EN 10204-3.1
Measuring point text
Y16
Factory certificate
C14
Max. 27 characters, specify in plain text:
Y16:
To EN 10204-2.2
Entry of HART address (TAG)
Y17
"Functional Safety (SIL)" certificate
C20
Max. 8 characters, specify in plain text:
"PROFIsafe" certificate and protocol
C21
Y17:
Setting of upper limit of output signal to
D05
Setting of pressure indication in pressure
Y21
22.0 mA
units
Manufacturer's declaration acc. to NACE
D07
Specify in plain text (standard setting: mA):
(only together with seal diaphragm made of
Y21: mbar, bar, kPa, MPa, psi, ...
Hastelloy and stainless steel)
Note:
The following pressure units can be selected:
Type of protection IP68
D12
bar, mbar, mm H2O*), inH2O*), ftH2O*),
(not together with Han 7D/Han 8U plug,
mmHG, inHG, psi, Pa, kPa, MPa, g/cm2,
cable gland PG 13.5)
kg/cm2, Torr, ATM oder %
Digital indicator alongside the input keys
D27
*) ref. temperature 20 °C
(only together with the devices 7MF4333-
Setting of pressure indication in
Y22 +
....2-.A.6 or -.A.7-Z, Y21 or Y22 + Y01)
non-pressure units
Y01
Supplied with oval flange
D37F)
Specify in plain text:
(1 item), PTFE packing and stainless steel
Y22:
up to
l/min, m3/h, m, USgpm, ...
screws in thread of process flange
(specification of measuring range in pressure
units "Y01" is essential, unit with
Use in or on zone 1D/2D
E01
max. 5 characters)
(only together with type of protection "Intrinsic
Preset bus address
Y25
safety (EEx ia)")
(possible between 1 and 126)
Use on zone 0
E02
Specify in plain text:
(only together with type of protection "Intrinsic
Y25:
safety (EEx ia)")
Only "Y01", "Y21", "Y22", "Y25" and "D05" can be factory preset
Oxygen application
E10
= available
(max. 120 bar a (1740 psi a) at 60°C (140 °F)
with oxygen measurement and inert liquid)
1) When the manufacture’s certificate M (calibration certificate) has to be
ordered for transmitters with diaphragm seals, it is recommended only to
Explosion-proof "Intrinsic safety" to
E25
order this certificate exclusively with the diaphragm seals. The measuring
INMETRO (Brazil)
accuracy of the total combination is certified here.
(only for transmitter 7MF4...-
-.B..)
2) Whe the acceptance test certificate 3.1 for transmitters with direct-con-
nected diaphragm seals is ordered, this certificate must also be ordered
with the corresponding seals.
F) Subject to export regulations AL: 9I999, ECCN: N.
2/104

SITRANS P measuring instruments for pressure
Transmitters for gage, absolute and differential pressure, flow and level
DS III series for absolute pressure
(from differential pressure series)
■Dimensional drawings
;
00
$;#?:%
$%#<0%
$
#?%
@# %
$
#
%;%
;
?
$
#
%
2
%
"
0
?< $ #:%
;
"
<
$%#?%"
<
7
:
;
$
#
;%
@# <? $%#:7%
%
:
$
#7%%
; $0# %
?7
$
#:%
$0#:%
#J
7 = > $+= ? ; 7%
3
%
+
#
!
!
%$; $
!
%
% %%$
!
!,
@ $;%%$
!
!8 0= >
% %%
2
:*) 2
7
0
>
1
!
;
+
! $!
!
$
&
54
&
5
!
%
?
&
& &
3
:
,
F
3
$
%
7
5& &
$
%
%
(
@#
11
$
#:<
5%
5
!
5
1
<
&
4
F
3
$
4
4
%
=
5
4
K
@
4
K
K+@
4
K$
5
5
!
%
%%
=
5
4
KB, " ( L
@ MK
&
4
H
!1
1
$
!
!%
0%
<
11
$%#?
5% 4
1 11!
1
5
!
&
4
1
1
$
44 @ 2
%
;%
0; 11
$
#7
5% 4
%$;
5
!
SITRANS P pressure transmitters, DS III HART series for absolute pressure, from the differential pressure series, dimensions in mm (inch)
2/105

SITRANS P measuring instruments for pressure
Transmitters for gage, absolute and differential pressure, flow and level
DS III series for absolute pressure
(from differential pressure series)
;
$
#?%
00
$;#?:%
@# %
$
#
%
$%#<0%
;
?
$
#
%
2
%
"
0
?< $ #:%
"
;
<
$%#?%"
<
7
:
;
$
#
;%
:
$
#7%%
; $0# %
?7
$
#:%
$0#:%
#J
7 = > $+= ? ; 7%
3
%
+
#
!
!,
@ $;0%$
!
!8 0= >
%% 0%
B
,
0
>
1
!
;
+
! $!
!
$
&
54
&
5
!
%
?
&
& &
3
:
,
F
3
$
%
7
5& &
$
%
%
(
@#
11
$
#:<
5%
5
!
5
!!
<
& N
4
F
3
$
4
@
4
$
5
5
!
%
%
<
11
$%#?
5% 4
1 11!
1
5
!
&
4
H
!1
1
$
!
!%
%%
=
5
4
K
@
4
K
&
4
1
1
$
44 @ 2
%
0%
=
5
4
KB, " (K
SITRANS P pressure transmitters, DS III PA and FF series for absolute pressure, from the differential pressure series, dimensions in mm (inch)
2/106

SITRANS P measuring instruments for pressure
Transmitters for gage, absolute and differential pressure, flow and level
DS III series
for differential pressure and flow
■ Technical specifications
SITRANS P, DS III series, for differential pressure and flow
HART
PROFIBUS PA or FOUNDATION Fieldbus
Input
Measured variable
Differential pressure and flow
2
Spans (infinitely adjustable) or
Span
Maximum working pres-
Nominal measuring
Maximum working pres-
nominal measuring range and
sure
range
sure
max. permissible working pressure
1 ... 20 mbar
32 bar
20 mbar g
32 bar
(0.4015 ... 8.031 inH2O)
(464 psi)
(8.031 inH2O)
(464 psi)
1 ... 60 mbar
160 bar
60 mbar
160 bar
(0.4015 ... 24.09 inH2O)
(2320 psi)
(24.09 inH2O)
(2320 psi)
2.5 ... 250 mbar
250 mbar
(1.004 ... 100.4 inH2O)
(100.4 inH2O)
6 ... 600 mbar
600 mbar
(2.409 ... 240.9 inH2O)
(240.9 inH2O)
16 ... 1600 mbar
1600 mbar
(6.424 ... 642.4 inH2O)
(642.4 inH2O)
50 ... 5000 mbar
5 bar
(20.08 ... 2008 inH2O)
(2008 inH2O)
0.3 ... 30 bar
30 bar
(4.35 ... 435 psi)
(435 psi)
2.5 ... 250 mbar
420 bar
250 mbar
420 bar
(1.004 ... 100.4 inH2O)
(6091 psi)
(100.4 inH2O)
(6091 psi)
6 ... 600 mbar
600 mbar
(2.409 ... 240.9 inH2O)
(240.9 inH2O)
16 ... 1600 mbar
1600 mbar
(6.424 ... 642.4 inH2O)
(642.4 inH2O)
50 ... 5000 mbar
5 bar
(20.08 ... 2008 inH2O)
(2008 inH2O)
0.3 ... 30 bar
30 bar
(4.35 ... 435 psi)
(435 psi)
Lower measuring limit
• Measuring cell with silicone oil filling
-100% of max. span (-33% with 30 bar (435 psi) measuring cell or 30 mbar a (0.44 psi))
Upper measuring limit
100% of max. span (for oxygen version and inert filling liquid; max. 160 bar g (2320 psi g))
Output
Output signal
4 ... 20 mA
Digital PROFIBUS PA or FOUNDATION Fieldbus
signal
• Lower limit (infinitely adjustable)
3.55 mA, factory preset to 3.84 mA
-
• Upper limit (infinitely adjustable)
23 mA, factory preset to 20.5 mA or optionally set
-
to 22.0 mA
Load
• Without HART communication
RB ≤ (UH - 10.5 V)/0.023 A in Ω,
-
UH : Power supply in V
• With HART communication
RB = 230 ... 500 Ω (SIMATIC PDM) or
-
RB = 230 ... 1100 Ω (HART Communicator)
Physical bus
-
IEC 61158-2
With polarity reversal protection
-
Yes
Accuracy
To EN 60770-1
Reference conditions
Increasing characteristic, start-of-scale value 0 bar, stainless steel seal diaphragm, silicone oil filling,
(All error data refer always refer to the set
room temperature 25 °C (77 °F)) r: Span ratio (r = max. span / set span)
span)
Error in measurement and fixed-point setting
(including hysteresis and repeatability)
• Linear characteristic
≤ 0,075%
- r ≤ 10
≤ (0.0029 ⋅ r + 0.071)%
-
10 < r ≤ 30
≤ (0.0045 ⋅ r + 0.071)%
-
30 < r ≤ 100
≤ (0.005 ⋅ r + 0.05)%
• Square-root characteristic (flow > 50%)
≤ 0,1%
- r ≤ 10
≤ 0,1%
-
10 < r ≤ 30
≤ 0,2%
2/107

SITRANS P measuring instruments for pressure
Transmitters for gage, absolute and differential pressure, flow and level
DS III series
for differential pressure and flow
SITRANS P, DS III series, for differential pressure and flow
HART
PROFIBUS PA or FOUNDATION Fieldbus
• Square-root characteristic (flow 25 ... 50%)
≤ 0,2
- r ≤ 10
≤ 0,2%
-
-
10 < r ≤ 30
≤ 0,4%
-
2
Long-term drift (temperature change ± 30 °C
≤ (0.25 ⋅ r)% every 5 years
≤ (0.25% every 5 years
(± 54 °F))
static pressure max. 70 bar g (1015 psi g)
static pressure max. 70 bar g (1015 psi g)
• 20 mbar (0.29 psi)-measuring cell
≤ (0.2 ⋅ r) per year
≤ 0.2 per year
Influence of ambient temperature
• at -10 ... +60 °C (14 ... 140 °F)
≤ (0.08 ⋅ r + 0.1)%
≤ 0,3%
• at -40 ... -10 °C and +60 ... +85 °C
≤ (0.1 ⋅ r + 0.15)%/10 K
≤ 0.25%/10 K
(-40 ... +14 °F and 140 ... 185 °F)
(Twice the value with 20-mbar (0.29 psi)
measuring cell)
Influence of static pressure
• on the zero point
≤ (0.15 ⋅ r)% per 100 bar (1450 psi)
≤ 0.15% je 100 bar (1450 psi)
-
20 mbar (0.29 psi)-measuring cell
≤ (0.15 ⋅ r)% per 32 bar (464 psi)
≤ 0.15% je 32 bar (464 psi)
• on the span
≤ 0.2% je 100 bar (1450 psi)
-
-
20 mbar (0.29 psi)-measuring cell
≤ 0.2% je 32 bar (464 psi)
-
Measured Value Resolution
-
3 ⋅ 10-5 of nominal measuring range
Rated operating conditions
Degree of protection (to EN 60529)
IP65
Process temperature
• Measuring cell with silicone oil filling
-40 ... +100 °C (-40 ... +212 °F)
• Measuring cell with inert filling liquid
-20 ... +100 °C (-4 ... +212 °F)
• In conjunction with dust explosion protec-
-20 ... +60 °C (-4 ... +140 °F)
tion
Ambient conditions
• Ambient temperature
- Digital indicators
-30 ... +85 °C (-22 ... +185 °F)
• Storage temperature
-50 ... +85 °C (-58 ... +185 °F)
• Climatic class
- Condensation
Permissible
• Electromagnetic compatibility
- Emitted interference and interference
To EN 61326 and NAMUR NE 21
immunity
Material of the mounting bracket
• Steel
Sheet steel, Mat. No. 1.0330, chrome-plated
• Stainless steel
Stainless steel, Mat. No. 1.4301 (SS304)
Design
Weight (without options)
≈ 4.5 kg (≈ 9.9 lb)
Housing material
Poor in copper die-cast aluminium, GD-AlSi12 or stainless steel precision casting, mat. No. 1.4408
Wetted parts materials
• Seal diaphragm
Stainless steel, mat. No. 1.4404/316L or Hastelloy C276, mat. No. 2.4819, Monel, mat. No. 2.4360,
tantalum or gold
Measuring cell filling
Silicone oil or inert filling liquid (max. 160 bar (2320 psi g) with oxygen measurement)
Process connection
Female thread ¼-18 NPT and flange connection with mounting thread M10 to DIN 19213 or
7/16-20 UNF to EN 61518
2/108

SITRANS P measuring instruments for pressure
Transmitters for gage, absolute and differential pressure, flow and level
DS III series
for differential pressure and flow
SITRANS P, DS III series, for differential pressure and flow
HART
PROFIBUS PA or FOUNDATION Fieldbus
Power supply UH
Supplied through bus
Terminal voltage on transmitter
10.5 ... 45 V DC
-
10.5 ... 30 V DC in intrinsically-safe mode
Separate 24 V power supply necessary
-
No
2
Bus voltage
• Not Ex
-
9 ...32 V
• With intrinsically-safe operation
-
9 ...24 V
Current consumption
• Basic current (max.)
-
12.5 mA
• Startup current ≤ basic current
-
Yes
• Max. current in event of fault
-
15.5 mA
Fault disconnection electronics (FDE) avail.
-
Yes
2/109
SITRANS P measuring instruments for pressure
Transmitters for gage, absolute and differential pressure, flow and level
DS III series
for differential pressure and flow
SITRANS P, DS III series, for differential pressure and flow
HART
PROFIBUS PA or FOUNDATION Fieldbus
Certificate and approvals
Classification according to pressure equip-
ment directive (DRGL 97/23/EC)
2
PN 32/160 (MWP 464/2320 psi)
For gases of fluid group 1 and liquids of fluid group 1; complies with requirements of Article 3, para-
graph 3 (sound engineering practice)
PN 420 (MWP 6092 psi)
For gases of fluid group 1 and liquids of fluid group 1; complies with basic safety requirements of
Article 3, paragraph 1 (appendix 1); assigned to category III, conformity evaluation module H by the
TÜV Nord.
Explosion protection
• Intrinsic safety "i"
PTB 99 ATEX 2122
- Identification
Ex II 1/2 G EEx ia/ib IIB/IIC T6
- Permissible ambient temperature
-40 ... +85 °C (-40 ... +185 °F) temperature class T4;
-40 ... +70 °C (-40 ... +158 °F) temperature class T5;
-40 ... +60 °C (-40 ... +140 °F) temperature class T6
- Connection
To certified intrinsically-safe circuits with maxi-
FISCO supply unit:
mum values:
Uo = 17.5 V, Io = 380 mA, Po = 5.32 W
Ui = 30 V, Ii = 100 mA,
Linear barrier:
Pi = 750 mW; Ri = 300 Ω
Uo = 24 V, Io = 250 mA, Po = 1.2 W
- Effective internal inductance/capacitance
L
i
= 0.4 mH, Ci = 6 nF
L
i
= 7 μH, Ci = 1.1 nF
• Explosion-proof "d"
PTB 99 ATEX 1160
- Identification
Ex II 1/2 G EEx d IIC T4/T6
- Permissible ambient temperature
-40 ... +85 °C (-40 ... +185 °F) temperature class T4;
-40 ... +60 °C (-40 ... +140 °F) temperature class T6
- Connection
To circuits with values: UH = 10.5 ... 45 V DC
To circuits with values: UH = 9 ... 32 V DC
• Dust explosion protection for zone 20
PTB 01 ATEX 2055
- Identification
Ex II 1 D IP65 T 120 °C
Ex II 1/2 D IP65 T 120 °C
- Permissible ambient temperature
-40 ... +85 °C (-40 ... +185 °F)
- Max.surface temperature
120 °C (248 °F)
- Connection
To certified intrinsically-safe circuits with maxi-
FISCO supply unit:
mum values:
Uo = 17.5 V, Io = 380 mA, Po = 5.32 W
Ui = 30 V, Ii = 100 mA,
Linear barrier:
Pi = 750 mW, Ri = 300 Ω
Uo = 24 V, Io = 250 mA, Po = 1.2 W
- Effective internal inductance/capacitance
L
i
= 0.4 mH, Ci = 6 nF
L
i
= 7 μH, Ci = 1.1 nF
• Dust explosion protection for zone 21/22
PTB 01 ATEX 2055
- Identification
Ex II 2 D IP65 T 120 °C
- Connection
To circuits with values: UH = 10.5 ... 45 V DC;
To circuits with values: UH = 9 ... 32 V DC;
Pmax = 1.2 W
Pmax = 1.2 W
• Type of protection "n" (zone 2)
TÜV 01 ATEX 1696 X
Planned
- Identification
Ex II 3 G EEx nA L IIC T4/T5/T6
-
• Explosion protection to FM
Certificate of Compliance 3008490
- Identification (XP/DIP) or (IS); (NI)
CL I, DIV 1, GP ABCD T4...T6; CL II, DIV 1, GP EFG; CL III; CL I, ZN 0/1 AEx ia IIC T4...T6; CL I,
DIV 2, GP ABCD T4...T6; CL II, DIV 2, GP FG; CL III
• Explosion protection to CSA
Certificate of Compliance 1153651
- Identification (XP/DIP) or (IS)
CL I, DIV 1, GP ABCD T4...T6; CL II, DIV 1, GP EFG; CL III; Ex ia IIC T4...T6; CL I, DIV 2, GP ABCD
T4...T6; CL II, DIV 2, GP FG; CL III
2/110

SITRANS P measuring instruments for pressure
Transmitters for gage, absolute and differential pressure, flow and level
DS III series
for differential pressure and flow
HART communication
Communication FOUNDATION Fieldbus
HART communication
230 ... 1100 Ω
Function blocks
3 function blocks analog input,
1 function block PID
Protocol
HART Version 5.x
• Analog input
Software for computer
SIMATIC PDM
- Adaptation to customer-specif-
Yes, linearly rising or falling char-
ic process variables
acteristic
2
PROFIBUS PA communication
- Electrical damping T63 , adjust-
0 ... 100 s
Simultaneous communication with
4
able
master class 2 (max.)
- Simulation function
Output/input (can be locked within
The address can be set using
Configuration tool or local opera-
the device with a bridge)
tion (standard setting address
126)
- Failure mode
Can be parameterized (last good
value, substitute value, incorrect
Cyclic data usage
value)
• Output byte
5 (one measuring value) or
- Limit monitoring
Yes, one upper and lower warning
10 (two measuring values)
limit and one alarm limit respec-
• Input byte
0, 1, or 2 (register operating mode
tively
and reset function for metering)
- Square-rooted characteristic
Yes
Internal preprocessing
for flow measurement
Device profile
PROFIBUS PA Profile for Process
• PID
Standard FF function block
Control Devices Version 3.0,
• Physical block
1 Resource block
Class B
Transducer blocks
1 transducer block Pressure with
Function blocks
2
calibration, 1 transducer block
• Analog input
LCD
- Adaptation to customer-specif-
Yes, linearly rising or falling char-
• Pressure transducer block
ic process variables
acteristic
-
Can be calibrated by applying
Yes
- Electrical damping T63 , adjust-
0 ... 100 s
two pressures
able
-
Monitoring of sensor limits
Yes
- Simulation function
Input /Output
-
Simulation function: Measured
Constant value or over parameter-
- Failure mode
Can be parameterized (last good
pressure value, sensor temper-
izable ramp function
value, substitute value, incorrect
ature and electronics tempera-
value)
ture
- Limit monitoring
Yes, one upper and lower warning
limit and one alarm limit respec-
tively
• Register (totalizer)
Can be reset, preset, optional
direction of counting, simulation
function of register output
- Failure mode
Can be parameterized (summation
with last good value, continuous
summation, summation with incor-
rect value)
- Limit monitoring
One upper and lower warning limit
and one alarm limit respectively
• Physical block
1
Transducer blocks
2
• Pressure transducer block
- Can be calibrated by applying
Yes
two pressures
- Monitoring of sensor limits
Yes
- Specification of a container
Max. 30 nodes
characteristic with
- Square-rooted characteristic
Yes
for flow measurement
- Gradual volume suppression
Parameterizable
and implementation point of
square-root extraction
- Simulation function for mea-
Constant value or over parameter-
sured pressure value and sen-
izable ramp function
sor temperature
2/111

SITRANS P measuring instruments for pressure
Transmitters for gage, absolute and differential pressure, flow and level
DS III series
for differential pressure and flow
Selection and Ordering data
Order No.
Selection and Ordering data
Order No.
SITRANS P pressure transmitters for differen-
7MF4433 -
SITRANS P pressure transmitters for differen-
7MF4433 -
tial pressure and flow, Series DS III HART
tial pressure and flow, Series DS III HART
77777-7777
77777-7777
PN 32/160 (MWP 464/2320 psi)
PN 32/160 (MWP 464/2320 psi)
Measuring cell filling Measuring cell
Display
cleaning
• Without indicator
0
2
Silicone oil
Standard
}
1
• Without visible digital indicator (digital indicator }
1
Inert liquid1)
Grease-free
3
hidden, setting: mA)
• With visible digital indication
6
Span
• With customer-specific digital indication (setting
7
PN 32 (MWP 464 psi)
as specified, Order code "Y21" or required)
1 ... 20 mbar2)
(0.4015 ... 8.03 inH2O)
}
B
} Available ex stock
PN 160 (MWP 2320 psi)
1 ... 60 mbar
(0.4015 ... 24.09 inH2O) }
C
Power supply units see "SITRANS I power supply units and isolation
amplifiers".
2.5 ... 250 mbar
(1.004 ... 100.4 inH2O)
}
D
6 ... 600 mbar
(2.409 ... 240.9 inH2O)
}
E
Factory-mounting of shut-off valves and valve manifolds see page
16 ... 1600 mbar
(6.424 ... 642.4 inH2O)
}
F
2/142.
50 ... 5000 mbar
(20.08 ... 2008 inH2O)
}
G
Included in delivery of the device:
0.3 ... 30 bar
(4.35 ... 435 psi)
}
H
• Brief instructions (Leporello)
• CD-ROM with detailed documentation
Wetted parts materials
• Sealing plug(s) or sealing screw(s) for the process flanges(s)
(stainless steel process flanges)
1) For oxygen application, add Order code E10.
Seal diaphragm
Parts of measuring cell
2)
Not suitable for connection of remote seal. Position of the top vent valve in
Stainless steel
Stainless steel
}
A
the process flanges (see dimensional drawing).
Hastelloy
Stainless steel
B
3) Only together with max. spans 250, 1600, 5000 and 30000 mbar
(100.4, 240.9, 2008 inH2O and 435 psi)
Hastelloy
Hastelloy
C
4) When the manufacture’s certificate M (calibration certificate) has to be
Tantalum3)
Tantalum
E
ordered for transmitters with diaphragm seals, it is recommended only to
Monel3)
Monel
H
order this certificate exclusively with the diaphragm seals. The measuring
Gold3)
Gold
L
accuracy of the total combination is certified here.
Version for diaphragm seal4) 5)
Y
5) Whe the acceptance test certificate 3.1 for transmitters with direct-con-
nected diaphragm seals is ordered, this certificate must also be ordered
Process connection
with the corresponding seals.
Female thread ¼-18 NPT with flange connection
6) Not together with Electrical connection „Screwed gland Pg 13.5“ and
„Han7D plug“.
• Sealing screw opposite process connection
7) Without cable gland, with blanking plug
- Mounting thread 7/16-20 UNF to EN 61518
2
8) With enclosed cable gland EEx ia and blanking plug
- Mounting thread M10 to DIN 19213
}
0
9) Not together with type of protection "Explosion-proof" and and type of
(only for replacement needs)
protection "Ex nA".
• Vent on side of process flange2)
10) Cannot be used together with the following types of protection:
- Mounting thread 7/16-20 UNF to EN 61518
6
"Explosion-proof" and "Intrinsic safety and explosion-proof"
- Mounting thread M10 to DIN 19213
4
(only for replacement needs)
Non-wetted parts materials
Process flange screws Electronics housing
Stainless steel
Die-cast aluminium
}
2
Stainless steel
Stainless steel precision
3
casting6)
Version
• Standard version
1
• International version, English label inscriptions, }
2
documentation in 5 languages on CD
Explosion protection
• Without
A
• With ATEX, Type of protection:
- "Intrinsic safety (EEx ia)"
B
- "Explosion-proof (EEx d)"7)
D
- "Intrinsic safety and explosion-proof
P
enclosure (EEx ia + EEx d)"8)
- "Ex nA/nL (zone 2)"
E
- "Intrinsic safety, explosion-proof enclosure
}
R
and dust explosion protection
(EEx ia + EEx d + Zone 1D/2D)"8)
• With FM + CSA, Type of protection:
- "Intrinsic safety and explosion-proof
NC
(is + xp)"7)
Electrical connection / cable entry
• Screwed gland Pg 13.59)
A
• Screwed gland M20x1.5
}
B
• Screwed gland ½-14 NPT
C
• Han 7D plug (plastic housing) incl. mating
D
connector10)
• M12 connectors (metal)10)
F
2/112

SITRANS P measuring instruments for pressure
Transmitters for gage, absolute and differential pressure, flow and level
DS III series
for differential pressure and flow
Selection and Ordering data
Order No.
Selection and Ordering data
Order No.
SITRANS P pressure transmitters
SITRANS P pressure transmitters
for differential pressure and flow
for differential pressure and flow
PN 32/160 (MWP 464/2320 psi)
PN 32/160 (MWP 464/2320 psi)
DS III PA series (PROFIBUS PA)
7MF4434 -
DS III PA series (PROFIBUS PA)
7MF4434 -
DS III FF series (FOUNDATION Fieldbus)
7MF4435 -
DS III FF series (FOUNDATION Fieldbus)
7MF4435 -
2
77777-7777
77777-7777
Measuring cell filling Measuring cell
Electrical connection / cable entry
cleaning
• Screwed gland M20x1.5
B
Silicone oil
Standard
1
• Screwed gland ½-14 NPT
C
Inert liquid1)
Grease-free
3
• M12 connectors (metal)8)
F
Nominal measuring range
Display
PN 32 (MWP 464 psi)
• Without indicator
0
20 mbar2)
(8.03 inH2O)
B
• Without visible digital indicator (digital indicator }
1
hidden, setting: mA)
PN 160 (MWP 2320 psi)
• With visible digital indication
6
60 mbar
(24.09 inH2O)
C
• With customer-specific digital indication (setting
7
250 mbar
(100.4 inH2O)
D
as specified, Order code "Y21" or required)
600 mbar
(240.9 inH2O)
E
1600 mbar
(642.4 inH2O)
F
Factory-mounting of shut-off valves and valve manifolds see page
2/142.
5 bar
(2008 inH2O)
G
30 bar
(435 psi)
H
Included in delivery of the device:
• Brief instructions (Leporello)
Wetted parts materials
• CD-ROM with detailed documentation
(stainless steel process flanges)
• Sealing plug(s) or sealing screw(s) for the process flanges(s)
Seal diaphragm
Parts of measuring cell
1)
For oxygen application, add Order code E10.
Stainless steel
Stainless steel
A
2) Not suitable for connection of remote seal. Position of the top vent valve in
Hastelloy
Stainless steel
B
the process flanges (see dimensional drawing).
Hastelloy
Hastelloy
C
3) Only together with max. spans 250, 1600, 5000 and 30000 mbar
(100.4, 240.9, 2008 inH2O and 435 psi).
Tantalum3)
Tantalum
E
4) When the manufacture’s certificate M (calibration certificate) has to be
Monel3)
Monel
H
ordered for transmitters with diaphragm seals, it is recommended only to
Gold3)
Gold
L
order this certificate exclusively with the diaphragm seals. The measuring
Version as diaphragm seal4) 5)
Y
accuracy of the total combination is certified here.
5)
Whe the acceptance test certificate 3.1 for transmitters with direct-con-
Process connection
nected diaphragm seals is ordered, this certificate must also be ordered
Female thread ¼-18 NPT with flange connection
with the corresponding seals.
• Sealing screw opposite process connection
6) Without cable gland, with blanking plug.
7) With enclosed cable gland EEx ia and blanking plug.
- Mounting thread 7/16-20 UNF to EN 61518
2
8) Cannot be used together with the following types of protection:
- Mounting thread M10 to DIN 19213
0
"Explosion-proof" and "Intrinsic safety and explosion-proof".
(only for replacement needs)
• Venting on side of process flanges2)
- Mounting thread 7/16-20 UNF to EN 61518
6
- Mounting thread M10 to DIN 19213
4
(only for replacement needs)
Non-wetted parts materials
Process flange screws Electronics housing
Stainless steel
Die-cast aluminium
2
Stainless steel
Stainless steel precision
3
casting
Version
• Standard version
1
• International version, English label inscriptions,
2
documentation in 5 languages on CD
Explosion protection
• Without
A
• With ATEX, Type of protection:
- "Intrinsic safety (EEx ia)"
B
- "Explosion-proof (EEx d)"6)
D
- "Intrinsic safety and explosion-proof
P
enclosure (EEx ia + EEx d)"7)
- "n (Zone 2)" (planned)
E
- "Intrinsic safety, explosion-proof enclosure
R
and dust explosion protection (EEx ia +
EEx d + Zone 1D/2D)"7) (not for DS III FF)
• With FM + CSA, Type of protection:
- "Intrinsic safety and explosion-proof
NC
(is + xp)"6)
2/113

SITRANS P measuring instruments for pressure
Transmitters for gage, absolute and differential pressure, flow and level
DS III series
for differential pressure and flow
Selection and Ordering data
Order code
Selection and Ordering data
Order code
Further designs
HART
PA
FF
Further designs
HART
PA
FF
Add "-Z" to Order No. and specify Order code.
Add "-Z" to Order No. and specify Order code.
Pressure transmitter with mounting
Oxygen application
E10
bracket made of:
(max. 120 bar (1740 psi) at 60°C (140 °F) with
• Steel
A01
oxygen measurement and inert liquid)
2
• Stainless steel
A02
Explosion-proof "Intrinsic safety" to
E25
O-rings for process flanges
INMETRO (Brazil)
(instead of FPM (Viton))
(only for transmitter 7MF4...-
-.B..)
• PTFE (Teflon)
A20
Explosion-proof "Intrinsic safety" to NEPSI E55
• FEP (with silicone core, approved for food)
A21
(China)
• FFPM (Kalrez, compound 4079)
A22
(only for transmitter 7MF4...-
-.B..)
• NBR (Buna N)
A23
Explosion protection "Explosion-proof" to
E56
Plug
NEPSI (China)
(only for transmitter 7MF4...-
-.D..)
• Han 7D (metal, gray)
A30
• Han 8U (instead of Han 7D)
A31
Explosion-proof "Zone 2" to NEPSI (China) E57
A40
(only for transmitter 7MF4...-
-.E..)
Sealing screws
¼-18 NPT, with valve in mat. of process flanges
Interchanging of process connection side H01
Cable sockets for M12 connectors (metal)
A50
Vent on side for gas measurements
H02
Rating plate inscription (instead of German)
Stainless steel process flanges for vertical
H03
• English
B11
differential pressure lines
• French
B12
(not together with K01, K02 and K04)3)
• Spanish
B13
Process flange
• Italian
B14
• Hastelloy
K01
English rating plate (calibration certificate)
B21
• Monel
K02
Pressure units in inH2O or psi
• Stainless steel with PVDF insert
K04
max. PN 10 (MWP 145 psi),
Quality inspection certificate (Factory cali-
C11
max. temperature of medium 90 °C (194 °F)
bration) to IEC 60770-2 1)
For ½-14 NPT inner process connection on
Acceptance test certificate2)
C12
the side in the middle of the process flange,
To EN 10 204-3.1
vent valve not possible
Factory certificate
C14
= available
To EN 10 204-2.2
1) When the manufacture’s certificate M (calibration certificate) has to be
"Functional Safety (SIL)" certificate
C20
ordered for transmitters with diaphragm seals, it is recommended only to
"PROFIsafe" certificate and protocol
C21
order this certificate exclusively with the diaphragm seals. The measuring
accuracy of the total combination is certified here.
Setting of upper limit of output signal to
D05
2) Whe the acceptance test certificate 3.1 for transmitters with direct-con-
22.0 mA
nected diaphragm seals is ordered, this certificate must also be ordered
with the corresponding seals.
Manufacturer's declaration acc. to NACE
D07
3) Not suitable for connection of remote seal
(only together with seal diaphragm made of
Hastelloy and stainless steel)
Type of protection IP68
D12
(not together with 7D/
Han 8U plug, cable gland Pg 13.5)
Digital indicator alongside the input keys
D27
(only together with the devices 7MF4433-
....2-.A.6 or -.A.7-Z, Y21 or Y22 + Y01)
Process flange screws made of Monel
D34
(max. nominal pressure PN20)
Supplied with oval flange set
D37
(2 items), PTFE packings and stainles steel
screws in thread of process flanges
Use in or on zone 1D/2D
E01
(only together with type of protection
"Intrinsic safety (EEx ia)")
Use on zone 0
E02
(only together with type of protection
"Intrinsic safety (EEx ia)")
TÜV approval to AD/TRD
E06
(only together with type of protection
"Intrinsic safety (EEx ia)")
Overfilling safety device for flammable
E08
and non-flammable liquids
(max. PN 32 (MVWP 464 psi), basic device
with type of protection "Intrinsic safety
(EEx ia)", to WHG and VbF, not together with
measuring cell filling "inert liquid")
2/114

SITRANS P measuring instruments for pressure
Transmitters for gage, absolute and differential pressure, flow and level
DS III series
for differential pressure and flow
Selection and Ordering data
Order code
Additional data
HART
PA
FF
Add "-Z" to Order No. and specify Order code.
Measuring range to be set
Specify in plain text:
• With linear characteristic (max. 5 digits):
Y01
2
Y01: ... up to ... mbar, bar, kPa, MPa, psi
• With square-rooted characteristic (max. 5
Y02
digits):
Y02: ... up to ... mbar, bar, kPa, MPa, psi
Measuring point number (TAG No.)
Y15
Max. 16 char., specify in plain text: Y15:
Measuring point text
Y16
Max. 27 char., specify in plain text: Y16:
Entry of HART address (TAG)
Y17
Max. 8 char., specify in plain text: Y17:
Setting of pressure indicator in pressure
Y21
units
Specify in plain text (standard setting: mA):
Y21: mbar, bar, kPa, MPa, psi, ...
Note:
The following pressure units can be selected:
bar, mbar, mm H2O*), inH2O*), ftH2O*),
mmHG, inHG, psi, Pa, kPa, MPa, g/cm2,
kg/cm2, Torr, ATM oder %
*) ref. temperature 20 °C
Setting of pressure indicator in
Y221)
non-pressure units
+
Specify in plain text:
Y01 or
Y22:
up to
l/min, m3/h, m, USgpm, ...
Y02
(specification of measuring range in pressure
units "Y01" or "Y02" is essential, unit with
max. 5 characters)
Preset bus address
Y25
(possible between 1 and 126)
Specify in plain text:
Y25:
Only "Y01", "Y21", "Y22", "Y25" and "D05" can be factory preset
= available
1) Not together with over-filling safety device for flammable and
non-flammable liquids (Order code "E08")
2/115

SITRANS P measuring instruments for pressure
Transmitters for gage, absolute and differential pressure, flow and level
DS III series
for differential pressure and flow
Selection and Ordering data
Order No.
Selection and Ordering data
Order No.
SITRANS P pressure transmitters for differen-
7MF4533 -
SITRANS P pressure transmitters for differen-
7MF4533 -
tial pressure and flow, Series DS III HART
tial pressure and flow, Series DS III HART
77777-7777
77777-7777
PN 420 (MWP 6092 psi)
PN 420 (MWP 6092 psi)
Measuring cell filling Measuring cell
Display
cleaning
• Without indicator
0
2
Silicone oil
Standard
1
• Without visible digital indicator (digital indicator }
1
hidden, setting: mA)
Span
• With visible digital indication
6
2.5 ... 250 mbar
(1.004 ... 100.4 inH2O)
D
• With customer-specific digital indication (setting
7
6 ... 600 mbar
(2.409 ... 240.9 inH2O)
E
as specified, Order code "Y21" or required)
16 ... 1600 mbar
(6.424 ... 642.4 inH2O)
F
Power supply units see "SITRANS I power supply units and isolation
50 ... 5000 mbar
(20.08 ... 2008 inH2O)
G
amplifiers".
0.3 ... 30 bar
(4.35 ... 435 psi)
H
Factory-mounting of shut-off valves and valve manifolds see page
Wetted parts materials
2/142.
(stainless steel process flanges)
Scope of delivery: Pressure transmitter as ordered (Instruction Manual is
Seal diaphragm
Parts of measuring cell
extra ordering item)
Stainless steel
Stainless steel
A
1) Not together with max. span 600 mbar (240.9 inH2O)
Hastelloy
Stainless steel
B
2) Not together with Electrical connection „Screwed gland Pg 13.5“ and
Gold1)
Gold
L
„Han7D plug“.
3) Without cable gland, with blanking plug
Process connection
4) With enclosed cable gland EEx ia and blanking plug
Female thread ¼-18 NPT with flange connection
5) Not together with type of protection "Explosion-proof" and and type of
• Sealing screw opposite process connection
protection "Ex nA".
- Mounting thread 7/16-20 UNF to EN 61518
3
6) Cannot be used together with the following types of protection:
- Mounting thread M12 to DIN 19213
1
"Explosion-proof" and "Intrinsic safety and explosion-proof".
(only for replacement needs)
• Venting on side of process flanges. Position of
the top vent valve in the process flanges (see
dimensional drawing).
- Mounting thread 7/16-20 UNF to EN 61518
7
- Mounting thread M12 to DIN 19213
5
(only for replacement needs)
Non-wetted parts materials
Process flange screws Electronics housing
Stainless steel
Die-cast aluminium
2
Stainless steel
Stainless steel precision
3
casting2)
Version
• Standard version
1
• International version, English label inscriptions,
2
documentation in 5 languages on CD
Explosion protection
• Without
A
• With ATEX, Type of protection:
- "Intrinsic safety (EEx ia)"
B
- "Explosion-proof (EEx d)"3)
D
- "Intrinsic safety and explosion-proof
P
enclosure (EEx ia + EEx d)"4)
- "Ex nA/nL (zone 2)"
E
- "Intrinsic safety, explosion-proof enclosure
R
and dust explosion protection (EEx ia +
EEx d + Zone 1D/2D)"4)
• With FM + CSA, Type of protection:
- "Intrinsic safety and explosion-proof
NC
(is + xp)"3), max PN 360
Electrical connection / cable entry
• Screwed gland Pg 13.55)
A
• Screwed gland M20x1.5
B
• Screwed gland ½-14 NPT
C
• Han 7D plug (plastic housing) incl. mating
D
connector5)
• M12 connectors (metal)6)
F
2/116

SITRANS P measuring instruments for pressure
Transmitters for gage, absolute and differential pressure, flow and level
DS III series
for differential pressure and flow
Selection and Ordering data
Order No.
Selection and Ordering data
Order No.
SITRANS P pressure transmitters for differen-
SITRANS P pressure transmitters for differen-
tial pressure and flow, Series DS III HART
tial pressure and flow, Series DS III HART
PN 420 (MWP 6092 psi)
PN 420 (MWP 6092 psi)
DS III PA (PROFIBUS PA) series
7MF4534 -
DS III PA (PROFIBUS PA) series
7MF4534 -
DS III FF series (FOUNDATION Fieldbus)
7MF4535 -
DS III FF series (FOUNDATION Fieldbus)
7MF4535 -
2
17777-7777
17777-7777
Nominal measuring range
Display
250 mbar
(100.4 inH2O)
D
• Without indicator
0
600 mbar
(240.9 inH2O)
E
• Without visible digital indicator (digital indicator }
1
1600 mbar
(642.4 inH2O)
F
hidden, setting: mA)
5 bar
(2008 inH2O)
G
• With visible digital indicator
6
30 bar
(435 psi)
H
• With customer-specific digital indicator (setting
7
as specified, Order code "Y21" or required)
Wetted parts materials
Factory-mounting of shut-off valves and valve manifolds see page
(stainless steel process flanges)
2/142.
Seal diaphragm
Parts of measuring cell
Included in delivery of the device:
Stainless steel
Stainless steel
A
• Brief instructions (Leporello)
Hastelloy
Stainless steel
B
• CD-ROM with detailed documentation
Gold1)
Gold
L
• Sealing plug(s) or sealing screw(s) for the process flanges(s)
Process connection
1) Not together with max. span 600 mbar (240.9 inH2O)
Female thread ¼-18 NPT with flange connection
2) Without cable gland, with blanking plug.
• Sealing screw opposite process connection
3) With enclosed cable gland EEx ia and blanking plug.
4) Not together with types of protection "Explosion-proof" and "Intrinsic safety
- Mounting thread 7/16-20 UNF to EN 61518
3
and explosion-proof"
- Mounting thread M12 to DIN 19213
1
(only for replacement needs)
• Venting on side of process flanges. Position of
the top vent valve in the process flanges (see
dimensional drawing).
- Mounting thread 7/16-20 UNF to EN 61518
7
- Mounting thread M12 to DIN 19213
5
(only for replacement needs)
Non-wetted parts materials
Process flange screws Electronics housing
Stainless steel
Die-cast aluminium
2
Stainless steel
Stainless steel precision
3
casting
Version
• Standard version
1
• International version, English label inscriptions,
2
documentation in 5 languages on CD
Explosion protection
• Without
A
• With ATEX, Type of protection:
- "Intrinsic safety (EEx ia)"
B
- "Explosion-proof (EEx d)"2)
D
- "Intrinsic safety and explosion-proof
P
enclosure (EEx ia + EEx d)"3)
- "Ex nA/nL (zone 2)"
E
- "Intrinsic safety, explosion-proof enclosure
R
and dust explosion protection (EEx ia +
EEx d + Zone 1D/2D)"3) (not for DS III FF)
• With FM + CSA, Type of protection:
- "Intrinsic safety and explosion-proof
NC
(is + xp)"2), max PN 360
Electrical connection / cable entry
• Screwed gland M20x1.5
B
• Screwed gland ½-14 NPT
C
• Plug M12 incl. mating connector4)
F
2/117

SITRANS P measuring instruments for pressure
Transmitters for gage, absolute and differential pressure, flow and level
DS III series
for differential pressure and flow
Selection and Ordering data
Order code
Selection and Ordering data
Order code
Further designs
HART
PA
FF
Further designs
HART
PA
FF
Add "-Z" to Order No. and specify Order
Add "-Z" to Order No. and specify Order
code.
code.
Pressure transmitter with mounting
Explosion protection "Explosion-proof" to
E56
bracket made of:
NEPSI (China)
2
• Steel
A01
(only for transmitter 7MF4...-
-.D..)
• Stainless steel
A02
Explosion-proof "Zone 2" to NEPSI (China) E57
O-rings for process flanges
(only for transmitter 7MF4...-
-.E..)
(instead of FPM (Viton))
Interchanging of process connection side
H01
• PTFE (Teflon)
A20
• FEP (with silicone core, approved for food)
A21
Stainless steel process flanges for
H03
• FFPM (Kalrez, compound 4079)
A22
vertical differential pressure lines
• NBR (Buna N)
A23
Additional data
Plug
Add "-Z" to Order No. and specify Order
• Han 7D (metal, gray)
A30
code.
• Han 8U (instead of Han 7D)
A31
Measuring range to be set
Sealing screws
A40
Specify in plain text:
¼-18 NPT, with valve in material of process
• With linear characteristic (max. 5 digits):
Y01
flanges
Y01: ... up to ... mbar, bar, kPa, MPa, psi
• With square-rooted characteristic
Y02
Cable sockets for M12 connectors (metal)
A50
(max. 5 digits):
Rating plate inscription
Y02: ... up to ... mbar, bar, kPa, MPa, psi
(instead of German)
Measuring point number (TAG No.)
Y15
• English
B11
Max. 16 characters, specify in plain text:
• French
B12
Y15:
• Spanish
B13
Measuring point text
Y16
• Italian
B14
Max. 27 characters, specify in plain text:
English rating plate
B21
Y16:
Pressure units in inH2O or psi
Entry of HART address (TAG)
Y17
Quality inspection certificate (Factory cali-
C11
Max. 8 characters, specify in plain text:
bration) to IEC 60770-2
Y17:
Acceptance test certificate
C12
Setting of pressure indication in pressure
Y21
units
To EN 10204-3.1
Specify in plain text (standard setting: mA):
Factory certificate
C14
Y21: mbar, bar, kPa, MPa, psi, ...
To EN 10204-2.2
Note:
The following pressure units can be selected:
"Functional Safety (SIL)" certificate
C20
bar, mbar, mm H2O*), inH2O*), ftH2O*),
"PROFIsafe" certificate and protocol
C21
mmHG, inHG, psi, Pa, kPa, MPa, g/cm2,
Setting of upper limit of output signal to
D05
kg/cm2, Torr, ATM or %
22.0 mA
*) ref. temperature 20 °C
Manufacturer's declaration acc. to NACE
D07
Setting of pressure indication in
Y22 +
(only together with seal diaphragm made of
non-pressure units
Y01 or
Hastelloy and stainless steel)
Specify in plain text:
Y02
Y22:
up to
l/min, m3/h, m, USgpm, ...
Type of protection IP68
D12
(specification of measuring range in pressure
(not together with Han 7D / Han 8U plug,
units "Y01" or "Y02" is essential, unit with
Pg 13.5 screwed gland)
max. 5 characters)
Digital indicator alongside the input keys
D27
Preset bus address
Y25
(only together with the devices 7MF4533-
(possible between 1 and 126)
....2-.A.6 or -.A.7-Z, Y21 or Y22 + Y01)
Specify in plain text:
Y25:
Use in or on zone 1D/2D
E01
(only together with type of protection
Only "Y01", "Y21", "Y22", "Y25" and "D05" can be factory preset
"Intrinsic safety (EEx ia)")
= available
Use on zone 0
E02
(only together with type of protection
"Intrinsic safety (EEx ia)")
Explosion-proof "Intrinsic safety" to
E25
INMETRO (Brazil)
(only for transmitter 7MF4...-
-.B..)
Explosion-proof "Intrinsic safety" to
E55
NEPSI (China)
(only for transmitter 7MF4...-
-.B..)
2/118

SITRANS P measuring instruments for pressure
Transmitters for gage, absolute and differential pressure, flow and level
DS III series
for differential pressure and flow
■Dimensional drawings
;
00
$;#?:%
$%#<0%
$
#?%
@# %
$
#
%;%
;
?
$
#
%
2
%
"
0
?< $ #:%
;
"
<
$%#?%"
<
7
:
;
$
#
;%
@# <? $%#:7%
%
:
$
#7%%
; $0# %
?7
$
#:%
$0#:%
#J
7 = > $+= ? ; 7%
3
%
+
#
!
!
%$; $
!
%
% %%$
!
!,
@ $;%%$
!
!8 0= >
% %%
2
:*) 2
7
0
>
1
!
;
+
! $!
!
$
&
54
&
5
!
%
?
&
& &
3
:
,
F
3
$
%
7
5& &
$
%
%
(
@#
11
$
#:<
5%
5
!
5
1
<
&
4
F
3
$
4
4
%
=
5
4
K
@
4
K
K+@
4
K$
5
5
!
%
%%
=
5
4
KB, " ( L
@ MK
&
4
H
!1
1
$
!
!%
0%
<
11
$%#?
5% 4
1 11!
1
5
!
&
4
1
1
$
44 @ 2
%
;%
0; 11
$
#7
5% 4
%$;
5
!
SITRANS P pressure transmitters, DS III HART series for differential pressure and flow, dimensions in mm (inch)
2/119