Harley Davidson 2011 Touring Models. Service Manual - page 22
 

  Главная      Harley Davidson     Harley Davidson 2011 Touring Models. Service Manual


Search            copyright infringement  


Content      ..     20      21      22      23     ..


Harley Davidson 2011 Touring Models. Service Manual - page 22


3.23

CYLINDER

CLEANING

1.

See

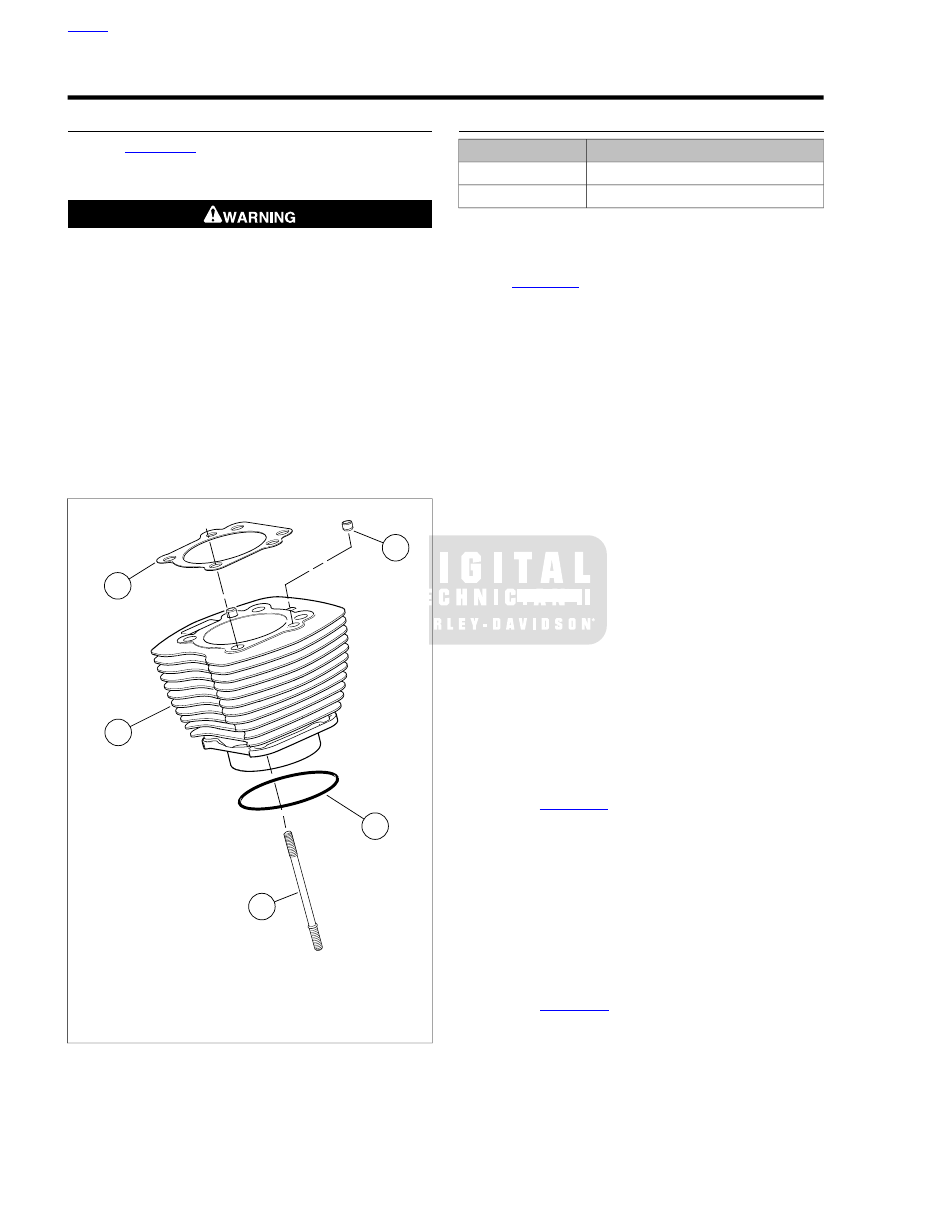
Figure 3-57

. Scrape any remaining cylinder head

gasket material from the gasket surface at the top of the
cylinder (3).

Compressed air can pierce the skin and flying debris from
compressed air could cause serious eye injury. Wear
safety glasses when working with compressed air. Never
use your hand to check for air leaks or to determine air
flow rates. (00061a)

2.

Clean cylinder in a non-volatile cleaning solution or solvent.
Blow parts dry with low pressure compressed air. Verify
that oil passageways are clean and open.

3.

Inspect the cylinder bore for obvious defects or damage
in the ring travel area. Replace cylinders that are severely
scored, scuffed, scratched, burnt or gouged.

4.

Use a file to carefully remove any nicks or burrs from the
machined surfaces of the cylinder.

4

2

5

3

1

sm02529

1. Cylinder head gasket
2. Dowel pin
3. Cylinder
4. O-ring seal
5. Cylinder stud

Figure 3-57. Cylinder Assembly

INSPECTION

TOOL NAME

PART NUMBER

CYLINDER TORQUE PLATES

HD-33446-B

SNAP-ON TORQUE ANGLE GAUGE

TA360

1.

Using Magnaflux Dye Penetrant, inspect the cylinder for
cracks. If no cracks are found, thoroughly wash cylinder
to remove traces of dye.

2.

See

Figure 3-58

Check the machined surfaces for flatness

using

a

feeler

gauge

and

CYLINDER

TORQUE

PLATES (Part No. HD-33446-B) as follows:

a.

Lay gasket side of the upper torque plate (3) flat
against the head gasket surface of the cylinder.

b.

As a preliminary check, see if the plate rocks from
side to side. A cylinder on which the plate rocks is
immediately suspect.

c.

Insert a feeler gauge between the plate and cylinder
at various locations.

d.

The head gasket surface must be flat within 0.006 in.
(0.15 mm).

e.

Lay the seal side of the lower torque plate (2) flat
against the O-ring seal surface and check flatness
using a feeler gauge.

f.

The O-ring seal surface must be flat within 0.004 in.
(0.102 mm).

g.

Replace the cylinder (and piston) if either surface is
not within specification.

NOTE

Failure to use cylinder torque plates can produce measure-
ments that vary by as much as 0.001 in. (0.025 mm), possibly
resulting in the use of parts that are not suitable for service.

3.

Install CYLINDER TORQUE PLATES (Part No. HD-33446-
B) as follows:

a.

Remove O-ring seal from cylinder sleeve, if installed.

b.

See

Figure 3-59

Clamp the stepped side of the lower

plate in a vise with soft jaws.

c.

Lightly oil threads and shoulders of four bolts (1) with
clean H-D 20W50 engine oil and slide through holes
of lower plate (2).

d.

Slide cylinder onto bolts with the indent in the cooling
fins facing upward.

e.

Place a used head gasket on cylinder and install
upper plate with blind holes aligned with dowel pins
in cylinder. Secure with bolts (1).

f.

See

Figure 3-60

. Tighten the bolts to 120-144

in-lbs

(13.6-16.2 Nm) in the sequence shown.

g.

Following the same sequence, tighten each bolt to
15-17 ft-lbs plus 90 degrees (20.3-23.0 Nm plus 90
degrees).

HOME

3-56 2011 Touring Service: Engine

NOTE

For best results use SNAP-ON TORQUE ANGLE
GAUGE (Part No. TA360). If the tool is not available, mark
a straight line on each bolt head continuing the line onto
the lower plate.

h.

Turn each bolt an additional 90 degrees in the
sequence shown in

Figure 3-60

.

2

4

1

3

sm02506

1. Bolts
2. Lower plate
3. Upper plate
4. Vise grip step

Figure 3-58. Cylinder Torque Plates

NOTE

Maximum cylinder wear occurs at the top of top ring travel.
Minimum wear occurs below ring travel. Failure to measure
the cylinder at these points may result in a faulty decision
regarding the suitability of the cylinder for continued use.

4.

See

Figure 3-61

Using an inside micrometer or dial bore

gauge, check cylinder bore for out-of round and taper:

a.

At the top of the piston ring travel zone, measure the
cylinder diameter at two locations; parallel and per-
pendicular to the crankshaft. Record the readings.

b.

Repeat the two measurements at the center of the
piston ring travel zone and again at the bottom of the
bore at a point below the piston ring travel zone.

c.

See

3.3 SERVICE WEAR LIMITS

. If the out-of-round

or taper measurements are not within specification,
the cylinder must be rebored and/or honed to accept
the next standard oversize piston. See

3.23 CYL-

INDER, Boring and Honing Cylinder

.

d.

If cylinders are not scuffed or scored and are not worn
beyond the service limits, see

3.23 CYLINDER,

Deglazing Cylinder

.

3

2

1

sm02530

1. Bolt (4)
2. Lower plate
3. Vise

Figure 3-59. Attaching Cylinder Torque Plates

3

1

2

4

sm02531

Figure 3-60. Cylinder Torque Plate Bolt Sequence

HOME

2011 Touring Service: Engine 3-57

sm02532

Figure 3-61. Measure for Out-of-Round and Taper

DEGLAZING CYLINDER

NOTE

Deglazing removes wear patterns, minor scuff marks and
scratches without enlarging the bore diameter.

1.

Lightly swab the cylinder bore with a cloth dipped in clean
engine oil.

2.

Obtain a 240 grit flexible ball-type deglazing tool with a
bristle tip or finishing stone arrangement able to produce
a 60 degree cross hatch pattern.

3.

Install the deglazing tool in a slow-speed drill. The speed
at which the tool rotates determines the speed at which it
must be stroked up and down the bore to produce the
desired cross hatch pattern.

4.

Starting at the bottom of the cylinder, move the deglazing
tool up and down the entire length of the cylinder bore for
10 to 12 complete strokes.

5.

Stop to examine the cylinder bore and/or take measure-
ments. A precise 60 degree cross hatch pattern in the
piston travel area is the most important.

The angular cross hatch pattern ensures an even flow of
oil onto the cylinder walls and promotes longer cylinder,
piston and ring life. An incorrect cross hatch pattern will
result in insufficient oil retention and possible piston
seizure and/or high oil consumption. (00536b)

Failure to remove all abrasive particles may result in pre-
mature cylinder, piston and ring wear and engine failure.
(00537b) .

6.

Thoroughly wash the cylinder bore with liquid dishwashing
soap and hot water to remove all abrasive particles and
residual grit. Continue cleaning until a clean cloth shows
no evidence of dirt or debris.

7.

Hot rinse the cylinder and dry with moisture free com-
pressed air. Immediately apply a thin film of clean engine
oil to a clean white paper towel and thoroughly wipe the
inside of the cylinder to prevent the cylinder bore from
rusting.

NOTE

After wiping the cylinder with a clean, oiled paper towel, the
towel will be dark with contamination. Repeat this process
using a new lightly oiled paper towel each time until the towel
remains white. The cylinder is now clean.

8.

With the cylinder at room temperature, check the piston
clearance in the cylinder in which the piston will run. See

3.24 PISTON, Inspection

.

BORING AND HONING CYLINDER

1.

Bore cylinder with gaskets and torque plates attached.
Refer to

Table 3-42

. Bore the cylinder to 0.003 in. (0.08

mm) under the desired finished size.

An incorrect cross hatch pattern or too fine a hone will
result in insufficient oil retention and possible piston
seizure and/or high oil consumption. (00538b)

2.

Hone the cylinder to its finished size using a 280 grit rigid
hone followed by a 240 grit flexible ball hone. Honing must
be done with the torque plates attached. All honing must
be done from the bottom (crankcase) end of the cylinder.
Work for a 60° crosshatch pattern.

3.

Stop frequently to examine the cylinder bore and/or take
measurements. Remember, a precise 60° crosshatch
pattern in the piston travel area is important.

NOTE

Example: A 0.005 in. (0.13 mm) oversize piston for a Twin Cam
96™ will have the proper running clearance with a cylinder
bore size of 3.7550-3.7555 in. (95.377-95.390 mm).

Failure to remove all abrasive particles may result in pre-
mature cylinder, piston and ring wear and engine failure.
(00537b) .

4.

Thoroughly wash the cylinder bore with liquid dishwashing
soap and warm water to remove all abrasive particles and
residual grit. Continue cleaning until a clean cloth shows
no evidence of dirt or debris.

5.

Hot rinse the cylinder and dry with moisture free com-
pressed air.

6.

Immediately apply a thin film of clean engine oil to a clean
white paper towel and thoroughly wipe the inside of the
cylinder. This prevents the cylinder bore from rusting.

NOTE

After wiping the cylinder with a clean, oiled paper towel, the
towel will be dark with contamination. Repeat this process

HOME

3-58 2011 Touring Service: Engine

using a new lightly oiled paper towel each time until the towel
remains white. The cylinder is now clean.

7.

With the cylinder at room temperature, check the piston
clearance in the cylinder in which the piston will run. See

3.24 PISTON, Inspection

.

Table 3-42. Oversize Pistons/Cylinder Bores, Twin Cam 96

CYLINDER BORE FINISHED SIZE

PISTON

MM

IN.

MM

IN.

SIZE

95.250-95.263

3.7500-3.7505

N/A

N/A

Standard

95.377-95.390

3.7550-3.7555

0.13

0.005

Oversize

95.504-95.517

3.7600-3.7605

0.25

0.010

Table 3-43. Oversize Pistons and Cylinder Bores, Twin Cam 103™

CYLINDER BORE FINISHED SIZE

PISTON

MAXIMUM

MINIMUM

SIZE

TYPE

3.8755 in (98.438 mm)

3.8750 in (98.425 mm)

STD

Standard

3.8805 in (98.565 mm)

3.8800 in (98.552 mm)

0.005 in (0.13 mm)

Oversize

3.8855 in (98.692 mm)

3.8850 in (98.679 mm)

0.010 in (0.25 mm)

HOME

2011 Touring Service: Engine 3-59

3.24

PISTON

DISASSEMBLY

TOOL NAME

PART NUMBER

PISTON RING EXPANDER

SNAP-ON PRS8

Piston Rings

Wear safety glasses or goggles when removing or
installing compression rings. Compression rings can slip
from the pliers and could be propelled with enough force
to cause serious eye injury. (00469c)

1.

See

Figure 3-62

. Carefully remove top (7) and second (6)

compression rings using the proper PISTON RING
EXPANDER (Part No. Snap-on PRS8).

2.

Using your fingers, remove top and bottom oil rails (4)
from the third ring groove. Remove the oil rail expansion
ring (5).

3.

Discard the piston rings.

1

3

6

1

2

4

4

7

5

sm02508

1. Circlip
2. Piston pin
3. Piston
4. Oil rail
5. Expansion ring
6. Second compression ring
7. Top compression ring

Figure 3-62. Piston Assembly

CLEANING

1.

Remove all carbon and combustion deposits by soaking
the pistons in hot water with dishwashing liquid or a
cleaner specifically designed to remove carbon and will
not corrode aluminum. Follow the manufacturers instruc-
tions when using these cleaners.

NOTE

Do not sand blast or glass bead blast pistons. Bead blasting
rounds off ring lands and will result in oil contamination leading
to accelerated wear.

Compressed air can pierce the skin and flying debris from
compressed air could cause serious eye injury. Wear
safety glasses when working with compressed air. Never
use your hand to check for air leaks or to determine air
flow rates. (00061a)

2.

Thoroughly rinse the pistons. Dry parts with moisture free
compressed air.

3.

Clean the oil drain holes leading from the oil control ring
groove to the underside of the piston crown. Run a small
bristle brush through the passageways, but be careful not
to damage or enlarge the holes. Do not use a wire brush.

4.

Verify that all other oil holes are clean and open.

NOTE

Exercise care to avoid scratching the sides of the piston ring
grooves.

5.

Thoroughly clean the three piston ring grooves of all
carbon deposits. A portion of a compression ring properly
ground to a sharp chisel-like edge may be used for this
purpose.

6.

Using Magnaflux Dye Penetrant, inspect the piston for
surface cracks. Pay special attention to the area around
the pin bores, ring lands and oil drain holes beneath the
piston crown. If no cracks are found, thoroughly wash
piston to remove traces of dye.

INSPECTION

1.

See

Figure 3-63

Check piston pin. Pin must slide without

binding.

a.

Lightly oil a good piston pin and insert it into the piston
pin bore to feel for the proper interference fit. The pin
should slide in and out without binding, but also
without pivoting or rocking.

b.

Replace piston and/or pin if clearance exceeds 0.0008
in. (0.02 mm).

NOTE

Pistons with superficial wear marks, minor scratching or mild
scoring may continue to be used.

HOME

3-60 2011 Touring Service: Engine

1

3

2

sm02509

1. Bare aluminum
2. 4-5 inch micrometer
3. Spherical ball anvil adapters

Figure 3-65. Measuring Running Clearance of Piston

ASSEMBLY

TOOL NAME

PART NUMBER

PISTON RING EXPANDER

SNAP-ON PRS8

Checking Piston Ring Gap

NOTES

Always use new piston rings. Piston rings take a definite
set and must not be reused if the engine has been oper-
ated. Always deglaze (or hone) the cylinder before
installing new rings. Ring sets are available to fit oversize
pistons.

Insufficient ring gap may cause the ends to abut at engine
operating temperatures, resulting in ring breakage, cylinder
scuffing and/or piston seizure.

Excessive ring gap results in high oil consumption and
blow-by of exhaust gases. While blow-by contaminates
the oil supply and leaves sludge in the crankcase, it also
reduces engine efficiency by weakening the combustion
seal necessary for efficient transfer of energy to the piston.

1.

See

Figure 3-66

. Check ring end gap of each ring before

placing on the piston. Insert the

new

ring into the cylinder

and square it in the bore using the top of the piston.

Measure the ring end gap with a feeler gauge. Refer to

Table 3-44

.

NOTE

Ring end gap dimensions also apply to oversize rings. Replace
ring if end gap exceeds specification. If end gap is under spe-
cification, filing is permissible.

Compressed air can pierce the skin and flying debris from
compressed air could cause serious eye injury. Wear
safety glasses when working with compressed air. Never
use your hand to check for air leaks or to determine air
flow rates. (00061a)

2.

Use compressed air to remove any dirt or dust that may
have settled in the oil drain holes and piston ring grooves.

Table 3-44. Piston Ring End Gap

PISTON

MM

IN.

0.254-0.508

0.010-0.020

Top compression

Twin
Cam
96™

0.356-0.610

0.014-0.024

2nd compression

0.254-1.27

0.010-0.050

Oil control ring

0.305-0.559

0.012-0.022

Top compression

Twin
Cam
103™

0.381-0.635

0.015-0.025

2nd compression

0.254-1.270

0.010-0.050

Oil control ring

sm02536

Figure 3-66. Measuring Ring Gap

Installing Piston Rings

1.

See

Figure 3-67

. Apply clean H-D 20W50 engine oil to

three piston ring grooves.

2.

Install expansion ring (4) into third ring groove.

3.

Spiral bottom oil rail (5) into space below expansion ring
(4). Position gap 90 degrees from the gap in the expansion
ring.

4.

Spiral top oil rail (3) into space above expansion ring (4).
Position gap 180 degrees from the gap in the bottom oil
rail.

HOME

3-62 2011 Touring Service: Engine

Wear safety glasses or goggles when removing or
installing compression rings. Compression rings can slip
from the pliers and could be propelled with enough force
to cause serious eye injury. (00469c)

NOTES

Use the proper piston ring spreader to prevent excessive
ring twist and expansion. Over expansion may cause the
ring to crack opposite the ring gap. Damaged or distorted
rings result in blow-by of exhaust gases, increased oil
consumption and lower service life on valves and other
components.

Installing the second compression ring upside down will
cause oil to be scraped up into the combustion chamber
resulting in excessive oil consumption and low service life
on valves and other components.

5.

Using the proper PISTON RING EXPANDER (Part
No. Snap-on PRS8), carefully install the second compres-
sion ring. Make sure the dot (punch mark) near the ring
gap faces the piston crown. Rotate the ring so the gap is
180 degrees from the gap in the expansion ring.

6.

Install the top compression ring. Make sure the dot (punch
mark) near the ring gap faces the piston crown. Rotate
the ring so the gap is 180 degrees from the gap in the
second compression ring.

7.

Rotate the three piston rings using the palms of both
hands. The rings must rotate freely without sticking.

8.

See

Figure 3-68

. Verify the ring gaps are still properly

staggered.

2

1

3

4

5

sm02537

1. Top compression ring
2. Second compression ring
3. Top oil rail
4. Expansion ring
5. Bottom oil rail

Figure 3-67. Piston Rings

3

4

2

1

1

2

4

3

5

5

6

7

sm02182

1. Expander ring
2. Bottom oil rail
3. Top oil rail
4. Second compression ring
5. Top compression ring
6. Front
7. Rear

Figure 3-68. Piston Ring Gap Alignment

HOME

2011 Touring Service: Engine 3-63

3.25

TOP END OVERHAUL: ASSEMBLY

GENERAL

NOTES

It is assumed that each step performed on one cylinder is
automatically repeated on the other.

Do not use 2006 and earlier connecting rods with 2007
and later pistons. 2007 and later pistons have a tapered
wrist pin boss. The wrist pin portion of the 2007 and later
connecting rod is tapered to match the boss on the piston.

This section provides a sequential process for top end
assembly after a complete disassembly. If only a partial disas-
sembly was performed, start where necessary and continue
to the end of the section.

PISTON

TOOL NAME

PART NUMBER

PISTON PIN CIRCLIP
REMOVER/INSTALLER

HD-42317-A

1.

Slide approximately 6.0 in. (152 mm) of plastic tubing,
rubber hose or conduit over each cylinder stud, if removed.
Use material with I.D. of 0.5 in. (12.7 mm) to protect cyl-
inder studs and piston from damage.

2.

Apply Screamin' Eagle Assembly Lube (Part No. 94971-
09) to piston pin, piston bosses and upper connecting rod
bore.

3.

Remove water pipe insulation from connecting rod shank.

4.

See

Figure 3-69

Place piston over rod end so that the

arrow stamped at the top of the piston points toward the
front of the engine.

5.

See

Figure 3-70

. Insert piston pin (1) through pin bore and

upper connecting rod bore. Push pin until it contacts circlip
installed in opposite pin boss. Verify that end gap (3) for
circlip is 180 degrees from opening (2).

6.

Place clean shop towels over the cylinder and lifter bores
to prevent the piston pin circlip from falling into the crank-
case. Verify that the circlip groove is clean and free of dirt
and grime.

sm02379

Figure 3-69. Piston Installation Arrow

2

3

1

sm02380

1. Piston pin
2. Circlip opening
3. End gap location

Figure 3-70. Preinstalled Circlip

NOTE

Do not reuse piston pin circlips. The circlips could weaken
during removal causing them to break or dislodge during engine
operation, a condition that will result in engine damage.

HOME

3-64 2011 Touring Service: Engine

7.

Install

new

piston pin circlip with the PISTON PIN CIRCLIP

REMOVER/INSTALLER (Part No. HD-42317-A).

a.

See

Figure 3-71

. Slide circlip down nose of tool until

it contacts claw. Lightly squeeze handles of tool to
capture circlip in claw.

b.

Releasing pressure on handles, rotate circlip so that
the end gap is centered at top of tool and then
recapture in claw.

c.

Tilt the circlip forward until the end gap contacts nose
of tool.

d.

See

Figure 3-72

. Insert the tool (1) into the piston pin

bore until claw is aligned with slot (2) in piston.

e.

Firmly push the tool into the piston pin bore until it
bottoms. Release handles and remove tool.

f.

Inspect the circlip to verify that it is fully seated in the
groove.

sm02339

Figure 3-71. Aligning Circlip

1

2

3

sm02341

1. Piston pin circlip remover/installer
2. Slot
3. Cylinder deck dowel (O-ring not shown)

Figure 3-72. Pin Circlip Remover/Installer (Part No.

HD-42317)

CYLINDER

TOOL NAME

PART NUMBER

PISTON SUPPORT PLATE

HD-42322

THREADED CYLINDERS

HD-95952-1

CONNECTING ROD CLAMPING TOOL

HD-95952-33C

PISTON RING COMPRESSOR

HD-96333-51F

NOTE

O-rings that are missing, distorted, pinched or otherwise dam-
aged will result in either oil leakage or low oil pressure. Use of
the wrong O-ring will have the same results. Since many O-
rings are similar in size and appearance, always use new O-
rings, keeping them packaged until use to avoid confusion.

1.

See

Figure 3-72

Apply a very thin film of clean H-D 20W50

engine oil to

new

O-rings for both lower cylinder deck

dowels. Install and verify that O-ring is properly seated in
groove.

2.

See

Figure 3-73

Apply a very thin film of clean H-D 20W50

engine oil to

new

O-ring seal for the bottom of the cylinder

liner. Install

new

O-ring seal.

NOTE

Excessive lubrication of cylinder sleeve O-ring seal will result
in oil weepage between cylinder and crankcase as engine is
run. This condition may be incorrectly diagnosed as an oil leak.

3.

See

Figure 3-74

. Verify that the piston ring end gaps are

staggered. Rotate each ring to position the gap 90 to 180
degrees from the gap in the ring above it. Locate the top
piston ring (5) gap towards the intake port.

4.

Apply clean H-D 20W50 engine oil to piston, piston rings
and cylinder bore.

5.

Remove protective covers from cylinder studs. Rotate
engine until piston is at top dead center. If necessary, see

3.18 TOP END OVERHAUL: DISASSEMBLY, Rocker Arm
Support Plate

for three methods of engine rotation.

6.

See

Figure 3-75

. Install the PISTON SUPPORT

PLATE (Part No. HD-42322).

a.

Slide both adjustable knobs (2) on support plate (1)
down away from forked end. Tighten knobs when
contact is made with flats at end of slots.

b.

With the forked end of the tool pointing towards the
center of the engine and the adjustable knobs facing
downward, capture shank of connecting rod in fork.
Lay tool on cylinder deck so that adjustable knobs
contact wall of cylinder bore.

c.

Rotate engine until piston skirt is centered and firmly
seated on top of support plate.

HOME

2011 Touring Service: Engine 3-65

7.

See

Figure 3-76

. Install cylinder using PISTON RING

COMPRESSOR (Part No. HD-96333-51F).

a.

Fit tabs on pliers (1) into slots of ring compressor band
(2). The arrow stamped on the band indicates the
side that faces up, so disregard the word "bottom".
Place band around piston. Press the lever on the right
side of the pliers to open the jaws for band expansion.

b.

Orient tool so that the top of the band is positioned
between the top compression ring and the piston
crown. Tightly squeeze handles of tool to compress
piston rings. The ratcheting action of the tool allows
release of the handles after the rings are compressed.

c.

With the indent in the cooling fins facing the right side
of the engine, gently slide cylinder over the cylinder
studs and the piston crown resting it on the top of the
ring compressor band.

d.

Place the palms of both hands at the top of the cyl-
inder. Push down on the cylinder with a sharp, quick
motion to pass the piston ring area.

e.

Rotate the engine slightly to raise piston off support
plate. Remove pliers from band and then remove
band from around shank of connecting rod. Remove
piston support plate.

8.

Remove shop towels from around the crankcase bore
exercising caution to keep out any dirt or debris.

9.

Carefully set the cylinder over the two dowel pins in the
cylinder deck. Push down on the cylinder until it is fully
seated in the crankcase bore.

NOTE

See

Figure 3-77

. To hold the first cylinder in position while

installing the second, install THREADED CYLINDERS (Part
No. HD-95952-1) from CONNECTING ROD CLAMPING
TOOL (Part No. HD-95952-33C) onto cylinder studs with the
knurled side down. This will prevent the piston rings from raising
the cylinder as the engine is rotated to bring the other piston
into position for installation of the second cylinder.

sm02342

Figure 3-73. O-ring Seal For Cylinder

3

4

2

1

1

2

4

3

5

5

6

7

sm02182

1. Expander spring
2. Bottom oil rail
3. Top oil rail
4. Second compression ring
5. Top compression ring
6. Front
7. Rear

Figure 3-74. Piston Ring Alignment

HOME

3-66 2011 Touring Service: Engine

1

2

3

sm02343

1. Support plate
2. Knobs
3. Screw

Figure 3-75. Piston Support Plate

1

2

2

1

sm02344

1. Pliers
2. Compressor band

Figure 3-76. Piston Ring Compressor

sm02345

Figure 3-77. Install Threaded Cylinders to Studs

CYLINDER HEAD

TOOL NAME

PART NUMBER

SNAP-ON TORQUE ANGLE GAUGE

TA360

1.

See

Figure 3-78

With the part number face up, place the

head gasket over the two dowel pins in the upper flange
of the cylinder.

2.

Note that the word "Front" or "Rear" is cast into the top of
the cylinder head to verify proper installation. With the
indent in the cooling fins facing the right side of the engine,
gently slide cylinder head over the two cylinder flange
dowel pins. Lower the cylinder head at an angle that
closely approximates the angle of the crankcase to avoid
damage to machined surfaces or the dowel pins.

NOTE

Thoroughly clean and lubricate the threads of the cylinder head
bolts before installation. Friction caused by dirt and grime will
result in a false torque indication.

3.

Lightly coat the threads and bottom face of the cylinder
head bolts in clean H-D 20W50 engine oil. Wipe off any
excess oil.

4.

See

Figure 3-79

. Loosely install the cylinder head bolts

onto the cylinder studs. Place two short bolts on the left
side of the engine and two long bolts on the right.

HOME

2011 Touring Service: Engine 3-67

2

1

sm02295

1. Cylinder
2. Dowel pin

Figure 3-78. Cylinder Dowel Pins

3

4

2

1

4

3

1

2

sm02349

1. Short bolt
2. Short bolt
3. Long bolt
4. Long bolt

Figure 3-79. Cylinder Head Bolt Torque Sequence (Top:

Front Cylinder Head, Bottom: Rear Cylinder Head)

NOTE

Improperly tightened cylinder head bolts may result in gasket
leaks, stud failure and distortion of the cylinder and/or cylinder
head.

HOME

3-68 2011 Touring Service: Engine

5.

Tighten the four cylinder head bolts.

a.

Following sequence shown, alternately turn each
cylinder head bolt until finger tight.

b.

Following the same sequence, tighten the cylinder
head bolts to 120-144

in-lbs

(13.6-16.3 Nm).

c.

Continuing the same sequence, tighten each bolt to
15-17 ft-lbs plus 90 degrees (20.3-23.0 Nm plus 90
degrees).

d.

See

Figure 3-80

. Using a grease pencil, mark a

straight line on the cylinder head bolt continuing the
line over onto the cylinder head.

e.

Using the marks as a guide, turn each bolt 1/4 turn
or 90 degrees. Be sure to tighten the cylinder head
bolts in the sequence shown in

Figure 3-79

.

sm02395

Figure 3-80. Final Tightening for Cylinder Head Bolts

NOTES

For best results, use SNAP-ON TORQUE ANGLE
GAUGE (Part No. TA360) .

Even though all bolt holes (rocker housing, rocker arm
support plate and breather assembly) may appear to be
in alignment, the rocker housing gasket may be installed
upside down. An upside down gasket will result in an open
breather channel causing a major oil leak when the vehicle
is started, possibly resulting in engine and/or property
damage.

On front cylinder head, install side of gasket marked "front"
facing up. On rear cylinder head, install side of gasket
marked "rear" facing up.

6.

See

Figure 3-81

. Install a

new

rocker housing gasket on

the cylinder head. Verify that the rocker housing gasket
covers the breather channel.

HOME

2011 Touring Service: Engine 3-69

2

1

sm02350

1. CORRECT: Breather channel covered
2. INCORRECT: Breather channel exposed

Figure 3-81. Install Rocker Housing Gasket (Rear Cylinder Shown)

7.

See

Figure 3-83

. With the indent (1) facing forward, place

the rocker housing into position aligning the holes in the
housing with those in the gasket.

8.

See

Figure 3-82

. Apply a small dab of LOCTITE

THREADLOCKER 243 (blue) to threads of six rocker
housing bolts. Loosely install the rocker housing bolts.
Place two long bolts on the left side of the engine and four
intermediate bolts in the interior. Alternately tighten the
bolts to 120-168

in-lbs

(13.6-19.0 Nm) in the sequence

shown.

NOTES

If the engine was left in the chassis for service, final tighten
the rear left rocker housing bolt (rear cylinder) using a
torque wrench with a 1/4 in. drive.

O-rings that are missing, distorted, pinched or otherwise
damaged will result in either oil leakage or low oil pressure.
Use of the wrong O-ring will have the same results. Since
many O-rings are similar in size and appearance, always
use new O-rings, keeping them packaged until use to
avoid confusion.

9.

See

Figure 3-83

Apply a very thin film of clean H-D 20W50

engine oil to

new

baffle hole O-ring (2). Install

new

O-ring

in groove around breather baffle hole in rocker housing.

NOTE

Do not confuse breather baffle hole O-ring (Part No. 11270,
large inner diameter) with the top push rod O-ring (Part No.
11293, small inner diameter).

HOME

3-70 2011 Touring Service: Engine

4

6

2

1

5

3

1

5

3

4

6

2

sm02389

1. Short bolt, 1.25 in. (31.8 mm)
2. Long bolt, 1.75 in. (44.5 mm)
3. Long bolt, 1.75 in. (44.5 mm)
4. Short bolt, 1.25 in. (31.8 mm)
5. Short bolt, 1.25 in. (31.8 mm)
6. Short bolt, 1.25 in. (31.8 mm)

Figure 3-82. Rocker Housing Torque Sequence and Bolt

Size

2

1

sm02394

1. Indent
2. Breather baffle hole O-ring

Figure 3-83. Rocker Housing Alignment

PUSH RODS, LIFTERS AND COVERS

1.

Remove any labels used on the hydraulic lifters. Apply a
thin film of Screamin' Eagle Assembly Lube (Part No.
94971-09) to outer surface of each lifter and pour a small
amount onto each cam lobe.

2.

Install lifters in the crankcase bores with the oil hole on
the inboard side and the flats on the lifters facing forward
and rearward. To avoid damage, do not drop lifters onto
cam lobes.

3.

See

Figure 3-84

. Place the anti-rotational pin (4) on the

machined flat between the blocks cast into the crankcase.

4.

Install

new

O-rings in the lifter cover bores and the cylinder

head push rod cover bores.

NOTE

During cover installation, verify that the anti-rotational pin (4)
is held in place by the ribs (3) cast into the inboard side of the
lifter cover. Movement or loss of the pin can result in lifter
rotation causing engine damage.

5.

Install the lifter cover (1) and

new

gasket (2). Install four

socket head screws. Tighten the lifter cover screws to 90-
120

in-lbs

(10.2-13.6 Nm) in a crosswise pattern.

6.

Install push rod covers.

a.

Assemble push rod covers with

new

O-rings.

b.

Hand compress the push rod cover assembly and fit
the push rod cover into the lifter cover bore.

c.

Extending the assembly, fit the push rod cover into
the cylinder head bore.

d.

Do not install the spring cap retainers at this time.

HOME

2011 Touring Service: Engine 3-71

NOTE

To install spring cap retainers, see

3.25 TOP END OVERHAUL:

ASSEMBLY, Rocker Arm Support Plate

.

7.

Apply a small amount of Screamin' Eagle Assembly Lube
(Part No. 94971-09) to the ends of each push rod.

8.

See

Figure 3-85

Install the push rods. If installing original

parts, install them in their original locations and orientation.
Be sure to remove any tags that may have been used for
identification.

4

2

1

3

sm02346

1. Cover
2. Gasket
3. Ribs on cover
4. Anti-rotational pin

Figure 3-84. Installing Lifters

2

4

1

3

sm02181

1. Front cylinder exhaust push rod
2. Front cylinder intake push rod
3. Rear cylinder intake push rod
4. Rear cylinder exhaust push rod

Figure 3-85. Push Rod Locations

ROCKER ARM SUPPORT PLATE

TOOL NAME

PART NUMBER

SNAP-ON "DOG BONE" TORQUE
ADAPTER

FRDH161

NOTES

Installing the rocker arms and rotating the crankshaft with
the valve train loaded can result in bent push rods, dam-
aged bushings or a warped support plate.

Although only the late production breather is shown,
installation of the early production parts are identical.

1.

Rotate the crankshaft to position both lifters of the cylinder
being serviced on the base circle (or lowest position) of
the cam lobe.

2.

See

Figure 3-86

. Place the rocker arm support plate

assembly into the rocker housing and loosely install four
rocker arm support plate bolts with flat washers.

NOTE

If the engine was left in the chassis for service, final tighten
the rocker arm support plate bolt on the rear left side of the
rear cylinder using a 3/8 in. drive torque wrench with a 1/2 in.
flank drive SNAP-ON "DOG BONE" TORQUE ADAPTER (Part
No. FRDH161) or equivalent. Failure to properly use this
combination will over-tighten the bolts causing distortion of the
rocker housing.

3.

Tighten rocker arm support plate bolts.

a.

Following the sequence shown, alternately tighten
each of the four rocker arm support plate bolts 1/4
turn at a time until snug.

b.

Following the same sequence, tighten the bolts to 18-
22 ft-lbs (24.4-29.8 Nm).

4.

Verify that both push rods spin freely.

NOTE

Always service each cylinder separately. After the first cylinder
is serviced the crankshaft must be rotated to find the base
circle on the second cam.

5.

Repeat steps on remaining cylinder.

HOME

3-72 2011 Touring Service: Engine


Content      ..     20      21      22      23     ..