Technology of watch production - part 6
 

  Index      Books     Technology of watch production (Tarasov) 1964 year


Search            


Content   ..  4  5  6  7   ..


Technology of watch production - part 6


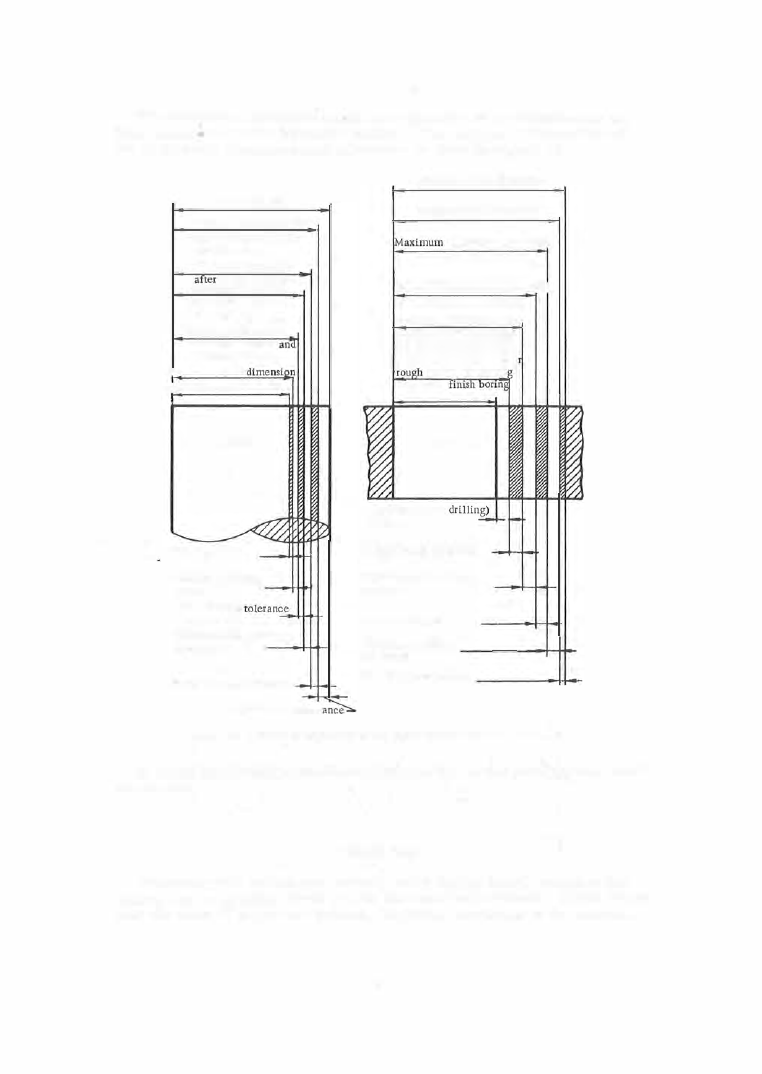
The  operational  tolerance  on  the  last operation  is  the  tolerance  on the 

final  dimension for the machined surface.  The  s cheme of disposition of 

the  operational  allowances  and  tolerances  is  given in Figure  1 4 .  

Blank dimension 

Maximum  dimension after 

rough  turning  and before 

finish  turning 

Minimum dimension 

rough  turning 

Maximum dimension 

after finish turning  and 

before  grindi�g 

Minimum dimension 

after finish turning 

before grinding 

Maximum  final 

inimum  final  dimension 

Shaft 

Grinding tolerance 

Miminim grinding 

allowance 

Finish-turning 

Minimum finish-turning 

allowance 

Rough-turning tolerance 

Rou  h -turnin 

allow 

Maximum final  dimension 

Minimum final dimension 

dimension after finish-

boring  and before  grinding 

Minimum  dimension after  finish 

boring  and before  grinding 

Maximum  dimension after 

rough  boring  (or  drilling) 

and before finish boring 

Minimum dimension afte 

boring  (or  drillin  ) 

and before 

Blank dimension 

Hole 

Rough-boring (or 

allowance 

Rough-boring tolerance 

Minimum finish-boring 

allowance 

Finish-boring tolerance 

Minimum grinding 

allowance 

Grinding ( or reaming) 

tolerance 

FIGURE 

14. 

Scheme  of disposition of the  operational  allowances  and tolerances 

In watch production a  cons iderable  proportion  of  the  parts  have  no blank 

allowance s .  

SURFACE  FINISH 

Machining with  cutting  and  abrasive  tools  always  leaves  traces  of the 

cutting tool  or  grinding  wheel  grit  on the  machined  surface s .   These  traces 
take the form  of crests and hollows ,  imparting  roughness  to  the surfaces . 

2 1  

The  rougher  the  machining,  the  larger the  magnitude  of  the  unevenness 

on the machined s urface s .   Each  machining process  produces  a  distinctive 

surface finish. 

In  the  case of metals ,  the  state  of  the  surface  is  assessed  according to 

two  scales  of  magnitude .   The  deviations  from  the  regular  geometrical 

s hape ,   such  as  the  wavines s ,   are  called the  s u r f a c e   m a c r o  g e o m e t r y. 

The  degree  of  roughness  and  the  height of the  roughness  hills  and  valleys 

are  part of the  s u r f a c e   m i c r o g e o m e t r y   (Figure  1 5 ). 

FIGURE 

1 5 .  

Surface  macro- and  microgeometry : 

a-flat smooth;  b-flat  rough;  c -wavy  smooth;  d-wavy 

rough. 

The  measure  of surface -finish  quality  is  the  he ight  of the  roughne s s  

crests . 

After machining operations  (such as  reaming,  grinding,  etc .  )  the  rough­

ness crests are of very  small height (thousandths of a millimete r )  and  cannot 

be  s een by the  unaided  eye .  It is  customary  therefo re,  in  measuring  sur­

face finish,  to  expres s  the  roughness in 

!t . 

According to  GOST  2 7 8 9 - 5 1 ,   the  surface-finish quality must be  expres s ed 

either  by  the  root  mean s quare  (r. m. s . )  ave:NJ.ge  deviation  of  the  mic ro ­

roughnes s  crests  from the  mean (Hr. m.  s. )  or  by  their  arithmetic  average 

deviation from  the  mean  (Hav>· 

The  r .  m .  s .   averages  height  of  the  microroughnes s  c rests  is  defined  as 

the  s quare  root  of the  m ean  s quare of the  roughnes s  - c rest heights  measured 

from  the  mean line .  The mean  line  is  defined as  the line  dividing the  c rests 

and  valleys  of  the  p rofile  in  such a  way  that  the  areas  enclosed between the 

line  and  the  profile  contour on both s ides  of the line  are  equal  (Figure  1 6  ) .  

F1 +Fzt 

.

.. 

-+Fn =St +Sz 

.

..

+ Sn 

FIGURE  16.  The  mean  line  of the  roughness profile 

22 

Classification into  surface-finish groups  and  classes,  and  the  symbols 

us ed according to  GOST  2 7 8 9 - 5 1 ,   are  given in  Table  3 .   For classes 

to 

the  surface  roughness  is  determined according  to  arithmetic  mean  devia­

tion from  the mean  surface;  for  classes  5  to  12  by the  r. m. s .  deviation, 
and for clas s es  1 3 - 14 by  the  arithmetic  mean deviation. 

TABLE 

Classification of surface finish according to GOST 

2789-51 

Surface-

Roughness height , 

f' 

finish-

Symbol 

quality 

Hr. ii. lll, 

Hav 

\7 1  

-

From 

1 25 

to 

200 

y2 

-

63 

1 25 

\73 

-

40 

63 

\7\74 

-

From 

20 

to 

40 

\7\75 

From 

3.2 

to 

6.3 

-

\7\76 

1 .6 

3.2 

-

\7\J\77 

From 

0.8 

to 

1 .6 

-

v\7\78 

0.4 

0.8 

-

\7\7\79 

0.2 

0.4 

-

1 0  

\7\7\7\7 1 0  

From 

0. 1 

to 

0.2 

-

I I  

\7\7\7\7 1 1 

0.05 

0. 1  

-

1 2  

\7\7\7\7 1 2  

0.025 : 

0.05 

-

1 3 

\7\7\7\71 3 

-

From 

0.06 

to 

0 . 1 2  

1 4 

\7\7\7\71 4 

-

• 

0.06 

By agreement between the  parties  (producer and  customer),  it is  per­

mitted.,  according to  GOST  2 7 8 9 - 5 1 ,   to  assess the surface in classes  5 - 1 2  

by Hav rather than by  Hr .  m .  s .   according to  the  relations  given in Table  4 .  

The  reason for this  is  that  not all  enterprises  have profilometers  reading 

in Hr .  m .  s .   The  majority o f  the  existing instruments for measuring sur­

face  roughness  can measure only the  height of the roughnes s .  

TABLE  4 

Crest height (Hav> and surface-finish classes 

Class 

H avo l' 

From 

10 

to 

2 0  

From 

6 .3 

to 

1 0  

From 

3 . 2  

t o  

6.3 

From 

1.6 

to 

3 .2 

Class 

1 0  

11 

12 

H av• !! 

From 

0.8 

to 

1 .6 

From 

0.5 

to 

0.8 

From 

0.25 

to 

0.5 

From 

0.12 

to 

0.2 5  

GOST also specifies  the  division of certain  classes  into catego ries ,  but 

iri  practice  such a  division is  necessary  only  in  rare  cas es,  as  when two 

surfaces  of the  same  class  are being compared . 

Surface-finish quality  is  of  great importance  in  instrument production, 

as  it  directly influences  the  operational  properties  of the parts  and joints . 

2 3  

It  has  been  es tablished by many  investigations  that  the  resistance  to  wear 

of parts  in moving contact depends  to  a  considerable  extent on  the  surface­

finish quality,  and that instruments  having frictional  surfaces  with an  un­

satisfactory  finish lose up  to  5 0  

"/o 

of  their acc uracy in  the  initial  period  of 

use as  a  result of the  rapid wear of these  surfaces  and the resulting inc reas e 
in  clearances . 

It  has  also been  es tablished  that  the  corrosion  resistance  of  parts  depends 

on the  quality of their surface finish. 

The parts  which go  into  instruments  and watches  must,  therefore,  meet 

high  requirements  relative  to the quality  of their finish .   Many frictional 

surfaces  in  watches  are  machined to  a  class  1 2   or  1 3  s urface-finish quality. 

The  classes  of  surface-finish quality attainable  by  the  various  proc esses 

used in watch manufacture are  given  in  Table  5 .  

Inspection o f  surface-finish  quality i s  o f  great importance  in  watch  pro­

duction because  of the fact that the tolerances  on  small  parts  are  of the 

same  order of magnitude  as  the  mic roroughness  height.  Thus ,  turned 

wris twatch pinions,  arbors ,  and  s hafts  have  a  tolerance  on the  j ournal  dia­

m eter  of  0 . 005 m m ,   or  2 . 5  

fl 

per  side,  while  the  average  microroughness 

height for a  class  8  surface-finish quality  is  1 .  6  to  3 .  2 

fl. 

The microroughness  range is thus seen to be almost equal to the tolerance 

field  diameter. 

In  order to  ensure that  the  roughness  height is  only  a  fraction of the  di­

mension tolerance ,   a higher class of surface- finish quality (class 1 0 )  must 
be achieved  in  turning thes e  parts  on automatic  lathes . 

Inspection  of  the  surface finish  of  watch parts  under production conditions 

necessitates  accurate  m ethods ,  and  efficient and  s imple - to - handle  inspec ­

tion ins truments .  Unfortunately,  no  ins truments  satisfying  these require­

ments  are available  to  date .  The existing instruments  are  suitable  mainly 

fo r  us e  under laboratory  conditions  or,  in  particular  cas e s ,   for  random 
s ample inspection in the  shop . 

The  existing instruments  for  the  determination  of  the  surface -finish quali­

ty either use  a  t r a c e r   s t y l u s   or are bas ed  on the us e  of o p t i c a l   p h e ­

n o m e  n a. 

Instruments  of  the  first type  feel  the  inspected surface  by means  o f  a 

diamond  or  corundum  stylus  (for small  diameters - a  thin  metal  strip )  and 
transmit the  amplified vibrations  of the  stylus  (or  the  strip )  to a  photogra­

phic plate  or to the instrument  pointer. 

Such  instruments  can measure  roughness  with  a  height  of from  0.2  to 

2 0  

fl 

and  they  are  the refore suitable  for  surface-finish qualities  between 

class  12  and  Class  5.  The  following are  among the  instruments  using a 

tracer:  a )   the  KV- 4  Kiselev electrodynamic  profilometer which measures 

the surface roughness  in  Hr .  m .  s .   (from  0  to  1 0 fL) and  gives  direct scale 

readings  (accuracy roughly ± 5 o/o);  b )   the  Ammon  and  Levin  profilographs 

IZP - 5  and IZP- 1 7  (Hmax from  0 . 2  to  2 5 0 fL),  which  record  profilograms  on a 

photographic  plate  (accuracy  1 0 - 2 0 o/o ). 

The  optical  instruments  are  of  three  types :  those bas ed on  the  m ethod 

of the  oblique light beam ,  those  operating by  the  interference  method,  and 

tho s e  operating by  the  c omparative method . 

The  oblique - beam  instruments ,  such as  the  double  microscope MIS - 1 1 ,  

permit the  measurement on flat  surfaces  of  roughnes s es  of the  order  of 

1  to 7 0  

fl 

corresponding to surface-finish  quality between clas s  3  and clas s  9 .  

The  accuracy o f  the  instrument i s  5 - 2 5  o/o .  

24 


Content   ..  4  5  6  7   ..