Technology of watch production - part 3
 

  Index      Books     Technology of watch production (Tarasov) 1964 year


Search            


Content   ..  1  2  3  4  ..


Technology of watch production - part 3


The  difference between the  maximum  and  minimum  diameters ,  called 

the  r a n  g e ,  will be  equal  to 

act 

=

d

mu 

-dmtn= 10.014-9.988 

0.026 

mm 

26 

It. 

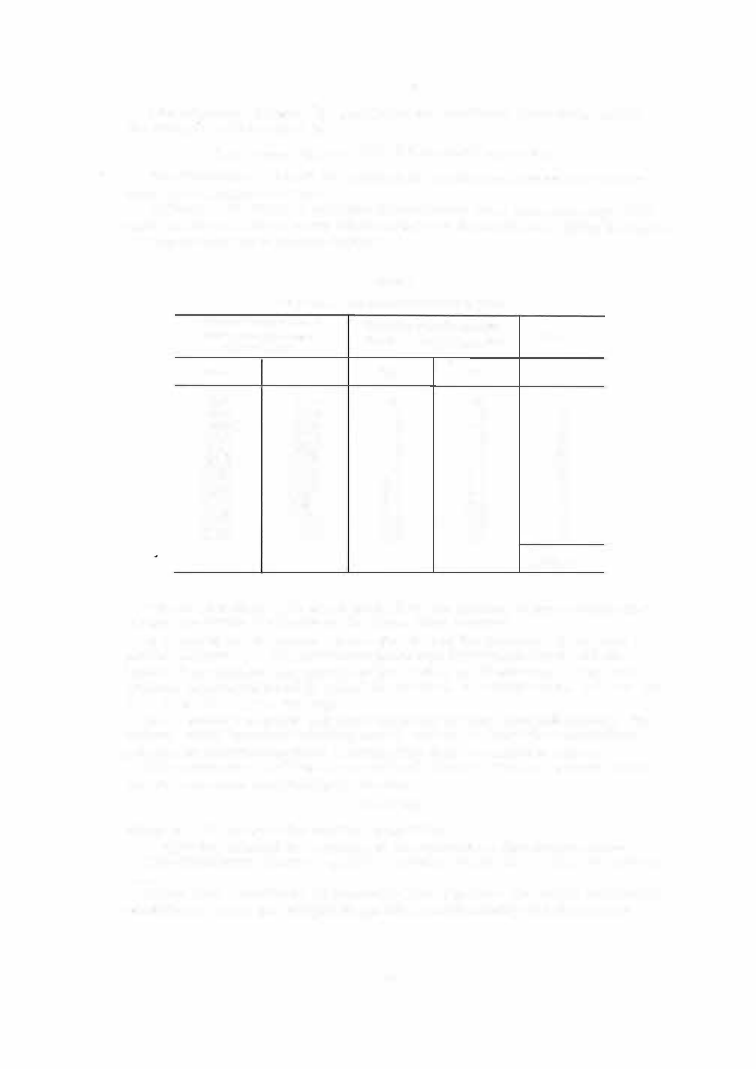
The  diameter  of each of the  parts  in the batch is  measured and  the  re­

sults  are  arranged in a  table .  

T o  that end the  range  i s  split into several equal  class  intervals ,   say,  o f  

211 

each  and  the  number of parts  whos e  measured  diameter lies  within  the limits 

of  each  interval  is  recorded ( Table  1 

)

TABLE 

Results of the  measurement  of  a  batch of parts 

Class  intervals  of  actual 

diameter 

(d1)in 

increas-

ing  order,  mm 

from 

to 

9 .988 

9 .990 

9.990 

9 .992 

9 .992 

9.994 

9.994 

9 ,996 

9 .996 

9 .998 

9 .998 

10.000 

10 .000 

10 .002 

10 .002 

10 .004 

10 .004 

10.006 

10 .006 

10 .008 

10.008 

10.010 

10 .010 

10.012 

10 .012 

10 .014 

Deviation  from  the  nominal 

diameter 

�,= 

d1-·anom'  in� 

from 

to 

-12 

-10 

-10 

- 8  

-8 

- 6  

- 6 

-4 

- 4 

- 2  

-2 

+2 

+4 

+6 

+6 

+8 

+B 

+10 

+10 

+12 

+12 

+14 

Frequency 

m, 

13 

20 

14 

12 

� 

m1= 

100 

The  f r e q u e  n c y  of  a  given  interval  is  the  number of parts  whose  dia­

m eter lies  within the  limits  of the  given class  interval . 

A  graph  of  the  frequency 

m1 

as  a  function of  the  deviation 

131 

can  now  be 

plotted  (Figure  1 

)

.  The points  are connected by straight  lines;  and the 

b roken line  obtained  characterizes  the  s catter of dim ensions  in  the  batch 

of parts  investigated and is  called the  a c t u a l   d i s t r i b u t i o n   c u r v e   o r  
t h e   d i s  t r i b  u t i  o n   p o 

y g o  n .  

I f  the  number o f  parts  and class intervals  i s  increas ed indefinitely,  the 

interval  width becomes infinitely  small,  and in the  limit  the  dis tribution 

polygon is  transformed from a  b roken line  into  a  continuous  curve . 

This  curve  is  called  the  t h e o r e t i c  a 

d i s  t r i b  u t i  o n   c u r v e   and  it 

can  be  exp ressed analytically  in  the  form 

=<p(X), 

where x 

the  value  of the  random  magnitude; 

<p(x) 

the  value  of the  ordinate  of the  continuous  distribution  curve . 

The  distribution  function 

'f'(x) 

of  a  variate 

is  called  the  d i s  t r i b  u t i  o n  

l a w .  

I t  has  been  established by numerous  investigations  that under production 

conditions ,  where the  equipm ent  operates  automatically and  there  is  no 

dominating factor among the s ources  of  error,  the  s catter of errors  in  a 

batch  of  parts  conforms  to  or  closely app roaches  the  law  of normal  distri­

bution.  This law is  expressed analytically by the equation 

-(X 1-xav)t 

2•' 

y =

--

0' 

y'21i 

/il 

- 'To'  

=--e 

Jf2Ti 

where  y 

frequency of appearance  of  an  error of  given absolute  value; 

Xav 

arithmetic  mean  of the  actual  dimensions  (population  mean ): 

or 

x1  = 

actual  dimensions; 

the  variable  error; 

a  = 

s tandard  deviation,  determined from  one  of the  following expres ­

s ions : 

18 

16 

fl, 

12 
10 


FIGURE 

1 .  

Distribution polygon 

1 0  

.

The  curve  repres enting the law of normal  distribution is  given  in  Figure 2 .  

The  axis  o f  symmetry  o f  the  curve is  determined by 

Xav• 

which i s  called 

thepo p u l a t i o n   m e a n . 

The  standard  deviation 

is  the  s econd main  parameter  of  the  law  o f  

no rmal  distribution. 

FIGURE 

2. 

Curve of normal distribution 

The  larger the  standard deviation,  the  broader and  less  s teep  the  curve . 

A  small  value  of  a.on  the  contrary,  will  caus e  the  curve  to  be  narrow and 

steep. 

We  pres ent for comparison,  in Figure  3 ,   three  curves  having  different 

values  of 

a .  

A  small  value  of 

indicates  small  random  errors ,   and  a  high 

proces s ing accuracy.  The  value  of 

can therefore s erve  as  a  criterium 

of process  accuracy. 

FIGURE 

3. 

Normal distribution curves with various  values of " 

1 1  

The  normal  distribution  curve  has  two  inflection  points ,  s ituated  symme­

trically  on both  sides  of 

av 

at ± 

a. 

The  standard  deviation  ±a  s eparates  the  region o f  frequently met erro rs 

from ·that  of  rarely  met errors . 

The  branches  of  the  normal  distribution  curve  continue  to  infinity  in both 

directions  and  approach the X-axis  asymptotically.  The area under the curve 

limited by  the  o rdinates  ± 3 a  includes  9 9 . 7 %  of  all  the  cases  and  therefore, 

normal  distribution  curves  are  limited  in practice  to  ±3o;  this  giving an 

error of less  than  0 . 3 %  (Figure  2 ). 

The  accuracy with which  the  standard  deviation  can  be  determined  de­

pends  on the  number of parts  measured. 

For practical  purposes  it is wholly  sufficient to determine  the  standard 

deviation a  with an  error  of ± 1 0  o/o,  and in  order  to  determine a  to  this  de­

gree  of accuracy it is sufficient to m easure  50 parts . 

Investigation  of  the  A ccuracy  of  Technological  Processes  on  the 

Basis  o f  the  Distribution  Curve  (Statistical  Method) 

Using the  statistical  m ethod,  the  manufacturing accuracy  of a  given pro­

cess  (the  resultant  error  caus ed by the  interaction of s e veral  prim ary  er­
rors )  can be obtained,  but  the  s eparate  influence  of each of these  errors 

cannot be  directly obs erved . 

The  influenc e  of  a  given  factor  can  be  determined by comparing distri­

bution curves .  If the distribution curve for the dim ens ions  of a batch of 

parts  conforms  to  the law of normal  distribution,  the probability that the 

error  relative  to  the  mean  value  in a  part  will  not be larger  than  ± x0 (the 

shaded  area of Figure  4 )  will be 

..-av+xo  -(xi- Xav)2 

---

I  s 

2a2 

(J· 

y2it 

Xav-zo 

d.x. 

Instead  of  calculating  the  value  of  the  integral  corresponding to  the  spe­

cified  value  of x0 in  each instance ,   the  table  in A ppendix I  can be us ed . 

In  this  table  the  total  area under  the  curve  is  taken  as  unity.  The  value 

of  z 

xo 

is  given in the  firs t  c olumn,  and the  values  of  the  integral,  de-

signa ted by 

¢ 

( z), are listed in  the  following columns .  The  values  of  z  appear 

in the  first column to  the  first  decimal  place;  the  s econd  decimal place  ap­

pears  at  the  head  of the  following columns .  Thus,  for  z 

2 . 48; 

¢ 

( z) = 0 . 9868; 

forx0 

3a;  <D(z) =  0. 9 9 7 3  or  9 9 . 7 3 % .  

I f  the  probability is  given,  the  value o f  z can b e  determined from  the 

formula z 

39 

and  therefore  the limiting  deviation  from  the  m ean  value  can 

be  calculated . 

Thus ,  given  a  1 . 5 %  reject  rate in  a  batch  of  parts ,  we  obtain  the  value 

z  = 

2.4 3 

from  the  table  for  <D(z)  =  0 . 9 8 5 .  

Taking  a 

0 . 0 2  m m ,   w e  will  determine  deviation 

X0 

from  the  mean 

value 

Xav  . 

12 


Content   ..  1  2  3  4  ..