Standard Specifications for Road, Bridge, and Municipal Construction 2020 (M 41-10) - page 34
 

  Главная      Manuals     Standard Specifications for Road, Bridge, and Municipal Construction 2020 (M 41-10)


Search            copyright infringement  


Content      ..     32      33      34      35     ..


Standard Specifications for Road, Bridge, and Municipal Construction 2020 (M 41-10) - page 34


Page 6-88 

Concrete Structures

4.  Repair epoxy coating on epoxy coated bars in accordance with Section 6-02.3(24)H.

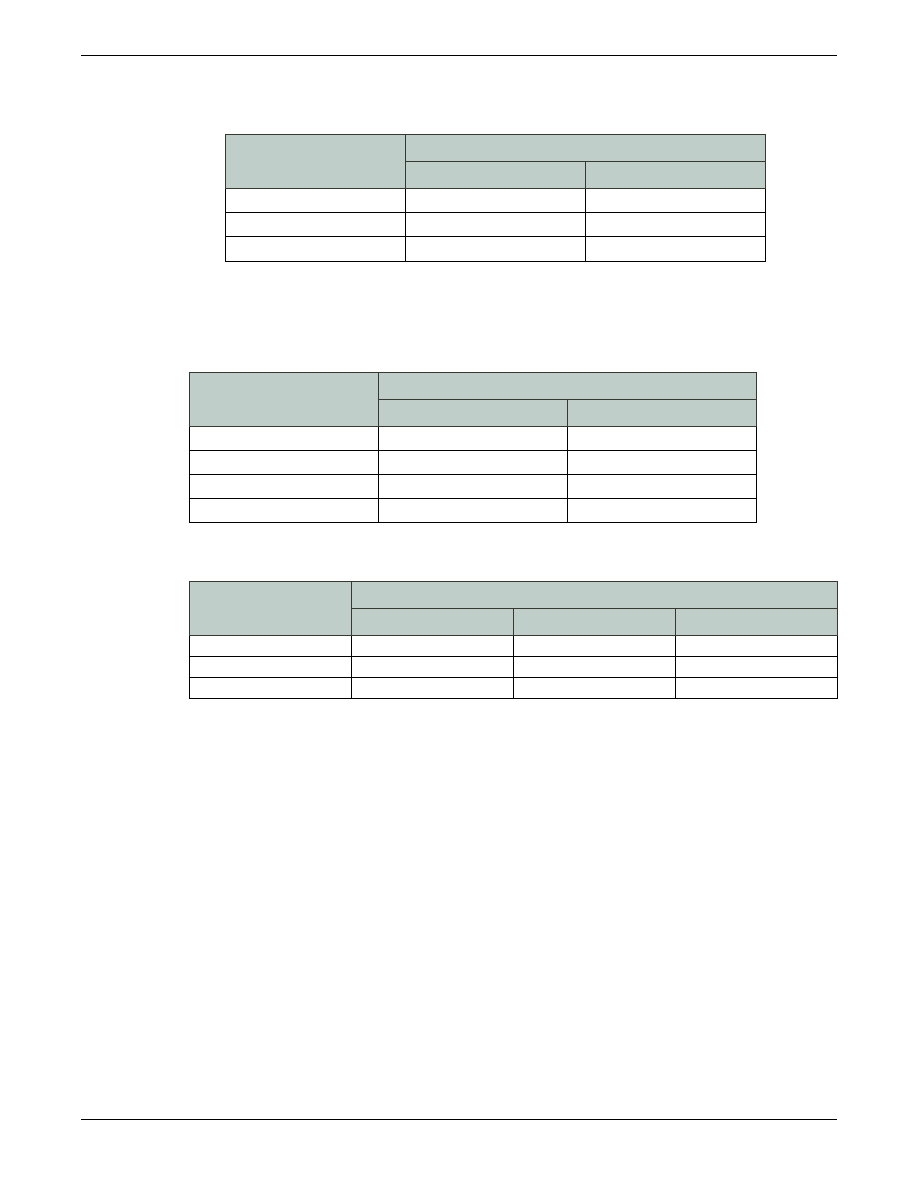
Table 1 

Bending Diameters for Field-Bending Reinforcing Bars

Bar Size

Bend Diameter/Bar Diameter Ratio

Heat Not Applied

Heat Applied

No. 4, No. 5

8

8

No. 6 through No. 9

Not Permitted

8

No. 10, No. 11

Not Permitted

10

The minimum bending diameters for stirrups and ties for No. 4 and No. 5 bars when heat 
is not applied shall be specified in 

Section 9-07

.

Table 2 

Preheating Temperatures for Field-Bending Reinforcing Bars

Bar Size

Temperature (F)

Minimum

Maximum

No. 4

1,200

1,250

No. 5, No. 6

1,350

1,400

No. 7 through No. 9

1,400

1,450

No. 10, No. 11

1,450

1,500

Table 3 

Minimum Bar Length to be Heated (d = nominal diameter of bar)

Bar Size

Bend Angle

45°

90°

135°

No. 4 through No. 8

8d

12d

15d

No. 9

8d

12d

Not Permitted

No. 10, No. 11

9d

14d

Not Permitted

6-02.3(24)B 

Protection of Materials

The Contractor shall protect reinforcing steel from all damage. When placed into the 
Structure, the steel shall be free from dirt, loose rust or mill scale, paint, oil, and other 
foreign matter.

When transporting, storing, or constructing in close proximity to bodies of salt water, 
plain and epoxy-coated steel reinforcing bar shall be kept in enclosures that provide 
protection from the elements.

If plain or epoxy-coated steel reinforcing bar is exposed to mist, spray, or fog that may 
contain salt, it shall be flushed with fresh water prior to concrete placement.

When the Engineer requires protection for reinforcing steel that will remain exposed for a 
length of time, the Contractor shall protect the reinforcing steel:
1.  By cleaning and applying a coat of paint conforming to 

Section 9-08.1(2)B

 over all 

exposed surfaces of steel, or

Concrete Structures 

6-02

2.  By cleaning and painting paint conforming to 

Section 9-08.1(2)B

 on the first 

6 inches of the steel bars protruding from the concrete and covering the bars with 
polyethylene sleeves.

The paint shall have a minimum dry film thickness of 1 mil.

Epoxy-coated steel reinforcing bars shall not be exposed to environmental conditions 
for a cumulative duration exceeding 60 days on site prior to full embedment in concrete. 
Any provisions made to protect the reinforcing bars shall provide suitable protection 
from ultraviolet radiation including light and allow adequate ventilation to minimize 
condensation.

6-02.3(24)C 

Placing and Fastening

The Contractor shall position reinforcing steel as the Plans require and shall ensure that 
the steel is set within specified tolerances. Adjustments to reinforcing details outside of 
specified tolerances to avoid interferences and for other purposes are acceptable when 
approved by the Engineer.

When spacing between bars is 1 foot or more, they shall be tied at all intersections. When 
spacing is less than 1 foot, every other intersection shall be tied. If the Plans require 
bundled bars, they shall be tied together with wires at least every 6 feet. All epoxy-coated 
bars in the top mat of the bridge deck shall be tied at all intersections, however they may 
be tied at alternate intersections when spacing is less than 1 foot in each direction and 
they are supported by continuous supports meeting all other requirements of supports 
for epoxy-coated bars. Other epoxy-coated bars shall also be tied at all intersections, but 
shall be tied at alternate intersections when spacing is less than 1 foot in each direction. 
Wire used for tying epoxy-coated reinforcing steel shall be plastic coated. Tack welding is 
not permitted on reinforcing steel
.

Abrupt bends in the steel are permitted only when one steel member bends around 
another. Vertical stirrups shall pass around main reinforcement or be firmly attached to it.

For slip-formed concrete, the reinforcing steel bars shall be tied at all intersections and 
cross braced to keep the cage from moving during concrete placement. Cross bracing 
shall be with additional reinforcing steel. Cross bracing shall be placed both longitudinally 
and transversely.

After reinforcing steel bars are placed in a traffic or pedestrian barrier and prior to 
slip-form concrete placement, the Contractor shall check clearances and reinforcing steel 
bar placement. This check shall be accomplished by using a template or by operating the 
slip-form machine over the entire length of the traffic or pedestrian barrier. All clearance 
and reinforcing steel bar placement deficiencies shall be corrected by the Contractor 
before slip-form concrete placement.

Page 6-90 

Concrete Structures

Precast concrete supports (or other accepted devices) shall be used to maintain the 
concrete coverage required by the Plans. The precast concrete supports shall:
1.  Have a bearing surface measuring not greater than 2 inches in either dimension, and
2.  Have a compressive strength equal to or greater than that of the concrete in which 

they are embedded.

In slabs, each precast concrete support shall have either: (1) a grooved top that will hold 
the reinforcing bar in place, or (2) an embedded wire that protrudes and is tied to the 
reinforcing steel. If this wire is used around epoxy-coated bars, it shall be coated with 
plastic.

Precast concrete supports may be accepted based on a Manufacturer’s Certificate of 
Compliance.

In lieu of precast concrete supports, the Contractor may use metal or all-plastic supports 
to hold uncoated bars. Any surface of a metal chair support that will not be covered by at 
least ½ inch of concrete shall be one of the following:
1.  Hot-dip galvanized after fabrication in keeping with AASHTO M232 Class D;

2.  Coated with plastic firmly bonded to the metal. This plastic shall be at least 3/32 inch 

thick where it touches the form and shall not react chemically with the concrete 
when tested in the State Materials Laboratory. The plastic shall not shatter or crack 
at or above -5°F and shall not deform enough to expose the metal at or below 
200°F; or

3.  Stainless steel that meet the requirements of ASTM A493, Type 302. Stainless steel 

chair supports are not required to be galvanized or plastic coated.

In lieu of precast concrete supports, epoxy-coated reinforcing bars may be supported by 
one of the following:
1.  Metal supports coated entirely with a dielectric material such as epoxy or plastic,
2.  Other epoxy-coated reinforcing bars, or
3.  All-plastic supports.

Damaged coatings on metal bar supports shall be repaired prior to placing concrete.

All-plastic supports shall be lightweight, non-porous, and chemically inert in concrete. 
All-plastic supports shall have rounded seatings, shall not deform under load during 
normal temperatures, and shall not shatter or crack under impact loading in cold weather. 
All-plastic supports shall be placed at spacings greater than 1 foot along the bar and 
shall have at least 25 percent of their gross place area perforated to compensate for 
the difference in the coefficient of thermal expansion between plastic and concrete. 
The shape and configuration of all-plastic supports shall permit complete concrete 
consolidation in and around the support.

Concrete Structures 

6-02

A “mat” is two adjacent and perpendicular layers of reinforcing steel. In bridge decks, 
top and bottom mats shall be supported adequately enough to hold both in their proper 
positions. If bar supports directly support, or are directly supported on No. 4 bars, they 
shall be spaced at not more than 3-foot intervals (or not more than 4-foot intervals for 
bars No. 5 and larger). Wire ties to girder stirrups shall not be considered as supports. To 
provide a rigid mat, the Contractor shall add other supports and tie wires to the top mat 
as needed.

Unless noted otherwise, the minimum concrete cover for main reinforcing bars shall be:

3 inches to a concrete surface deposited against earth without intervening forms.
2½ inches to the top surface of a concrete bridge deck or bridge approach slab.
2 inches to a concrete surface when not specified otherwise in this section or in the 
Contract documents.
1½ inches to a concrete barrier or curb surface.

Except for top cover in bridge decks and bridge approach slabs, minimum concrete cover 
to ties and stirrups may be reduced by ½ inch but shall not be less than 1 inch. Minimum 
concrete cover shall also be provided to the outermost part of mechanical splices and 
headed steel reinforcing bars.

Reinforcing steel bar location, concrete cover, and clearance shall not vary more than the 
following tolerances from what is specified in the Contract documents:

Reinforcing bar location for members 12 inches or less in thickness: ±0.25 inch
Reinforcing bar location for members greater than 12 inches in thickness: 
±0.375 inch
Reinforcing bar location for bars placed at equal spacing within a plane: the greater 
of either ±1 inch or ±1 bar diameter within the plane. The total number of bars shall 
not be fewer than that specified.
The clearance between reinforcement shall not be less than the greater of the bar 
diameter or 1 inch for unbundled bars. For bundled bars, the clearance between 
bundles shall not be less than the greater of 1 inch or a bar diameter derived from 
the equivalent total area of all bars in the bundle.
Longitudinal location of bends and ends of bars: ±1 inch
Embedded length of bars and length of bar lap splices:

No 3 through No. 11 

  -1 in. 

No. 14 through No. 18 

-2 in.

Concrete cover measured perpendicular to concrete surface (except for the top 
surface of bridge decks, bridge approach slabs and other roadway surfaces): 
±0.25 inch
Concrete cover measured perpendicular to concrete surface for the top surface of 
bridge decks, bridge approach slabs and other roadway surfaces: +0.25 inch, -0 inch 

Page 6-92 

Concrete Structures

Before placing any concrete, the Contractor shall:
1.  Clean all mortar from reinforcement, and
2.  Obtain the Engineer’s permission to place concrete after the Engineer has inspected 

the placement of the reinforcing steel. (Any concrete placed without the Engineer’s 
permission shall be rejected and removed.)

6-02.3(24)D Splicing

The Contractor shall supply steel reinforcing bars in the full lengths the Plans require. 
Unless the Engineer concurs in writing, the Contractor shall not change the number, type, 
or location of splices.

The Engineer may permit the Contractor to use thermal or mechanical splices in place of 
the method shown in the Plans if they are of an accepted design. Use of a new design may 
be granted if:
1.  The Contractor provides technical data and proof from the manufacturer that the 

design will perform satisfactorily, and

2.  Sample splices and materials from the manufacturer pass the Engineer’s tests.
The Contractor shall:
1.  Not lap-splice reinforcing bars Nos. 14 or 18.
2.  Not permit any welded or mechanical splice to deviate in alignment more than 

¼ inch per 3½ feet of bar.

3.  Distribute splices evenly, grouping them together only at points of low tensile stress.
4.  Ensure at least 2 inches clearance between any splice and the nearest bar or the 

surface of the concrete (or 1½ inch for the length of the sleeve on mechanical 
splices).

5.  Rigidly clamp or wire all splices in a way accepted by the Engineer.
6.  Place lap-spliced bars in contact for the length of the splice and tie them together 

near each end.

7.  Securely fasten the ends and edges of welded-wire-fabric reinforcement, overlapping 

them enough to maintain even strength.

6-02.3(24)E 

Welding Reinforcing Steel

Welding of steel reinforcing bars shall conform to the requirements of ANSI/AWS D1.4 
Structural Welding Code – Reinforcing Steel, latest edition, except where superseded by 
the Special Provisions, Plans, and these Specifications.

Before any welding begins, the Contractor shall submit a Type 2 Working Drawing 
consisting of the welding procedure for each type of welded splice to be used, including 
the weld procedure Specifications and joint details. The weld procedure Specifications 
shall be written on a form taken from AWS D1.4 Annex A, or equivalent. Test results of 

Concrete Structures 

6-02

tensile strength, macroetch, and visual examination shall be included. The form shall be 
signed and dated.

Welders shall be qualified in accordance with AWS D1.4. The Contractor shall be 
responsible for the testing and qualification of welders, and shall submit Type 2 Working 
Drawings consisting of welder qualification and retention records. The weld joint and 
welding position a welder is qualified in shall be in accordance with AWS D1.4. The 
welder qualifications shall remain in effect indefinitely unless, (1) the welder is not 
engaged in a given process of welding for which the welder is qualified for a period 
exceeding 6 months, or (2) there is some specific reason to question a welder’s ability.

Filler metals used for welding reinforcing bars shall be in accordance with AWS D1.4 Table 
5.1. All filler metals shall be low-hydrogen and handled in compliance with low-hydrogen 
practices specified in the AWS code.

Short circuiting transfer with gas metal arc welding will not be allowed. Slugging of welds 
will not be allowed.

For the purpose of compatibility with AWS D1.4, welded lap splices for spiral or hoop 
reinforcing shall be considered Flare-V groove welds, indirect butt joints.

The Contractor is responsible for using a welding sequence that will limit the alignment 
distortion of the bars due to the effects of welding. The maximum out-of-line permitted 
will be ¼ inch from a 3.5-foot straightedge centered on the weld and in line with the bar.

The ground wire from the welding machine shall be clamped to the bar being welded.

Where epoxy-coated steel reinforcing bars are specified to be spliced by welding, the 
epoxy coating shall be left off or removed from the surfaces to be heated, but in no 
cases less than six inches of each bar being welded. After the welding is complete, the 
Contractor shall apply epoxy patching material to the uncoated portions of the bar in 
accordance with 

Section 6-02.3(24)H

.

6-02.3(24)F 

Mechanical Splices

The Contractor shall form mechanical splices with an Engineer-accepted system using 
sleeve filler metal, threaded coupling, or another method that complies with this section.

If necessary to maintain required clearances after the splices are in place, the Contractor 
shall adjust, relocate, or add stirrups, ties, and bars.

Before splicing, the Contractor shall provide the Engineer with the following information 
for each shipment of splice material:
1.  The type or series identification (and heat treatment lot number for threaded-sleeve 

splices),

2.  The grade and size of bars to be spliced,
3.  A manufacturer’s catalog with complete data on material and procedures,
4.  A written statement from the manufacturer that the material is identical to that used 

earlier by the Engineer in testing and accepting the system design, and

Page 6-94 

Concrete Structures

5.  A written statement from the Contractor that the system and materials will be used 

according to the manufacturer’s instructions and all requirements of this section.

All splices shall meet these criteria:
1.  Mechanical splices shall develop at least 125 percent of the specified yield strength 

of the unspliced bar. The ultimate tensile strength of the mechanical splice shall 
exceed that of the unspliced bar.

2.  The total slip of the bar within the spliced sleeve of the connector after loading in 

tension to 30.0 ksi and relaxing to 3.0 ksi shall not exceed the following measured 
displacements between gage points clear of the splice sleeve:
a.  0.01 inches for bar sizes up to No. 14.
b.  0.03 inches for No. 18 bars.

3.  The maximum allowable bar size for mechanical laps splices shall be No. 6.

The Engineer will visually inspect the splices and accept all that appear to conform with 
the test samples. For sleeve-filler splices, the Engineer will allow voids within the limits 
on file in the Working Drawing design submittal. If the Engineer considers any splice 
defective, it shall be removed and replaced at the Contractor’s expense.

In preparing sleeve-filler metal splices, the Contractor shall:
1.  Clean the bar surfaces by: (a) oxyacetylene torch followed by power wire brushing, or 

(b) abrasive blasting;

2.  Remove all slag, mill scale, rust, and other foreign matter from all surfaces within and 

2 inches beyond the sleeve;

3.  Grind down any projection on the bar that would prevent placing the sleeve;
4.  Prepare the ends of the bars as the splice manufacturer recommends and as the 

accepted procedure requires; and

5.  Preheat, just before adding the filler, the entire sleeve and bar ends to 300°F, plus or 

minus 50°F. (If a gas torch is used, the flame shall not be directed into the sleeve.)

When a metallic, sleeve-filler splice is used (or any other system requiring special 
equipment), both the system and the operator shall qualify in the following way under the 
supervision of the State Materials and Fabrication Inspector. The operator shall prepare 
six test splices (three vertical, three horizontal) using bars having the same AASHTO 
Designation and size (maximum) as those to be used in the Work. Each test sample shall 
be 42 inches long, made up of two 21-inch bars joined end-to-end by the splice. The bar 

alignment shall not deviate more than ⅛ inch from a straight line over the whole length of 

the sample. All six samples must meet the tensile strength and slip criteria specified in this 
section.

The Contractor shall provide labor, materials, and equipment for making these test 
samples at no expense to the Contracting Agency. The Contracting Agency will test the 
samples at no cost to the Contractor.

Page 6-204 

6-07.3(9)D 

Coating Thickness

Dry film thickness shall be measured in accordance with SSPC Paint Application 
Specification No. 2, Procedure for Determining Conformance to Dry Coating Thickness 
Requirements. 

The minimum dry film thickness of the primer coat shall not be less than 2.5 mils.

The minimum dry film thickness of each coat (combination of intermediate and 
intermediate stripe, and top) shall be not less than 3.0 mils.

The dry film thickness of each coat shall not be thicker than the paint manufacturer’s 
recommended maximum thickness.

The minimum wet film thickness of each coat shall be specified by the paint manufacturer 
to achieve the minimum dry film thickness.

Film thickness, wet and dry, will be measured by gages conforming to Section 6-07.3(8)A .

Wet measurements will be taken immediately after the paint is applied in accordance 
with ASTM D4414. Dry measurements will be taken after the coating is dry and hard in 
accordance with SSPC Paint Application Specification No. 2.

Each painter shall be equipped with wet film thickness gages and shall be responsible for 
performing frequent checks of the paint film thickness throughout application.

Coating thickness measurements may be made by the Engineer after the application of 
each coat and before the application of the succeeding coat. In addition, the Engineer may 
inspect for uniform and complete coverage and appearance. One hundred percent of all 
thickness measurements shall meet or exceed the minimum wet film thickness. In areas 
where wet film thickness measurements are impractical, dry film thickness measurements 
may be made. If a question arises about an individual coat’s thickness or coverage, it may 
be verified by the use of a Tooke gage in accordance with ASTM D4138.

If the specified number of coats does not produce a combined dry film thickness of at 
least the sum of the thicknesses required per coat, if an individual coat does not meet the 
minimum thickness, or if visual inspection shows incomplete coverage, the coating system 
will be rejected and the Contractor shall discontinue painting and surface preparation 
operations and shall submit a Type 2 Working Drawing of the repair proposal. The repair 
proposal shall include documentation demonstrating the cause of the less-than-minimum 
thickness, along with physical test results, as necessary, and modifications to Work 
methods to prevent similar results. The Contractor shall not resume painting or surface 
preparation operations until receiving the Engineer’s acceptance of the completed repair.

6-07.3(9)E 

Environmental Condition 

Requirements Prior to Application 

of Paint

Paint shall be applied only during periods when:
1.  Air and steel temperatures are in accordance with the paint manufacturer’s 

recommendations but in no case less than 35°F nor greater than 115°F.

Painting 6-07

2.  Steel surface temperature is a minimum of 5°F above the dew point.
3.  Steel surface is not wet.
4.  Relative humidity is within the manufacturer’s recommended range.
5.  The anticipated ambient temperature will remain above 35°F or the manufacturer’s 

minimum temperature, whichever is greater, during the paint drying and 
curing period.

Application will not be allowed if conditions are not favorable for proper application and 
performance of the paint.

Paint shall not be applied when weather conditions are unfavorable to proper curing. If 
a paint system manufacturer’s recommendations allow for application of a paint under 
environmental conditions other than those specified, the Contractor shall submit a 
Type 2 Working Drawing consisting of a letter from the paint manufacturer specifying 
the environmental conditions under which the paint can be applied. Application of paint 
under environmental conditions other than those specified in this section will not be 
allowed without the Engineer’s concurrence.

6-07.3(9)F 

Shop Surface Cleaning and Preparation

A roughened surface profile shall be provided by an abrasive blasting procedure as 
accepted by the Engineer. The profile shall be 1-mil minimum or in accordance with the 
paint manufacturer’s recommendations, whichever is greater. The entire steel surface 
to be painted, including surfaces specified in 

Section 6-07.3(9)G

 to receive a mist coat 

of primer, shall be cleaned to a near white condition in accordance with SSPC-SP 10, 
Near-white Metal Blast Cleaning, and shall be in this condition immediately prior to paint 
application.

6-07.3(9)G 

Application of Shop Primer Coat

After receiving the Engineer’s acceptance of the prepared surface, the primer shall be 
applied so as to produce a uniform, even coating that has fully bonded with the metal. 
Primer shall be applied with the spray nozzles and pressures recommended by the 
manufacturer of the paint system, so as to attain the film thicknesses specified. Repairs of 
the shop primer coat shall be prepared in accordance with the painting plan. Shop primer 
coat repair paint shall be selected from the approved component based or performance 
based paint system in accordance with Section 6-07.3(10)H.

Steel girder top flanges and soldier pile flanges to be embedded in concrete shall be 
prepared in accordance with 

Section 6-07.3(9)F

 and shall then receive a mist coat of the 

specified primer with a dry film thickness of 0.5 to 1.0 mils.

The Contractor shall provide access to the steel to permit inspection by the Engineer. The 
access shall not mar or damage any freshly painted surfaces.

High-strength field bolts shall not be painted before erection.

Page 6-206 

6-07.3(9)H 

Containment for Field Coating

The Contractor shall use a containment system in accordance with 

Section 6-07.3(10)A 

for surface preparation and prime coating of all uncoated areas remaining, including bolts, 
nuts, washers, and splice plates.

During painting operations of the intermediate, stripe and top coats the Contractor shall 
furnish, install, and maintain drip tarps below the areas to be painted to contain all spilled 
paint, buckets, brushes, and other deleterious material, and prevent such materials from 
reaching the environment below or adjacent to the structure being painted. Drip tarps 
shall be absorbent material and hung to minimize puddling. The Contractor shall evaluate 
the project-specific conditions to determine the specific type and extent of containment 
needed to control the paint emissions and shall submit a containment plan in accordance 
with Section 6-07.3(2).

6-07.3(9)I 

Application of Field Coatings

An on-site supervisor shall be present for each work shift at the bridge site.

Upon completion of erection Work, all uncoated or damaged areas remaining, 
including bolts, nuts, washers, and splice plates, shall be prepared in accordance with 

Section 6-07.3(9)F

, followed by a field primer coat of a zinc-rich primer and final coats 

of paint selected from the approved component or performance based paint system in 
accordance with Section 6-07.3(10)H. The intermediate, intermediate stripe, and top 
coats shall be applied in accordance with the manufacturer’s written recommendations.

Upon completion of erection Work, welds for steel column jackets may be prepared in 
accordance with SSPC-SP 15, Commercial Grade Power Tool Cleaning.

The minimum drying time between coats shall be as shown in the product data sheets, 
but not less than 12 hours. The Contractor shall determine whether the paint has cured 
sufficiently for proper application of succeeding coats.

The maximum time between intermediate and top coats shall be in accordance with 
the manufacturer’s written recommendations. If the maximum time between coats is 
exceeded, all newly coated surfaces shall be prepared to SSPC-SP 7, Brush-off Blast 
Cleaning, and shall be repainted with the same paint that was cleaned, at no additional 
cost to the Contracting Agency.

Each coat shall be applied in a uniform layer, completely covering the preceding coat. 
The Contractor shall correct runs, sags, skips, or other deficiencies before application of 
succeeding coats. Such corrective work may require re-cleaning, application of additional 
paint, or other means as determined by the Engineer, at no additional cost to the 
Contracting Agency.

Dry film thickness measurements will be made in accordance with 

Section 6-07.3(9)D

.

All paint damage that occurs shall be repaired in accordance with the manufacturer’s 
written recommendations. On bare areas or areas of insufficient primer thickness, the 
repair shall include field-applied zinc-rich primer, and the final coats of the paint selected 

Painting 6-07

from the approved component or performance based paint system in accordance with 
Section 6-07.3(10)H. On areas where the primer is at least equal to the minimum required 
dry film thickness, the repair shall include the application of the final two coats of the 
paint system. All paint repair operations shall be performed by the Contractor at no 
additional cost or time to the Contracting Agency.

6-07.3(10)  Painting Existing Steel Structures

Painting existing steel structures includes providing containment, cleaning, preparing the 
surface, painting metal surfaces, and disposal of generated waste. Painting of existing 
steel structures shall be done in the following sequence:
1. Containment.
2.  Bird guano, fungus, and vegetation removal.
3.  Dry cleaning.
4.  Surface preparation.
5.  Treatment of pack rust and gaps.
6.  Paint system application.

6-07.3(10)A Containment

The containment system shall be in accordance with SSPC Technology Guide No. 6, Guide 
for Containing Surface Preparation Debris Generated During Paint Removal Operations
 Class 
1. The containment system shall fully enclose the steel to be painted and not allow any 
material to escape the containment system. The Contractor shall protect the surrounding 
environment from all debris or damage resulting from the Contractor’s operations.

Except as otherwise specified in the Contract, the containment length shall not exceed 
the length of a span (defined as pier to pier). The containment system shall not cause any 
damage to the existing structure. Attachment devices shall not mark or otherwise damage 
the steel member to which they are attached. Field-welding of attachments to the 
existing structure will not be allowed. The Contractor shall not drill holes into the existing 
structure or through existing structural members except as shown in the Contractor’s 
painting plan Working Drawing submittal.

Emissions shall be assessed by Visible Emission Observations (Method A) in SSPC 
Technology Update No. 7, Conducting Ambient Air, Soil, and Water Sampling of Surface 
Preparation and Paint Disturbance Activities, Section 6.2 and shall be limited to the Level 
A Acceptance Criteria Option Level 0 Emissions standard. If visible emissions occur or if 
failure to the containment system occurs or if signs of failure to the containment system 
are present, the Contractor shall stop work immediately. Work shall not resume until the 
failure has been corrected to the satisfaction of the Engineer.

The containment system shall not be removed until all cleaned and painted surfaces have 
been inspected and accepted by the Engineer.

Page 6-208 

Prior to beginning work each day, all containment systems shall be inspected by 
the Contractor to verify they are in place and functioning properly. Any necessary 
maintenance to restore full function shall be completed prior to beginning work.

6-07.3(10)B 

Bird Guano, Fungus, and Vegetation Removal

Bird guano and bird nesting materials shall be removed in the dry. Following dry removal, 
the Contractor shall apply a treatment solution in accordance with 

Section 9-08.5(1)

followed by hand-scrubbing and rinsing with water in accordance with 

Section 9-08.5(3)

The bird guano, bird nesting materials, and treatment solution shall be contained and 
collected.

The Contractor shall treat all areas of fungus growth and vegetative growth. The 
Contractor shall apply a treatment solution in accordance with 

Section 9-08.5(2)

 to the 

fungus areas for a period recommended by the solution manufacturer or as specified 
by the Engineer, but in no case less than 5 minutes. The fungus, vegetative growth, and 
treatment solution shall be contained and collected.

Bird guano, bird nesting materials, fungus, and vegetative growth shall be disposed of at a 
land disposal site accepted by the Engineer. The Contractor shall submit a Type 1 Working 
Drawing consisting of one copy of the disposal receipt, which shall include a description 
of the disposed material.

6-07.3(10)C 

Dry Cleaning

Dry cleaning shall include removal of accumulated dirt and debris on the surfaces to be 
painted. Collected dirt and debris shall be disposed of at a land disposal site accepted by 
the Engineer. The Contractor shall submit a Type 1 Working Drawing consisting of a copy 
of the disposal receipt, which shall include a description of the disposed material.

6-07.3(10)D  Surface Preparation Prior to Overcoat Painting

The Contractor shall remove any visible oil, grease, and road tar in accordance with 
SSPC-SP 1, Solvent Cleaning.

Following any preparation by SSPC-SP1, all steel surfaces to be painted shall be prepared 
in accordance with SSPC-SP 7, Brush-Off Blast Cleaning. Surfaces inaccessible to brush-
off blast shall be prepared in accordance with SSPC-SP 3, Power Tool Cleaning, as allowed 
by the Engineer.

Following brush-off blast cleaning, the Contractor shall perform spot abrasive blast 
cleaning in accordance with SSPC-SP 6, Commercial Blast Cleaning. Spot abrasive 
blast cleaning shall be performed in such a manner that the adjacent areas of work are 
protected from damage. Areas exhibiting coating failure down to the steel substrate, 
and those exhibiting visible corrosion, shall be prepared down to clean bare steel in 
accordance with SSPC-SP 6. Exposed steel areas that have an average exposed diameter 
of less than 1½ inches and no other similar area closer than 4 inches do not require spot 
abrasive blast cleaning or edge feathering unless required by the Engineer. The Contractor 
shall provide a sharp angular surface profile by an abrasive blasting procedure as accepted 
by the Engineer. The profile shall be 1 mil minimum or in accordance with the paint 

Painting 6-07

manufacturer’s recommendations, whichever is greater. For small areas, as allowed by 
the Engineer, the Contractor may substitute cleaning in accordance with SSPC-SP 15, 
Commercial Grade Power Tool Cleaning. The prepared area shall extend at least 2 inches 
into adjacent tightly adhering, intact coating.

Following spot abrasive blast cleaning of exposed steel surfaces, edges of tightly 
adherent coating remaining shall be feathered so that the recoated surface has a smooth 
appearance. Immediately prior to painting, the Contractor shall clean all steel surfaces and 
staging areas with dry, oil-free compressed air conforming to ASTM D4285.

6-07.3(10)E 

Surface Preparation – Full Paint Removal

For structures where full removal of existing paint is specified, the Contractor shall 
remove any visible oil, grease, and road tar in accordance with SSPC-SP 1.

Following preparation by SSPC-SP 1, all steel surfaces to be painted shall be prepared 
in accordance with SSPC-SP 10, Near-White Metal Blast Cleaning. Surfaces inaccessible 
to Near-White Metal Blast Cleaning shall be prepared in accordance with SSPC-SP 11, 
Power Tool Cleaning to Bare Metal, as allowed by the Engineer.

6-07.3(10)F 

Collecting, Testing, and Disposal of Containment Waste

The sealed waste containers shall be labeled as required by State and Federal laws. All 
confined materials shall be collected and secured in sealed containers at the end of 
each shift or daily at a minimum to prevent the weight of the confined materials from 
causing failure to the containment system. The sealed waste containers shall be stored in 
accordance with 

Section 1-06.4

, the painting plan, and the following requirements:

1.  The containers shall be stored on an impermeable surface that accommodates 

sweeping or vacuuming.

2.  Landside storage of the containers shall be at an elevation above the ordinary 

high water level (OHWL) elevation. The container storage area shall not be in a 
stormwater runoff course and shall not be in an area of standing water.

3.  The container storage area shall be a fenced, secured site, separate from the storage 

facilities for paint materials and paint equipment.

4.  The containers shall not be stored at the on-site landside storage site for longer than 

90 calendar days.

All material collected by and removed from the containment system shall be taken to a 
landside staging area, provided by the Contractor, for further processing and storage prior 
to transporting for disposal. Handling and storage of material collected by and removed 
from the containment system shall conform t

Section 1-06.4

. Storage of containment 

waste materials shall be in a facility separate from the storage facilities used for paint 
materials and paint equipment.

Containment waste is defined as all paint chips and debris removed from the steel surface 
and all abrasive blast media, as contained by the containment system. After all waste from 
the containment system has been collected, the Contractor shall collect representative 

Page 6-210 

samples of the components that field screening indicates are lead-contaminated material. 
The Contractor shall collect at least one representative sample from each container. 
The Contractor may choose to collect a composite sample of each container, but the 
composite sample must consist of several collection points (a minimum of 3 random 
samples) that are representative of the entire contents of the container and representative 
of the characteristics of the type of waste in the container. In accordance with WAC 
173–303-040, a representative sample means “a sample which can be expected to exhibit 
the average properties of the sample source.”

The debris shall be tested for metals using the Toxicity Characteristics Leaching Procedure 
(TCLP) and EPA Methods 1311 and 6010. At a minimum, the materials should be analyzed 
for the Resource Conservation and Recovery Act (RCRA) 8 Metals (arsenic, barium, 
cadmium, chromium, lead, mercury, selenium, and silver). Pursuant to the Dangerous 
Waste (DW) Regulations Chapter 173-303-90(8)(c) WAC, “Any waste that contains 
contaminants which occur at concentrations at or above the DW threshold must be 
designated as DW.” All material within each individual container or containment system 
that designates as DW shall be disposed of at a legally permitted Subtitle C Hazardous 
Waste Landfill. All material within each individual container or containment system that 
designate below the DW threshold, will be designated as “Solid Waste” and shall be 
disposed of at a legally permitted Subtitle D Landfill. Disposal shall be in accordance with 
WAC 173-303 for waste designated “Dangerous Waste” and pursuant to WAC 173-
350 for waste designated as “Solid Waste”.

The Contractor shall submit a Type 1 Working Drawing consisting of two copies of 
the transmittal documents or bill of lading listing the waste material shipped from the 
construction site to the waste disposal site. One copy of the shipment list shall show the 
signature of the Engineer and shall have the waste site operator’s confirmation for receipt 
of the waste.

In the event that the containment wastes are designated as “Dangerous Wastes” or 
“Extremely Hazardous Waste” under 

WAC 173-303

, the Contracting Agency will provide 

to the Contractor the appropriate EPA identification number.

Unless noted otherwise, a waste site will not be provided by the Contracting Agency for 
the disposal of excess materials and debris.

The Contractor shall submit a Type 1 Working Drawing of all TCLP results.

The Contractor shall submit a Type 1 Working Drawing consisting of waste disposal 
documentation within 15 working days of each disposal. This documentation shall include 
the quantity and type of waste disposed of with each disposal shipment.

6-07.3(10)G  Treatment of Pack Rust and Gaps

Pack rust is defined as the condition where two or more pieces of steel fastened together 
by rivets or bolts have been pressed apart by crevice corrosion caused by the buildup of 
corrosion products at the interface of the steel pieces.

Painting 6-07

Pack rust forming a gap between steel surfaces of 1/16 to 1/4

 inch shall be cleaned to a 

depth of at least one half of the gap width. The gaps shall be cleaned and prepared in 
accordance with SSPC-SP6. The cleaned gap shall be treated with rust penetrating sealer, 
prime coated, and then caulked to form a watertight seal along the top edge and the two 
sides of the steel pieces involved, using the rust penetrating sealer and caulk as accepted 
by the Engineer. The bottom edge or lowest edge of the steel pieces involved shall not 
be caulked.

The type of rust penetrating sealer and caulk used shall be compatible with the paint 
system used and shall be applied in accordance with the rust penetrating sealer and 
caulk manufacturer’s instructions. Caulk shall be a single-component urethane sealant 
conforming to Section 9-08.7.

When caulking joints where only one steel piece edge is exposed, a fillet of caulk shall 

be formed that is not less than ⅛ inch or the width of the pack rust gap. The fillet is not 

required where there is no separation of the steel pieces due to pack rust.

At locations where gaps between steel surfaces exceed ¼ inch, the Contractor shall clean 
and prepare the gap in accordance with SSPC-SP6, apply the rust penetrating sealer, 
apply the prime coat, and then fill the gap with foam backer rod material as accepted 
by the Engineer. The foam backer rod material shall be of sufficient diameter to fill the 
crevice or gap. The Contractor shall apply caulk over the foam backer rod material to form 
a watertight seal.

Caulk and backer rod, if needed, shall be placed prior to applying the top coat. The 
Contractor, with the concurrence of the Engineer, may apply the rust penetrating sealer 
after application of the prime coat provided the primer is removed in the areas to be 
sealed. The areas to be sealed shall be re-cleaned and re-prepared in accordance with 
SSPC-SP6.

6-07.3(10)H  Paint System

The paint system applied to existing steel surfaces shall consist of the following five-coat 
system:
 

Option 1 (component based system): 
Primer Coat - Zinc-filled Moisture Cured Polyurethane 

9-08.1(2)F 

Primer Stripe Coat - Moisture Cured Polyurethane 

9-08.1(2)F


Intermediate Coat - Moisture Cured Polyurethane 

9-08.1(2)G 

Intermediate Stripe Coat - Moisture Cured Polyurethane 

9-08.1(2)G


Top Coat - Moisture Cured Polyurethane 

9-08.1(2)H


Option 2 (performance based system): 
Primer Coat - Zinc-rich Epoxy 

9-08.1(2)N


Primer Stripe Coat - Epoxy 

9-08.1(2)N


Intermediate Coat - Epoxy 

9-08.1(2)N


Intermediate Stripe Coat - Epoxy 

9-08.1(2)N


Top Coat - Polyurethane 

9-08.1(2)N

Page 6-212 

Paints and related materials shall be a product listed in the current WSDOT Qualified 
Products List (QPL). Component based paint systems shall be listed on the QPL in the 
applicable sections of Section 9-08. Performance based systems shall be listed on the 
current Northeast Protective Coatings Committee (NEPCOAT) Qualified Products List “B” 
as listed on the WSDOT QPL in Section 9-08.1(2)N. If the paint and related material for 
the component based system is not listed in the current WSDOT QPL, a sample shall be 
submitted to the State Materials Laboratory in Tumwater for evaluation and acceptance in 
accordance with Section 9-08.

All paint coating components of the selected paint system shall be produced by the 
same manufacturer. Only one paint system from a singular manufacturer shall be 
used throughout the project unless otherwise allowed in writing by the Engineer. The 
Contractor shall not change to a different paint system once the initial paint system 
has been applied to any portion of the bridge unless otherwise allowed in writing by 
the Engineer.

6-07.3(10)I 

Paint Color

Each of the five coats shall be a contrasting color to the previously applied full coat. The 
color of the top coat shall be as specified in the Plans or Special Provisions and shall 
conform t

Section 9-08.1(8)

. Tinting shall occur at the factory at the time of manufacture 

and placement in containers, prior to initial shipment. Application site tinting will not be 
allowed except as otherwise allowed by the Engineer.

6-07.3(10)J 

Mixing and Thinning Paint

Mixing and thinning paint shall be in accordance with Section 6-07.3(9)C.

6-07.3(10)K 

Coating Thickness

Coating thickness shall be in accordance with Section 6-07.3(9)D except the minimum 
dry film thickness of each coat (combination of primer and primer stripe, combination of 
intermediate and intermediate stripe, and top) shall not be less than 3.0 mils.

6-07.3(10)L 

Environmental Condition Requirements Prior to Application 

of Paint

Environmental conditions shall be in accordance with Section 6-07.3(9)E.

6-07.3(10)M  Steel Surface Condition Requirements Prior to Application 

of Paint

The steel surface to be painted shall be free of moisture, dirt, dust, grease, oil, loose, 
peeling or, chalky paint, abrupt paint edges, salts, rust, mill scale, and other foreign 
matter and substances that would prevent the bond of the succeeding application. The 
Contractor shall protect freshly painted surfaces from contamination by abrasives, dust, 
or foreign materials from any other source. The Contractor shall prepare contaminated 
surfaces to the satisfaction of the Engineer before applying additional paint.

Prepared surfaces shall be kept clean at all times, before painting and between coats.


Content      ..     32      33      34      35     ..